Rarely available 4,300+ sq. ft. end-unit residence in the heart of One Loudoun, offering 5 bedrooms, 4.5 baths, a private elevator serving all four levels, a true in-law suite, and rooftop terrace. The entry level offers a private in-law/guest suite with a renovated kitchenette, bedroom, full bath with walk-in shower, and direct access from the two-car garage—ideal for guests, an au pair, or multi-generational living. The main level features 10-foot ceilings and an expansive open layout anchored by a chef’s kitchen with Wolf Professional appliances, including a 6-burner gas cooktop, convection steam oven, convection oven and microwave, plus a paneled Sub-Zero refrigerator and wine cooler. A dramatic 15-foot quartz waterfall island, upgraded cabinetry, and walk-in pantry complete the kitchen. The adjoining Great Room features a gas fireplace, while a private balcony with a dedicated gas line extends the living space outdoors. Upstairs, the primary suite features a spa-inspired bath with soaking tub, oversized walk-in shower, dual vanity, and large custom walk-in closet. Two additional bedrooms, a full bath with dual vanities, and a spacious laundry room with utility sink complete the third level. The top floor includes a large loft, fifth bedroom, full bath, and walk-in closet, opening to a rooftop terrace with built-in firepit, gas line, and sunset views. Additional highlights include 11-foot ceilings on the entry level, 10-foot ceilings throughout the remaining levels, Andersen black-framed windows, Restoration Hardware and designer lighting, built-in speakers, and dual high-efficiency HVAC systems. A dedicated server/IT room serves as the hub for the home’s extensive technology infrastructure, including hardwired networking, POE-enabled wireless access points, integrated security with four exterior cameras, and seamless whole-home connectivity. Enjoy One Loudoun’s restaurants, shopping, Trader Joe’s, Alamo Drafthouse, parks, trails, pool, tennis courts, and community events just moments from home, with convenient access to Dulles International Airport, major commuter routes, and the W&OD Trail.
Coming soon 08/20
$1,725,000
44664 Brushton Ter, Ashburn, VA 20147
5beds
4,326sqft
Townhouse
Built in 2018
3,049 Square Feet Lot
$1,413,500 Zestimate®
$399/sqft
$277/mo HOA
What's special
- 4 days |
- 297 |
- 7 |
Zillow last checked:
Listing updated:
Listed by:
Frank Schofield 571-221-8640,
Compass 7037837485,
Co-Listing Agent: Christopher Way 540-660-5995,
Compass
Source: Bright MLS,MLS#: VALO2133324
Facts & features
Interior
Bedrooms & bathrooms
- Bedrooms: 5
- Bathrooms: 5
- Full bathrooms: 4
- 1/2 bathrooms: 1
- Main level bathrooms: 1
Rooms
- Room types: Living Room, Dining Room, Primary Bedroom, Bedroom 2, Bedroom 3, Bedroom 4, Bedroom 5, Kitchen, Family Room, Foyer, Laundry, Loft
Primary bedroom
- Features: Flooring - Carpet
- Level: Upper
- Area: 272 Square Feet
- Dimensions: 16 X 17
Bedroom 2
- Features: Flooring - Carpet
- Level: Upper
- Area: 121 Square Feet
- Dimensions: 11 X 11
Bedroom 3
- Features: Flooring - Carpet
- Level: Upper
- Area: 132 Square Feet
- Dimensions: 11 X 12
Bedroom 4
- Features: Flooring - Carpet
- Level: Upper
- Area: 156 Square Feet
- Dimensions: 12 X 13
Bedroom 5
- Features: Flooring - HardWood
- Level: Lower
- Area: 182 Square Feet
- Dimensions: 14 X 13
Dining room
- Features: Flooring - HardWood
- Level: Main
- Area: 182 Square Feet
- Dimensions: 13 X 14
Family room
- Features: Flooring - HardWood
- Level: Lower
- Area: 391 Square Feet
- Dimensions: 17 X 23
Foyer
- Features: Flooring - Tile/Brick
- Level: Lower
- Area: 84 Square Feet
- Dimensions: 12 X 7
Kitchen
- Features: Flooring - HardWood
- Level: Main
- Area: 560 Square Feet
- Dimensions: 20 X 28
Laundry
- Features: Flooring - Tile/Brick
- Level: Upper
- Area: 42 Square Feet
- Dimensions: 6 X 7
Living room
- Features: Flooring - HardWood, Fireplace - Gas
- Level: Main
- Area: 276 Square Feet
- Dimensions: 12 X 23
Loft
- Features: Flooring - HardWood
- Level: Upper
- Area: 304 Square Feet
- Dimensions: 16 X 19
Heating
- Forced Air, Natural Gas
Cooling
- Central Air, Ceiling Fan(s), Electric
Appliances
- Included: Cooktop, Dishwasher, Disposal, Oven, Refrigerator, Microwave, Dryer, Stainless Steel Appliance(s), Washer, Double Oven, Ice Maker, Extra Refrigerator/Freezer, Gas Water Heater, Water Heater
- Laundry: Lower Level, Laundry Room
Features
- Kitchen Island, Breakfast Area, Dining Area, Kitchen - Table Space, Upgraded Countertops, Primary Bath(s), Elevator, Open Floorplan, 2nd Kitchen, Bathroom - Tub Shower, Recessed Lighting, Walk-In Closet(s), Soaking Tub, Bathroom - Walk-In Shower, Combination Kitchen/Dining, Combination Kitchen/Living, Bathroom - Stall Shower, 9'+ Ceilings, Dry Wall
- Flooring: Carpet, Ceramic Tile, Engineered Wood, Wood
- Doors: Sliding Glass
- Windows: Double Pane Windows, Window Treatments
- Has basement: No
- Number of fireplaces: 1
Interior area
- Total structure area: 4,326
- Total interior livable area: 4,326 sqft
- Finished area above ground: 4,326
- Finished area below ground: 0
Property
Parking
- Total spaces: 2
- Parking features: Garage Faces Rear, Inside Entrance, Asphalt, Attached, Driveway, On Street
- Attached garage spaces: 2
- Has uncovered spaces: Yes
Accessibility
- Accessibility features: Accessible Elevator Installed
Features
- Levels: Four
- Stories: 4
- Patio & porch: Terrace
- Exterior features: Sidewalks, Balcony
- Pool features: Community
Lot
- Size: 3,049 Square Feet
- Features: Landscaped
Details
- Additional structures: Above Grade, Below Grade
- Parcel number: 058497223000
- Zoning: TC
- Special conditions: Standard
Construction
Type & style
- Home type: Townhouse
- Architectural style: Contemporary
- Property subtype: Townhouse
Materials
- Brick
- Foundation: Concrete Perimeter
- Roof: Asphalt
Condition
- Excellent
- New construction: No
- Year built: 2018
Details
- Builder model: 1L
- Builder name: MILLER & SMITH
Utilities & green energy
- Electric: 200+ Amp Service
- Sewer: Public Sewer
- Water: Public
- Utilities for property: Cable Available, Underground Utilities
Community & HOA
Community
- Security: Main Entrance Lock, Exterior Cameras, Monitored, Security System, Smoke Detector(s), Fire Sprinkler System
- Subdivision: One Loudoun Landbay C
HOA
- Has HOA: Yes
- Amenities included: Bike Trail, Community Center, Fitness Center, Jogging Path, Party Room, Pool, Tennis Court(s), Tot Lots/Playground, Clubhouse, Common Grounds, Dog Park, Meeting Room, Picnic Area
- Services included: Common Area Maintenance, Lawn Care Front, Lawn Care Rear, Lawn Care Side, Management, Pool(s), Recreation Facility, Reserve Funds, Road Maintenance, Snow Removal, Trash
- HOA fee: $277 monthly
- HOA name: ONE LOUDOUN NEIGHBORHOOD ASSOCIATION
Location
- Region: Ashburn
Financial & listing details
- Price per square foot: $399/sqft
- Tax assessed value: $1,419,510
- Annual tax amount: $11,427
- Date on market: 8/20/2026
- Listing agreement: Exclusive Right To Sell
- Listing terms: Cash,Conventional,FHA,VA Loan
- Ownership: Fee Simple
Estimated market value
$1,413,500
$1.34M - $1.48M
$5,934/mo
Price history
| Date | Event | Price |
|---|---|---|
| 8/14/2020 | Sold | $1,060,000$245/sqft |
Source: Public Record Report a problem | ||
| 6/26/2020 | Listed for sale | $1,060,000+12.4%$245/sqft |
Source: Keller Williams Realty #VALO414376 Report a problem | ||
| 2/1/2019 | Sold | $943,114+0.1%$218/sqft |
Source: Public Record Report a problem | ||
| 11/28/2018 | Price change | $941,953-4.3%$218/sqft |
Source: Miller and Smith Report a problem | ||
| 10/20/2018 | Listed for sale | $983,780$227/sqft |
Source: Miller and Smith Report a problem | ||
Public tax history
| Year | Property taxes | Tax assessment |
|---|---|---|
| 2026 | $11,427 +4.7% | $1,419,510 +4.7% |
| 2025 | $10,918 -3.2% | $1,356,310 +4% |
| 2024 | $11,282 -3.8% | $1,304,330 -2.7% |
| 2023 | $11,727 +14% | $1,340,260 +15.9% |
| 2022 | $10,288 +3.8% | $1,155,940 +14.3% |
| 2021 | $9,912 +3.8% | $1,011,410 +9.7% |
| 2020 | $9,545 | $922,180 -6.5% |
| 2019 | $9,545 +293.6% | $986,270 +8.7% |
| 2018 | $2,425 +27.9% | $907,370 +438.5% |
| 2017 | $1,896 | $168,500 |
Find assessor info on the county website
Monthly payment
Est. payment
Payment breakdown
Explore the cost of this home by adjusting the details. Changes won't be saved.Climate risks
Neighborhood: One Loudoun
Nearby schools
GreatSchools rating
- 8/10Steuart W. Weller Elementary SchoolGrades: PK-5Distance: 0.6 mi
- 8/10Belmont Ridge Middle SchoolGrades: 6-8Distance: 3.4 mi
- 8/10Riverside High SchoolGrades: 9-12Distance: 3.5 mi
Schools provided by the listing agent
- Elementary: Steuart W. Weller
- Middle: Belmont Ridge
- High: Riverside
- District: Loudoun County Public Schools
Source: Bright MLS. This data may not be complete. We recommend contacting the local school district to confirm school assignments for this home.
- $1,550,0004 bd5 ba4.1k sqft44662 Brushton Ter, Ashburn, VA 20147Sold

- $1,454,9004 bd5 ba4.1k sqft44660 Brushton Ter, Ashburn, VA 20147Off Market
- $1,450,0004 bd5 ba4.3k sqft44649 Danvers Ter, Ashburn, VA 20147Sold
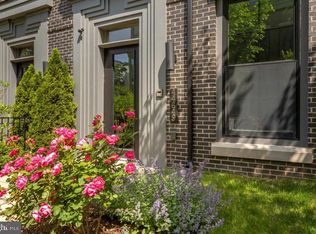
- $1,397,8004 bd5 ba4.3k sqft44653 Danvers Ter, Ashburn, VA 20147Off Market
- $1,495,5004 bd5 ba4.3k sqft44647 Danvers Ter, Ashburn, VA 20147Off Market
- $1,500,0004 bd5 ba4.2k sqft44651 Danvers Ter, Ashburn, VA 20147Sold
- $1,500,0004 bd5 ba4.1k sqft44663 Brushton Ter, Ashburn, VA 20147Sold
- $1,685,0003 bd6 ba4.9k sqft44665 Brushton Ter, Ashburn, VA 20147Sold
A local agent can set up tours, give advice and negotiate with sellers.
Similar homes
- $1,599,0004 bd5 ba6k sqft19944 Interlachen Cir, Ashburn, VA 20147For Sale
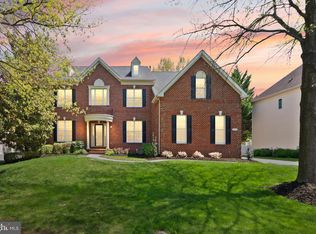
 MLS ID #VALO2120972, Jean Garrell, Keller Williams Realty. Bright MLS
 - $899,9003 bd5 ba2.9k sqft44714 Ellsworth Ter, Ashburn, VA 20147For Sale
 MLS ID #VALO2128228, Natalie Caprano, EXP Realty, LLC. Bright MLS
 - $945,0005 bd5 ba3.9k sqft43928 Maritime Song Ter, Leesburg, VA 20176For Sale
 MLS ID #VALO2132480, Anita Mason, Weichert, REALTORS. Bright MLS
 - $1,085,0003 bd4 ba3.2k sqft43931 Norman News Ter, Ashburn, VA 20147For Sale
 MLS ID #VALO2132502, Beth Sheehy, TTR Sothebys International Realty. Bright MLS
 - $1,549,9995 bd5 ba5.4k sqft42458 Reservoir Ridge Pl, Ashburn, VA 20148For SaleMLS ID #VALO2125744, Amy Salley, EXP Realty, LLC. Bright MLS
- $969,0004 bd5 ba3.4k sqft43451 Charitable St, Ashburn, VA 20148New ConstructionMLS ID #VALO2131896, Rama Chiruvella, Datta Homes. Bright MLS
- $889,9003 bd4 ba3.2k sqft42300 Crawford Ter, Ashburn, VA 20148For SaleMLS ID #VALO2133208, Jennifer Young, Keller Williams Realty. Bright MLS
- $1,549,0005 bd5 ba5.5k sqft23609 Roselle Ridge Ln, Aldie, VA 20105For SaleMLS ID #VALO2133420, Chetan Parakh, Samson Properties. Bright MLS
- $1,393,0004 bd5 ba4.5k sqft18441 Lanier Island Sq, Leesburg, VA 20176For SaleMLS ID #VALO2129324, Tom Moffett, Redfin Corporation. Bright MLS
- $1,944,7876 bd7 ba5.9k sqft326 Runner Stone Ct NW, Leesburg, VA 20176New ConstructionMLS ID #VALO2133510, Julie Zelaska, Urban Pace Polaris, Inc.. Bright MLS
- $1,065,0004 bd5 ba3.2k sqft43414 Grandmoore St, Ashburn, VA 20148For SaleMLS ID #VALO2126724, Lucia A Jason, Samson Properties. Bright MLS
- $960,0004 bd5 ba3k sqft43404 Fifeville Sq, Ashburn, VA 20148For SaleMLS ID #VALO2127284, Roberto Roncales, Keller Williams Realty. Bright MLS
- $1,236,7405 bd5 ba4.2k sqft1 Preston Falls Way #36-F2, Brambleton, VA 20148New ConstructionBright MLS
- $1,549,1986 bd6 ba4.6k sqft22995 Orchard Grove Dr Homesite 3616, Brambleton, VA 20148New ConstructionBright MLS
- $1,735,0006 bd7 ba5.8k sqft14622 Seneca Farm Ln, Germantown, MD 20874For SaleMLS ID #MDMC2236606, Kris Paolini, Redfin Corp. Bright MLS
- $925,0004 bd5 ba3.3k sqft22522 Foundation Dr, Ashburn, VA 20148For SaleMLS ID #VALO2129536, Chris Lee, Samson Properties. Bright MLS
- $1,265,0006 bd5 ba4.2k sqft42669 Emperor Dr, Ashburn, VA 20148For SaleMLS ID #VALO2121900, Pamela Alcantara, Impact Real Estate, LLC. Bright MLS
- $1,100,0004 bd5 ba4.6k sqft19902 Stearns Ct, Poolesville, MD 20837For SaleMLS ID #MDMC2250236, Gail Lee, Long & Foster Real Estate, Inc.. Bright MLS
- $899,9003 bd4 ba3.2k sqft23094 Sullivans Cove Sq, Ashburn, VA 20148For SaleMLS ID #VALO2131068, Nabil Sidhom, NBI Realty, LLC. Bright MLS
- $1,599,0004 bd4 ba3.2k sqft9775 Sanvitalia St, Bethesda, MD 20817For SaleMLS ID #MDMC2247010, Jane Fairweather, Long & Foster Real Estate, Inc.. Bright MLS
