Spacious Farmington Hills Ranch w/ Timeless Character, Major Updates & Beautiful Treed Yard! Welcome to this inviting west-facing ranch w/ a wonderful combination of classic character, generous living spaces, valuable updates, & a spacious treed yard. Inside, beautiful details such as coved ceilings, arched walkways, crown molding, bay windows, & wood floors give the home warmth & personality. The spacious living room features hardwood floors, a bay window, fireplace, & elegant crown molding. Continue into the dining room, where another bay window, wood floors, crown molding, & built-in bookshelves create a charming space for meals & gatherings. The kitchen offers white cabinets, stainless steel appliances, wood floors, & recessed lights, while the adjoining breakfast nook provides additional room for everyday dining. One of the home's highlights is the expansive family room, with luxury vinyl floors, a bay window, gas fireplace, ceiling fan, recessed lights, & crown molding--a comfortable space with plenty of room to relax. All three bedrooms have wood floors, including a spacious primary bedroom w/ a ceiling fan & dual closets. The home offers both a basement & crawl space for extra storage. The partially finished basement includes rooms drywalled and ready to be painted, glass block windows & large bonus room w/ a fireplace & recessed lighting, providing excellent potential for a rec room/gathering space. A separate laundry room includes washer/dryer, sump pump. Outside, enjoy a covered front porch, brick paver patio in back, storage shed, & very spacious wooded yard!! A 2 1/2 car attached garage provides ample parking & extra storage. Conveniently located near x-ways, parks, shopping & dining in the wonderful Farmington/Farmington Hills area. Located in highly awarded Farmington school district! *Major improvements include a new roof in 2023, furnace & central air in 2023, & water heater in 2023, updated electrical & plumbing.
For sale
$364,900
31890 Dohany Dr, Farmington Hills, MI 48336
3beds
2,508sqft
Single Family Residence
Built in 1960
1.56 Acres Lot
$357,400 Zestimate®
$145/sqft
$-- HOA
What's special
- 2 days |
- 1,597 |
- 158 |
Zillow last checked:
Listing updated:
Listed by:
Rick D Nessel 248-361-0903,
National Realty Centers, Inc 248-468-1444,
Patty Nessel 248-225-6407,
National Realty Centers, Inc
Source: Realcomp II,MLS#: 20261063395
Facts & features
Interior
Bedrooms & bathrooms
- Bedrooms: 3
- Bathrooms: 2
- Full bathrooms: 1
- 1/2 bathrooms: 1
Primary bedroom
- Level: Entry
- Area: 180
- Dimensions: 12 X 15
Bedroom
- Level: Entry
- Area: 117
- Dimensions: 13 X 9
Bedroom
- Level: Entry
- Area: 143
- Dimensions: 13 X 11
Other
- Level: Entry
- Area: 56
- Dimensions: 8 X 7
Other
- Level: Entry
- Area: 25
- Dimensions: 5 X 5
Other
- Level: Entry
- Area: 170
- Dimensions: 10 X 17
Dining room
- Level: Entry
- Area: 140
- Dimensions: 14 X 10
Family room
- Level: Entry
- Area: 450
- Dimensions: 25 X 18
Kitchen
- Level: Entry
- Area: 121
- Dimensions: 11 X 11
Laundry
- Level: Basement
- Area: 154
- Dimensions: 14 X 11
Living room
- Level: Entry
- Area: 260
- Dimensions: 20 X 13
Other
- Level: Basement
- Area: 253
- Dimensions: 23 X 11
Other
- Level: Basement
- Area: 110
- Dimensions: 10 X 11
Other
- Level: Basement
- Area: 130
- Dimensions: 10 X 13
Other
- Level: Basement
- Area: 135
- Dimensions: 15 X 9
Heating
- Forced Air, Natural Gas
Cooling
- Ceiling Fans, Central Air
Appliances
- Included: Dishwasher, Disposal, Dryer, Free Standing Electric Range, Free Standing Refrigerator, Microwave, Stainless Steel Appliances, Washer
- Laundry: Laundry Room
Features
- Entrance Foyer
- Basement: Partially Finished
- Has fireplace: Yes
- Fireplace features: Basement, Family Room, Gas, Living Room, Wood Burning
Interior area
- Total interior livable area: 2,508 sqft
- Finished area above ground: 1,908
- Finished area below ground: 600
Property
Parking
- Total spaces: 2.5
- Parking features: Twoand Half Car Garage, Attached
- Attached garage spaces: 2.5
Features
- Levels: One
- Stories: 1
- Entry location: GroundLevel
- Patio & porch: Covered, Patio, Porch
- Exterior features: Lighting
- Pool features: None
- Fencing: Back Yard,Fenced
Lot
- Size: 1.56 Acres
- Dimensions: 129 x 526
- Features: Wooded
Details
- Additional structures: Sheds
- Parcel number: 2322476019
- Special conditions: Short Sale No,Standard
Construction
Type & style
- Home type: SingleFamily
- Architectural style: Ranch
- Property subtype: Single Family Residence
Materials
- Brick, Vinyl Siding
- Foundation: Basement, Block, Crawl Space, Sump Pump
- Roof: Asphalt
Condition
- New construction: No
- Year built: 1960
- Major remodel year: 2023
Utilities & green energy
- Sewer: Public Sewer
- Water: Public
Community & HOA
Community
- Subdivision: FARMINGTON HILLS
HOA
- Has HOA: No
Location
- Region: Farmington Hills
Financial & listing details
- Price per square foot: $145/sqft
- Tax assessed value: $95,550
- Annual tax amount: $7,281
- Date on market: 8/14/2026
- Cumulative days on market: 3 days
- Listing agreement: Exclusive Right To Sell
- Listing terms: Cash,Conventional,FHA,Va Loan
Estimated market value
$357,400
$340,000 - $375,000
$2,408/mo
Price history
| Date | Event | Price |
|---|---|---|
| 8/14/2026 | Listed for sale | $364,900+18.5%$145/sqft |
Source:  Realcomp II #20261063395 Report a problem Realcomp II #20261063395 Report a problem | ||
| 9/6/2023 | Sold | $308,000-6.1%$123/sqft |
Source: Realcomp II #20230060569 Report a problem | ||
| 8/8/2023 | Pending sale | $328,000$131/sqft |
Source: Realcomp II #20230060569 Report a problem | ||
| 7/26/2023 | Listed for sale | $328,000$131/sqft |
Source: Realcomp II #20230060569 Report a problem | ||
Public tax history
| Year | Property taxes | Tax assessment |
|---|---|---|
| 2025 | -- | $170,030 |
| 2024 | -- | $170,030 +21.1% |
| 2023 | -- | $140,410 +4.1% |
| 2022 | -- | $134,830 -0.7% |
| 2021 | -- | $135,800 +6.2% |
| 2020 | -- | $127,900 +17.5% |
| 2019 | -- | $108,830 -1.4% |
| 2018 | -- | $110,340 +16.3% |
| 2015 | -- | $94,890 +8.5% |
| 2014 | -- | $87,470 +3.5% |
| 2011 | -- | $84,520 -27.6% |
| 2010 | -- | $116,680 |
| 2009 | -- | $116,680 |
| 2003 | -- | -- |
| 2002 | -- | $113,340 +32.4% |
| 2001 | $3,442 +5.7% | $85,600 +3.2% |
| 2000 | $3,256 | $82,950 |
Find assessor info on the county website
Monthly payment
Est. payment
Payment breakdown
Explore the cost of this home by adjusting the details. Changes won't be saved.Climate risks
Neighborhood: 48336
Nearby schools
GreatSchools rating
- 7/10Power Middle SchoolGrades: 5-8Distance: 2.3 mi
- 7/10Farmington High SchoolGrades: 9-12Distance: 0.6 mi
- 6/10Hillside Elementary SchoolGrades: K-5Distance: 2.7 mi
- $490,1004 bd3 ba2.5k sqft31920 Dohany Dr, Farmington Hills, MI 48336Off Market
- $342,3003 bd1 ba1.8k sqft31860 Dohany Dr, Farmington Hills, MI 48336Off Market
- $373,0003 bd2 ba1.6k sqft31950 Dohany Dr, Farmington Hills, MI 48336Off Market
- $421,0003 bd2 ba1.7k sqft31830 Dohany Dr, Farmington Hills, MI 48336Off Market
- $352,2003 bd2 ba1.5k sqft31919 Dohany Dr, Farmington Hills, MI 48336Off Market
- $413,1003 bd1 ba2k sqft31875 Dohany Dr, Farmington Hills, MI 48336Off Market
- $554,8004 bd4 ba2.6k sqft31800 Dohany Dr, Farmington Hills, MI 48336Off Market
- $504,3003 bd3 ba2.1k sqft31980 Dohany Dr, Farmington Hills, MI 48336Off Market
A local agent can set up tours, give advice and negotiate with sellers.
Similar homes
- $354,9003 bd2 ba1.9k sqft21288 Whitlock St, Farmington Hills, MI 48336For Sale

 MLS ID #20261063311, DeAnna McGowan, DOBI Real Estate. Realcomp II
 - $--3 bd2 ba1.4k sqft25535 Orchard Lake Rd, Farmington Hills, MI 48336Auction
 Auction.com 2
 - $375,0003 bd2 ba1.6k sqft31991 Staman Ct, Farmington Hills, MI 48336For Sale
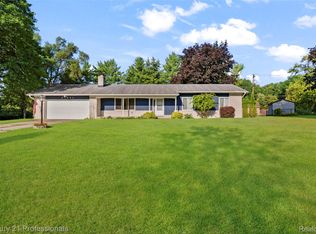 MLS ID #20261057629, Ereny S Gaied, Century 21 Professionals Troy. Realcomp II
 - $299,0003 bd2 ba1.5k sqft23754 Haynes St, Farmington Hills, MI 48336For Sale
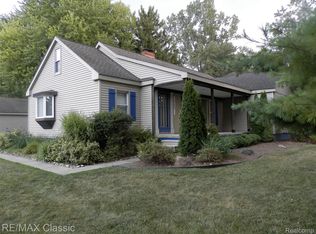 MLS ID #20261064093, Dale D Grace, RE/MAX Classic. Realcomp II
 - $334,9003 bd3 ba1.5k sqft23434 Haynes St, Farmington Hills, MI 48336For SaleMLS ID #20261062552, Wasim Sais, Golden Key Realty Group LLC. Realcomp II
- $--4 bd3 ba2k sqft29765 Highmeadow Rd, Farmington Hills, MI 48334AuctionAuction.com 2
- $370,0002 bd3 ba2.4k sqft35075 Hillside Dr, Farmington, MI 48335For Sale
 MLS ID #26042869, Diana Cannon, Cannon's Realty. MichRIC
 - $420,0003 bd2 ba1.5k sqft35095 Bridgeman St, Farmington Hills, MI 48335For SaleMLS ID #20261064949, Marvis Burns, Metropolitan Gems. Realcomp II
- $425,0004 bd2 ba2.5k sqft24567 Westmoreland Dr, Farmington Hills, MI 48336For SaleMLS ID #20261048609, Michelle Makowiec, Crown Real Estate Group. Realcomp II
- $425,0004 bd3 ba2.7k sqft33025 Tall Oaks St, Farmington, MI 48336For SaleMLS ID #20261064071, Jeff Glover, KW Professionals. Realcomp II
- $490,0003 bd3 ba2.3k sqft31600 Trestain St, Farmington Hills, MI 48336For SaleMLS ID #20261057417, Richard Pryor, Real Estate One-Southgate. Realcomp II
- $--3 bd3 ba2.3k sqft26206 Kiltartan St, Farmington Hills, MI 48334AuctionAuction.com 2
- $340,0003 bd1 ba2.2k sqft20320 Shadyside St, Livonia, MI 48152New ConstructionMLS ID #20261053339, Jeff Glover, KW Professionals. Realcomp II
- $309,9003 bd2 ba2k sqft23731 Ely Ct, Farmington, MI 48336For SaleMLS ID #20261062367, James R Wolfe, Century 21 Curran & Oberski. Realcomp II
- $425,0003 bd3 ba2.2k sqft31620 W Eleven Mile Rd, Farmington Hills, MI 48336For SaleMLS ID #20261048020, Darlene Hamilton, Team Hamilton Real Estate. Realcomp II
- $379,0004 bd3 ba2.3k sqft23640 Oak Glen Dr, Southfield, MI 48033For SaleMLS ID #20261063438, Nekia Sullen, KW Domain. Realcomp II
- $424,9994 bd2 ba2.3k sqft24730 Creekside Dr, Farmington Hills, MI 48336For SaleMLS ID #20261053398, Sarah McCarthy, KW Realty Livingston. Realcomp II
- $365,0004 bd2 ba1.7k sqft21009 Robinwood St, Farmington, MI 48336For SaleMLS ID #26038852, Darin DeWeese, The Agency Hall & Hunter. MichRIC
- $310,0003 bd2 ba2k sqft22116 W Brandon St, Farmington Hills, MI 48336For SaleMLS ID #20261059695, Justin S Ford, EXP Realty Plymouth. Realcomp II
- $425,0004 bd3 ba2.1k sqft35868 Smithfield Ct, Farmington, MI 48335For SaleMLS ID #20261064238, Jim Shaffer, Good Company. Realcomp II
