Looking for a clean, move-in-ready home with immediate occupancy? This immaculately kept 2-bedroom, 1-Flex Room, 1-bathroom property is the perfect turnkey opportunity for first-time buyers, downsizers, or savvy investors looking to move right in at closing. The home features a spacious, sunlit living room perfect for relaxing, a functional kitchen, and a beautifully updated bathroom. An additional flex room easily transforms into a private home office, gym, or guest space, while a convenient breezeway connects the home directly to the garage for a seamless, attached feel. Outside, you will love the large yard perfect for entertaining, along with plenty of parking. Stop renting, pack your bags, and start building equity in a highly desirable neighborhood close to top-rated schools, shopping, dining, and major transit routes. Do not miss out on this incredible investment!
For sale
$198,000
30446 Shiawassee Rd, Farmington Hills, MI 48336
2beds
1,098sqft
Single Family Residence
Built in 1948
9,583 Square Feet Lot
$210,900 Zestimate®
$180/sqft
$-- HOA
What's special
- 3 days |
- 281 |
- 17 |
Zillow last checked:
Listing updated:
Listed by:
Jonathan McCaffrey 248-217-4177,
Community Choice Realty Inc 248-729-0011
Source: Realcomp II,MLS#: 20261064164
Facts & features
Interior
Bedrooms & bathrooms
- Bedrooms: 2
- Bathrooms: 1
- Full bathrooms: 1
Primary bedroom
- Level: Entry
- Area: 120
- Dimensions: 10 X 12
Bedroom
- Level: Entry
- Area: 90
- Dimensions: 9 X 10
Other
- Level: Entry
- Area: 30
- Dimensions: 5 X 6
Dining room
- Level: Entry
- Area: 48
- Dimensions: 6 X 8
Flex room
- Level: Entry
- Area: 72
- Dimensions: 8 X 9
Kitchen
- Level: Entry
- Area: 36
- Dimensions: 6 X 6
Laundry
- Level: Entry
- Area: 96
- Dimensions: 12 X 8
Living room
- Level: Entry
- Area: 150
- Dimensions: 15 X 10
Heating
- Baseboard, Natural Gas
Cooling
- Ceiling Fans
Features
- Has basement: No
- Has fireplace: No
Interior area
- Total interior livable area: 1,098 sqft
- Finished area above ground: 1,098
Video & virtual tour
Property
Parking
- Total spaces: 1
- Parking features: One Car Garage, Detached, Driveway, Garage Faces Front
- Garage spaces: 1
Features
- Levels: One
- Stories: 1
- Entry location: GroundLevel
- Patio & porch: Breezeway, Covered, Porch
- Pool features: None
Lot
- Size: 9,583 Square Feet
- Dimensions: 97 x 100
Details
- Parcel number: 2326329049
- Special conditions: Short Sale No,Standard
Construction
Type & style
- Home type: SingleFamily
- Architectural style: Ranch
- Property subtype: Single Family Residence
Materials
- Aluminum Siding
- Foundation: Crawl Space
- Roof: Asphalt
Condition
- New construction: No
- Year built: 1948
- Major remodel year: 2025
Utilities & green energy
- Sewer: Public Sewer
- Water: Public
- Utilities for property: Above Ground Utilities, Cable Available
Community & HOA
Community
- Subdivision: TARABUSI GRAND RIVER GARDENS - FARM HLS
HOA
- Has HOA: No
Location
- Region: Farmington Hills
Financial & listing details
- Price per square foot: $180/sqft
- Tax assessed value: $92,850
- Annual tax amount: $5,264
- Date on market: 8/13/2026
- Cumulative days on market: 4 days
- Listing agreement: Exclusive Right To Sell
- Listing terms: Cash,Conventional,FHA,Va Loan
Estimated market value
$210,900
$188,000 - $232,000
$1,632/mo
Price history
| Date | Event | Price |
|---|---|---|
| 8/13/2026 | Listed for sale | $198,000+12.5%$180/sqft |
Source:  Realcomp II #20261064164 Report a problem Realcomp II #20261064164 Report a problem | ||
| 8/12/2024 | Sold | $176,000+3.5%$160/sqft |
Source: Realcomp II #20240038227 Report a problem | ||
| 6/6/2024 | Pending sale | $170,000$155/sqft |
Source: Realcomp II #20240038227 Report a problem | ||
| 6/5/2024 | Listed for sale | $170,000$155/sqft |
Source: Realcomp II #20240038227 Report a problem | ||
Public tax history
| Year | Property taxes | Tax assessment |
|---|---|---|
| 2025 | -- | $82,930 |
| 2024 | -- | $82,930 +11% |
| 2023 | -- | $74,690 +17% |
| 2022 | -- | $63,860 +2.1% |
| 2021 | -- | $62,550 +6.9% |
| 2020 | -- | $58,500 +8.5% |
| 2019 | -- | $53,940 +20% |
| 2018 | -- | $44,950 +12.7% |
| 2015 | -- | $39,870 +12.8% |
| 2014 | -- | $35,350 +11% |
| 2011 | -- | $31,860 -33.7% |
| 2010 | -- | $48,070 |
| 2009 | -- | $48,070 |
| 2003 | -- | -- |
| 2002 | -- | $48,210 +59.1% |
| 2001 | $1,250 +5.6% | $30,300 +3.2% |
| 2000 | $1,184 | $29,370 |
Find assessor info on the county website
Monthly payment
Est. payment
Payment breakdown
Explore the cost of this home by adjusting the details. Changes won't be saved.Climate risks
Neighborhood: 48336
Nearby schools
GreatSchools rating
- 7/10J.A. Lanigan Elementary SchoolGrades: K-5Distance: 0.6 mi
- 6/10East Middle SchoolGrades: 6-8Distance: 1.5 mi
- 7/10Farmington High SchoolGrades: 9-12Distance: 0.7 mi
- $188,1003 bd1 ba1.1k sqft30470 Shiawassee Rd, Farmington Hills, MI 48336Off Market
- $248,8004 bd1 ba1.3k sqft30434 Shiawassee Rd, Farmington Hills, MI 48336Off Market
- $364,6004 bd3 ba2.3k sqft23010 Springbrook Dr, Farmington Hills, MI 48336Off Market

- $300,0004 bd3 ba1.9k sqft22969 Tuck Rd, Farmington Hills, MI 48336Sold

- $248,2004 bd1 ba1.3k sqft30420 Shiawassee Rd, Farmington Hills, MI 48336Off Market
- $276,3003 bd3 ba1k sqft22981 Tuck Rd, Farmington Hills, MI 48336Off Market
- $209,0004 bd1 ba1k sqft30408 Shiawassee Rd, Farmington Hills, MI 48336Off Market
- $300,4003 bd2 ba1.5k sqft22953 Tuck Rd, Farmington Hills, MI 48336Off Market
A local agent can set up tours, give advice and negotiate with sellers.
Similar homes
- $--3 bd2 ba1.4k sqft25535 Orchard Lake Rd, Farmington Hills, MI 48336Auction
 Auction.com 2
 - $215,0003 bd1 ba798 sqft22655 Purdue Ave, Farmington Hills, MI 48336For Sale

 MLS ID #20261059581, Jonathan Pan, KW Professionals. Realcomp II
 - $205,0003 bd1 ba1.2k sqft21420 Jefferson St, Farmington Hills, MI 48336For Sale
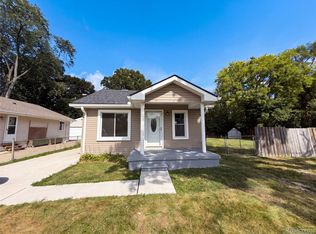 MLS ID #20261061295, Daniel Beirne, OpenDoor Brokerage LLC. Realcomp II
 - $200,0003 bd2 ba1.5k sqft22851 Colgate St, Farmington Hills, MI 48336For Sale
 MLS ID #20261045427, Mike Weinraub, Vantage Realty Group. Realcomp II
 - $--3 bd1 ba1.1k sqft22903 Power Rd, Farmington, MI 48336AuctionAuction.com 2
- $275,0003 bd2 ba1.2k sqft23115 Ashley St, Farmington, MI 48336For SaleMLS ID #20261064122, Andrew Huckleby, Signature Sotheby's International Realty Bham. Realcomp II
- $150,0002 bd1 ba800 sqft21628 Colgate St, Farmington Hills, MI 48336For SaleMLS ID #20261059229, Dawn Sztaba, Keller Williams Paint Creek. Realcomp II
- $190,0002 bd1 ba803 sqft23038 Violet St, Farmington, MI 48336For SaleMLS ID #20261046183, Kyle Myslakowski, LPT Realty, LLC. Realcomp II
- $190,0002 bd1 ba720 sqft22771 Purdue Ave, Farmington Hills, MI 48336For SaleMLS ID #20261037431, Katie A Wright, Keller Williams Premier. Realcomp II
- $149,9003 bd1 ba1.1k sqft21328 Waldron St, Farmington Hills, MI 48336For SaleMLS ID #20261064355, Janel Barber, Remerica Hometown One. Realcomp II
- $189,9002 bd1 ba1k sqft29311 Rockcastle St, Farmington Hills, MI 48336For SaleMLS ID #20261050420, Rimon S Hanna, Stars Realty LLC. Realcomp II
- $199,9003 bd2 ba1.4k sqft25774 Forestview Dr, Southfield, MI 48033For SaleMLS ID #20261063402, Al Abdallah, EXP Realty Main. Realcomp II
- $249,9003 bd1 ba1.5k sqft22265 Tulane Ave, Farmington Hills, MI 48336For SaleMLS ID #20261059784, Penny L Toth, Brookstone, Realtors LLC. Realcomp II
- $199,9993 bd2 ba1k sqft25261 Kildare St, Southfield, MI 48033For SaleMLS ID #20261063177, Letisha Gaulden, Coldwell Banker Professionals-Birm. Realcomp II
- $--3 bd1 ba1.1k sqft28700 Independence St, Farmington Hills, MI 48336AuctionServiceLink Auction
- $245,0003 bd2 ba1k sqft22796 Watt Dr, Farmington Hills, MI 48336For SaleMLS ID #20261056835, Athba Yacoub, Keller Williams Advantage. Realcomp II
- $169,9002 bd1 ba1.2k sqft19919 Gaylord, Redford, MI 48240For SaleMLS ID #20261063256, Kamal Hanzara, National Realty Centers, Inc. Realcomp II
- $165,0002 bd1 ba1k sqft21411 Collingham Ave, Farmington Hills, MI 48336For SaleMLS ID #20261049220, Jubayr Haque, R2M Realty. Realcomp II
- $174,9003 bd2 ba1.2k sqft19488 Brady Ave, Redford, MI 48240For SaleMLS ID #20261063788, Violeta Sterbyci, RK Real Estate LLC. Realcomp II
- $219,9003 bd1 ba1k sqft18232 Gaylord, Redford, MI 48240For SaleMLS ID #20261064430, Bradley LaBrie, Keller Williams First. Realcomp II
