Morning begins with soft natural light filling the primary suite. Start your day in the spa-inspired bath, then enjoy coffee at the breakfast bar while taking in tranquil lake views through expansive windows beneath soaring ceilings. By afternoon, your private backyard oasis comes alive with a sparkling pool, spa, and outdoor kitchen featuring double gas grills—perfect for entertaining or relaxing after a workout in the dedicated fitness room. Zoned to highly acclaimed Katy ISD, the home offers an ideal layout with a first-floor office behind French doors, spacious upstairs flex space for game nights or media room, and two bedrooms with en-suite baths for ultimate comfort. As evening falls, unwind in the spa, gather with friends on the patio, and end the day knowing every detail—from the epoxy-finished 3-car garage to the breathtaking lakefront setting—was designed to elevate everyday living.
For sale
$899,000
6535 Woodleaf Lake Loop, Katy, TX 77493
4beds
3,849sqft
Single Family Residence
Built in 2018
10,558 Square Feet Lot
$872,400 Zestimate®
$234/sqft
$122/mo HOA
What's special
Sparkling poolPrivate backyard oasisDedicated fitness roomSoaring ceilingsBreathtaking lakefront settingBreakfast barSpa-inspired bath
- 3 days |
- 151 |
- 6 |
Likely to sell faster than
Zillow last checked:
Listing updated:
Listed by:
Sasipim Stoll TREC #0779140 281-793-3994,
Compass RE Texas, LLC - Memorial
Source: HAR,MLS#: 21397019
Facts & features
Interior
Bedrooms & bathrooms
- Bedrooms: 4
- Bathrooms: 4
- Full bathrooms: 3
- 1/2 bathrooms: 1
Rooms
- Room types: Family Room, Utility Room
Primary bedroom
- Level: First
- Area: 240
- Dimensions: 16x15
Bedroom
- Level: First
- Area: 168
- Dimensions: 12x14
Bedroom
- Level: Second
- Area: 144
- Dimensions: 12x12
Bedroom
- Level: Second
- Area: 144
- Dimensions: 12x12
Other
- Level: First
- Area: 132
- Dimensions: 12x11
Dining room
- Level: First
- Area: 204
- Dimensions: 12x17
Family room
- Level: First
- Area: 342
- Dimensions: 18x19
Game room
- Level: Second
- Area: 224
- Dimensions: 14x16
Kitchen
- Level: First
- Area: 192
- Dimensions: 16x12
Heating
- Natural Gas, Zoned
Cooling
- Ceiling Fan(s), Electric, Zoned
Appliances
- Included: Disposal, Refrigerator, Double Oven, Gas Oven, Microwave, Gas Cooktop, Dishwasher
- Laundry: Electric Dryer Hookup, Gas Dryer Hookup, Washer Hookup
Features
- Formal Entry/Foyer, High Ceilings, Prewired for Alarm System, Wired for Sound, 2 Bedrooms Down, 2 Bedrooms Up, 2 Primary Bedrooms, En-Suite Bath, Primary Bed - 1st Floor, Walk-In Closet(s)
- Flooring: Carpet, Tile, Wood
- Windows: Insulated/Low-E windows, Window Coverings
- Number of fireplaces: 1
- Fireplace features: Gas
Interior area
- Total structure area: 3,849
- Total interior livable area: 3,849 sqft
Video & virtual tour
Property
Parking
- Total spaces: 3
- Parking features: Attached, Tandem, Garage Door Opener, Double-Wide Driveway
- Attached garage spaces: 3
Features
- Stories: 2
- Patio & porch: Covered, Patio/Deck
- Exterior features: Outdoor Kitchen, Sprinkler System
- Has private pool: Yes
- Pool features: Gunite, Pool/Spa Combo
- Fencing: Back Yard
- Has view: Yes
- View description: Lake, Water
- Has water view: Yes
- Water view: Lake,Water
- Waterfront features: Lake Front
Lot
- Size: 10,558 Square Feet
- Features: Back Yard, Subdivided, Waterfront, 0 Up To 1/4 Acre
Details
- Parcel number: 1376110020009
Construction
Type & style
- Home type: SingleFamily
- Architectural style: Traditional
- Property subtype: Single Family Residence
Materials
- Blown-In Insulation, Brick, Stone, Stucco
- Foundation: Slab
- Roof: Composition
Condition
- New construction: No
- Year built: 2018
Details
- Builder name: Trendmaker
Utilities & green energy
- Water: Water District
Green energy
- Energy efficient items: Thermostat, HVAC>13 SEER, Exposure/Shade
Community & HOA
Community
- Security: Prewired for Alarm System
- Subdivision: Elyson
HOA
- Has HOA: Yes
- Amenities included: Basketball Court, Clubhouse, Dog Park, Fitness Center, Jogging Path, Park, Party Room, Picnic Area, Playground, Pond, Pool, Splash Pad, Sport Court, Tennis Court(s), Trail(s)
- HOA fee: $1,464 annually
Location
- Region: Katy
Financial & listing details
- Price per square foot: $234/sqft
- Tax assessed value: $623,200
- Annual tax amount: $20,328
- Date on market: 8/11/2026
- Listing terms: Cash,Conventional,FHA,Investor,VA Loan
- Exclusions: Washer And Dryer
- Road surface type: Concrete, Curbs, Gutters
Estimated market value
$872,400
$829,000 - $916,000
$5,288/mo
Price history
| Date | Event | Price |
|---|---|---|
| 8/11/2026 | Listed for sale | $899,000$234/sqft |
Source:  HAR #21397019 Report a problem HAR #21397019 Report a problem | ||
| 8/11/2026 | Listing removed | $899,000$234/sqft |
Source: HAR #46425025 Report a problem | ||
| 6/19/2026 | Listed for sale | $899,000+23.3%$234/sqft |
Source: HAR #46425025 Report a problem | ||
| 8/26/2022 | Sold | -- |
Source: Agent Provided Report a problem | ||
| 7/26/2022 | Pending sale | $729,000$189/sqft |
Source: HAR #46867867 Report a problem | ||
| 7/13/2022 | Listed for sale | $729,000$189/sqft |
Source: HAR #46867867 Report a problem | ||
Public tax history
| Year | Property taxes | Tax assessment |
|---|---|---|
| 2025 | $9,157 +1.4% | $623,200 +4.4% |
| 2024 | $9,032 -16.4% | $596,785 -18.2% |
| 2023 | $10,799 +14.4% | $729,500 +13.9% |
| 2022 | $9,442 | $640,318 +25.4% |
| 2021 | -- | $510,800 +21.6% |
| 2020 | $7,934 | $419,928 |
| 2019 | -- | $419,928 +369.2% |
| 2018 | $2,577 | $89,501 |
| 2017 | $2,577 | -- |
Find assessor info on the county website
Monthly payment
Est. payment
Payment breakdown
Explore the cost of this home by adjusting the details. Changes won't be saved.Climate risks
Neighborhood: Elyson
Nearby schools
GreatSchools rating
- 7/10McElwain Elementary SchoolGrades: PK-5Distance: 0.5 mi
- 8/10Nelson J HGrades: 6-8Distance: 2.4 mi
- 7/10Freeman High SchoolGrades: 9-10Distance: 2.3 mi
Schools provided by the listing agent
- Elementary: Mcelwain Elementary School
- Middle: Nelson Junior High (Katy)
- High: Freeman High School
Source: HAR. This data may not be complete. We recommend contacting the local school district to confirm school assignments for this home.
- $599,9004 bd4 ba3.5k sqft6539 Woodleaf Lake Loop, Katy, TX 77493For Sale

- $600,4004 bd4 ba3.3k sqft6531 Woodleaf Lake Loop, Katy, TX 77493Off Market
- $683,4005 bd5 ba4.5k sqft6543 Woodleaf Lake Loop, Katy, TX 77493Off Market
- $820,3004 bd5 ba3.8k sqft6527 Woodleaf Lake Loop, Katy, TX 77493Off Market
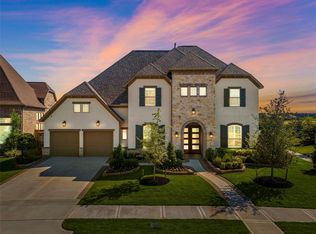
- $686,7004 bd5 ba3.8k sqft6522 Woodleaf Lake Loop, Katy, TX 77493Off Market
- $619,9004 bd5 ba4k sqft6518 Woodleaf Lake Loop, Katy, TX 77493Off Market
- $692,6004 bd5 ba3.6k sqft6603 Rochester Lake Loop, Katy, TX 77493Off Market
- $790,2005 bd4 ba4.8k sqft6523 Woodleaf Lake Loop, Katy, TX 77493Off Market
A local agent can set up tours, give advice and negotiate with sellers.
A local lender can help you make sure your offer is ready when you are.
Similar homes
- $599,9004 bd4 ba3.5k sqft6539 Woodleaf Lake Loop, Katy, TX 77493For SaleMLS ID #64572350, Aurelio Diaz, Nan & Company Properties - Corporate Office (Heights). HAR
- $840,0004 bd5 ba3.6k sqft7506 Wildrye Meadow Ln, Katy, TX 77493For Sale
 MLS ID #56596510, Angela Shaw, SERHANT.. HAR
 - $840,0005 bd5 ba3.9k sqft7607 Wildrye Meadow Ln, Katy, TX 77449For Sale
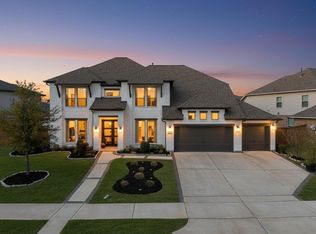 MLS ID #68298559, Sulma Segovia, Corcoran Prestige Realty. HAR
 - $889,9994 bd4 ba3.4k sqft7403 Kinglet Ct, Katy, TX 77493For Sale
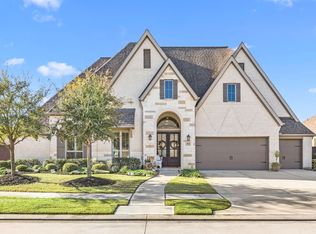 MLS ID #95151289, Kristy Stone, C.R.Realty. HAR
 - $624,9904 bd3 ba2.9k sqft3011 Lantana Trl, Katy, TX 77493For SaleMLS ID #85848800, Natalie Tye, Natalie Tye, Broker. HAR
- $825,0004 bd5 ba3.8k sqft24715 Beebalm Trl, Katy, TX 77493For SaleMLS ID #85462805, Lizz Sansone, The Agency Houston Sugar Land. HAR
- $495,0004 bd4 ba3.3k sqft22615 Tuscany Ridge Ln, Katy, TX 77449For SaleMLS ID #98642052, Thao Nguyen, eXp Realty LLC. HAR
- $576,0004 bd3 ba3.1k sqft6911 Montclair Colony Trl, Katy, TX 77493For SaleMLS ID #47038903, Aaron White, eXp Realty LLC. HAR
- $451,9905 bd3 ba2.5k sqft23230 Ivory Sedge Trl, Katy, TX 77493For SaleMLS ID #84087037, Mike Elgoher, eXp Realty LLC. HAR
- $749,9004 bd5 ba3.8k sqft6903 Shoreline View Dr, Katy, TX 77493For SaleMLS ID #91885830, Jamie McMartin, Compass RE Texas, LLC - West Houston. HAR
- $584,0004 bd5 ba3.4k sqft5503 Allemande Ave, Katy, TX 77493For SaleMLS ID #67343847, Brittney Coyle, Real Broker, LLC. HAR
- $840,0004 bd6 ba4k sqft3503 Poppy Point Ct, Richmond, TX 77406For SaleMLS ID #26337848, Zain Khan, Gregtxrealty - Central. HAR
- $1,000,0005 bd6 ba4.6k sqft6618 Mirabeau Ln, Katy, TX 77493For SaleMLS ID #88089444, Hai Huynh, Keller Williams Signature. HAR
- $875,0004 bd3 ba3.6k sqft19111 Royal Cove Cir, Cypress, TX 77433For SaleMLS ID #79308519, Zuri Perez-Majul, Zuri Properties. HAR
- $449,9904 bd3 ba2k sqft24011 Dabbling Duck Trl, Katy, TX 77493For SaleMLS ID #22635927, Ilhan Mohamud, Substantia Realty, LLC. HAR
- $799,9005 bd5 ba4.5k sqft7007 Shoreline View Dr, Katy, TX 77493For SaleMLS ID #72885456, Brooke Ray, Orchard Brokerage. HAR
- $559,9905 bd4 ba4k sqft24402 Kingelm Lake Dr, Katy, TX 77493For SaleMLS ID #6996939, Adebusola Osunmusan, Real Broker, LLC. HAR
- $515,0005 bd4 ba2.7k sqft6306 Winthrop Terrace Trl, Katy, TX 77449For SaleMLS ID #18207129, Brittany Hunter, Better Homes and Gardens Real Estate Gary Greene - Katy. HAR
- $698,0004 bd4 ba3.9k sqft6406 Sterling Springs Ln, Katy, TX 77493For SaleMLS ID #58911783, Avery Taylor, NextHome Platinum Realty. HAR
- $559,9004 bd3 ba2.8k sqft24919 Hibiscus Garden Way, Katy, TX 77493For SaleMLS ID #79500639, Yelitza Manrique, Step Real Estate. HAR
