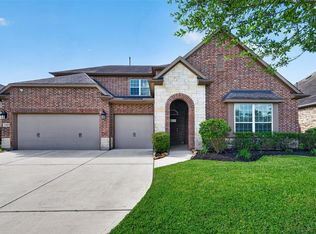
Experience refined living in this exceptional cul de sac home nestled in Treeline North community zoned to top tier Tomball ISD. Offering ~3,800 sf of thoughtfully designed living space, this 4-BR, 3.5-BA residence seamlessly blends timeless elegance with modern comfort. Soaring ceilings, abundant natural light, and an open-concept create an inviting atmosphere perfect for both everyday living and entertaining. The gourmet kitchen features granite countertops, custom cabinetry, a gas cooktop, a large center island with bar seating overlooking the spacious family room. The first-floor primary suite provides a private retreat with a spa-inspired bath and oversized walk-in closet. Upstairs, you'll find 3 secondary BR a spacious game room, and a dedicated media room, offering plenty of space for family & guests. Step outside to your own backyard oasis featuring a heated pool/spa, covered patio, outdoor kitchen complete with a separate two-burner cooktop, grill, sink & outdoor shower.
For sale
$629,900
12222 Brighton Brook Ln, Tomball, TX 77377
4beds
3,809sqft
Single Family Residence
Built in 2018
7,775 Square Feet Lot
$615,300 Zestimate®
$165/sqft
$89/mo HOA
What's special
Outdoor kitchenPrivate retreatBackyard oasisAbundant natural lightCul de sac homeSpacious family roomGranite countertops
- 1 day |
- 80 |
- 9 |
Likely to sell faster than
Zillow last checked:
Listing updated:
Listed by:
Rose Spice TREC #0785350 832-928-3121,
Nan & Company Properties - Corporate Office (Heights)
Source: HAR,MLS#: 40947160
Facts & features
Interior
Bedrooms & bathrooms
- Bedrooms: 4
- Bathrooms: 4
- Full bathrooms: 3
- 1/2 bathrooms: 1
Rooms
- Room types: Family Room, Media Room, Utility Room
Primary bedroom
- Level: First
- Area: 294.84
- Dimensions: 15.6 x 18.9
Bedroom
- Level: Second
- Area: 196.77
- Dimensions: 17.11 x 11.5
Bedroom
- Level: Second
- Area: 211.2
- Dimensions: 17.6 x 12
Bedroom
- Level: Second
- Area: 132.25
- Dimensions: 11.5 x 11.5
Other
- Level: First
- Area: 125.43
- Dimensions: 11.1 x 11.3
Other
- Level: First
- Area: 11.18
- Dimensions: 2.11 x 5.3
Other
- Level: First
Other
- Level: Second
- Area: 47.52
- Dimensions: 5.4 x 8.8
Other
- Level: Second
- Area: 46.61
- Dimensions: 5.9 x 7.9
Breakfast
- Level: First
- Area: 161.32
- Dimensions: 14.8 x 10.9
Dining room
- Level: First
- Area: 150.77
- Dimensions: 11.5 x 13.11
Family room
- Level: First
- Area: 442.42
- Dimensions: 20.11 x 22
Game room
- Level: Second
- Area: 213.12
- Dimensions: 14.8 x 14.4
Kitchen
- Level: First
- Area: 249.9
- Dimensions: 14.7 x 17
Media room
- Level: Second
- Area: 156.88
- Dimensions: 14.8 x 10.6
Primary bath
- Level: First
- Area: 162.14
- Dimensions: 13.4 x 12.1
Utility room
- Level: First
- Area: 53.46
- Dimensions: 8.10 x 6.6
Heating
- Natural Gas
Cooling
- Electric
Appliances
- Included: Disposal, Water Softener, Gas Oven, Microwave, Gas Cooktop, Dishwasher
- Laundry: Electric Dryer Hookup, Gas Dryer Hookup, Washer Hookup
Features
- Dry Bar, Formal Entry/Foyer, High Ceilings, 3 Bedrooms Up, En-Suite Bath, Primary Bed - 1st Floor, Walk-In Closet(s)
- Number of fireplaces: 1
- Fireplace features: Gas Log
Interior area
- Total structure area: 3,809
- Total interior livable area: 3,809 sqft
Video & virtual tour
Property
Parking
- Total spaces: 2
- Parking features: Attached, Attached & Detached
- Attached garage spaces: 2
- Has carport: Yes
Features
- Stories: 2
- Patio & porch: Covered, Patio/Deck
- Exterior features: Outdoor Kitchen
- Pool features: Heated, In Ground, Pool/Spa Combo
- Has spa: Yes
- Spa features: Spa/Hot Tub, Private
- Fencing: Back Yard
Lot
- Size: 7,775 Square Feet
- Features: Back Yard, Cul-De-Sac, Subdivided, 0 Up To 1/4 Acre
Details
- Parcel number: 1377090010014
Construction
Type & style
- Home type: SingleFamily
- Architectural style: Traditional
- Property subtype: Single Family Residence
Materials
- Brick
- Foundation: Slab
- Roof: Composition
Condition
- New construction: No
- Year built: 2018
Details
- Builder name: Meritage Homes
Utilities & green energy
- Sewer: Public Sewer
- Water: Public
Community & HOA
Community
- Subdivision: Treeline North
HOA
- Has HOA: Yes
- Amenities included: Playground
- HOA fee: $1,070 annually
Location
- Region: Tomball
Financial & listing details
- Price per square foot: $165/sqft
- Tax assessed value: $615,362
- Annual tax amount: $15,790
- Date on market: 8/13/2026
- Listing terms: Conventional,FHA,VA Loan
- Ownership: Full Ownership
- Road surface type: Concrete
Estimated market value
$615,300
$585,000 - $646,000
$5,085/mo
Price history
| Date | Event | Price |
|---|---|---|
| 8/13/2026 | Listed for sale | $629,9000%$165/sqft |
Source:  HAR #40947160 Report a problem HAR #40947160 Report a problem | ||
| 7/22/2026 | Listing removed | $630,000$165/sqft |
Source: HAR #21080148 Report a problem | ||
| 5/2/2026 | Price change | $630,000-1.4%$165/sqft |
Source: HAR #21080148 Report a problem | ||
| 4/30/2026 | Listed for sale | $639,000-1.7%$168/sqft |
Source: HAR #21080148 Report a problem | ||
| 4/29/2026 | Listing removed | $649,990$171/sqft |
Source: HAR #28608788 Report a problem | ||
| 2/3/2026 | Price change | $649,990-3%$171/sqft |
Source: HAR #28608788 Report a problem | ||
| 1/6/2026 | Listed for sale | $669,990+0.1%$176/sqft |
Source: HAR #28608788 Report a problem | ||
| 11/6/2025 | Sold | -- |
Source: Public Record Report a problem | ||
| 11/4/2025 | Price change | $669,000-1.6%$176/sqft |
Source: HAR #87680907 Report a problem | ||
| 9/13/2025 | Listed for sale | $679,900+11.5%$178/sqft |
Source: HAR #87680907 Report a problem | ||
| 4/1/2022 | Listing removed | -- |
Source: HAR #93109150 Report a problem | ||
| 3/11/2022 | Pending sale | $610,000$160/sqft |
Source: HAR #93109150 Report a problem | ||
| 3/9/2022 | Listed for sale | $610,000$160/sqft |
Source: HAR #93109150 Report a problem | ||
| 3/9/2022 | Pending sale | $610,000$160/sqft |
Source: HAR #93109150 Report a problem | ||
| 3/8/2022 | Price change | $610,000-1.6%$160/sqft |
Source: HAR #93109150 Report a problem | ||
| 2/28/2022 | Listed for sale | $620,000+44.2%$163/sqft |
Source: HAR #93109150 Report a problem | ||
| 8/11/2020 | Listing removed | $430,000$113/sqft |
Source: RE/MAX Grand #62724299 Report a problem | ||
| 6/29/2020 | Pending sale | $430,000$113/sqft |
Source: RE/MAX Grand #62724299 Report a problem | ||
| 6/27/2020 | Listed for sale | $430,000$113/sqft |
Source: RE/MAX Grand #62724299 Report a problem | ||
Public tax history
| Year | Property taxes | Tax assessment |
|---|---|---|
| 2025 | $8,392 +0.9% | $615,362 -0.2% |
| 2024 | $8,318 +4.8% | $616,555 |
| 2023 | $7,940 +90.4% | $616,555 +40.9% |
| 2022 | $4,171 | $437,644 |
| 2021 | -- | $437,644 +4.2% |
| 2020 | $5,955 -0.8% | $419,927 +0.6% |
| 2019 | $6,006 +428% | $417,323 +982.9% |
| 2018 | $1,137 | $38,537 |
| 2017 | $1,137 | -- |
Find assessor info on the county website
Monthly payment
Est. payment
Payment breakdown
Explore the cost of this home by adjusting the details. Changes won't be saved.Climate risks
Neighborhood: Treeline
Nearby schools
GreatSchools rating
- 10/10Willow Creek Elementary SchoolGrades: PK-4Distance: 0.5 mi
- 10/10Willow Wood Junior High SchoolGrades: 7-8Distance: 0.4 mi
- 9/10Tomball Memorial High SchoolGrades: 9-12Distance: 1.5 mi
Schools provided by the listing agent
- Elementary: Willow Creek Elementary School (Tomball)
- Middle: Willow Wood Junior High School
- High: Tomball Memorial H S
Source: HAR. This data may not be complete. We recommend contacting the local school district to confirm school assignments for this home.
- $455,4004 bd2 ba2.7k sqft12218 Brighton Brook Ln, Tomball, TX 77377Off Market

- $--4 bd3 ba3k sqft12226 Brighton Brook Ln, Tomball, TX 77377Sold
- $593,4004 bd3 ba3.6k sqft12230 Brighton Brook Ln, Tomball, TX 77377Off Market
- $665,4004 bd2 ba3k sqft12214 Brighton Brook Ln, Tomball, TX 77377Off Market
- $1,0690.49 acres12214 Brighton Brook Ln, Tomball, TX 77377Off Market
- $529,6005 bd4 ba3.5k sqft12234 Brighton Brook Ln, Tomball, TX 77377Off Market
- $525,5004 bd3 ba3k sqft12210 Brighton Brook Ln, Tomball, TX 77377Off Market
- $429,7003 bd2 ba2.2k sqft12206 Brighton Brook Ln, Tomball, TX 77377Off Market
A local agent can set up tours, give advice and negotiate with sellers.
Similar homes
- $689,9004 bd4 ba3.6k sqft13522 Columbia Key Dr, Tomball, TX 77377For Sale
 MLS ID #68055879, Ashley Eoff, SERHANT.. HAR
 - $664,9004 bd3 ba3.9k sqft12619 Spellbrook Point Ln, Tomball, TX 77377For Sale
 MLS ID #78663909, Cathleen Nguyen, Ginsel Group Realty, LLC. HAR
 - $635,0004 bd4 ba3.7k sqft20207 Appaloosa Hill Dr, Tomball, TX 77377For Sale
 MLS ID #14836160, Amy Hersey, Compass RE Texas, LLC - The Woodlands. HAR
 - $479,9004 bd3 ba3.2k sqft12602 Spellbrook Point Ln, Tomball, TX 77377For Sale
 MLS ID #16299515, Paul Gomberg, Coldwell Banker Realty - Lake Conroe/Willis. HAR
 - $625,0004 bd4 ba2.9k sqft20615 Strider Gate Ln, Tomball, TX 77377For SaleMLS ID #32564677, Brittni Duoto, eXp Realty LLC. HAR
- $615,0003 bd4 ba3.3k sqft13826 Oakdale Glen Trce, Cypress, TX 77429For SaleMLS ID #43759000, Michele Harmon, RE/MAX Universal. HAR
- $599,9994 bd4 ba3.6k sqft9634 Empress Crossing Dr, Spring, TX 77379For SaleMLS ID #60808050, Jenna Myers, eXp Realty LLC. HAR
- $579,9954 bd4 ba3.8k sqft22 Stonegate Park Ct, Spring, TX 77379For SaleMLS ID #62399984, Chantelle Vilaverde, Real Properties. HAR
- $690,0004 bd4 ba3.3k sqft20911 Preakness Stakes Trl, Tomball, TX 77377For SaleMLS ID #40248848, Juan Reyes, Coldwell Banker Realty - Heights. HAR
- $629,5004 bd4 ba3.3k sqft7907 Augusta Creek Ct, Spring, TX 77389For SaleMLS ID #31092550, Michele Schumacher, CB&A, Realtors. HAR
- $579,9904 bd3 ba3k sqft9231 Barnsford Ln, Tomball, TX 77375For SaleMLS ID #95804200, Joyce Castillo, Keller Williams Houston Central. HAR
- $689,9004 bd4 ba3.4k sqft14810 Dinosaur Tracks Dr, Cypress, TX 77433For SaleMLS ID #21388885, Laura Sabine, Orchard Brokerage. HAR
- $415,0003 bd3 ba2.6k sqft11711 Petal Falls Ln, Tomball, TX 77377For SaleMLS ID #97808775, Nancy Ferguson, CB&A, Realtors. HAR
- $540,0004 bd4 ba2.9k sqft11011 Cunningham Fir Trl, Tomball, TX 77375For SaleMLS ID #40802567, Julie Shalloup, CB&A, Realtors. HAR
- $499,9004 bd4 ba3.2k sqft19451 Gray Mare Dr, Tomball, TX 77377For SaleMLS ID #24616041, Rebecca Vera, Keller Williams Memorial. HAR
- $680,0005 bd4 ba4.1k sqft7515 Windsong Bend Rd, Spring, TX 77379For SaleMLS ID #60309904, Darren White, Accustar Realty. HAR
- $734,9004 bd5 ba3.6k sqft20201 W Hachita Cir, Spring, TX 77379For SaleMLS ID #31070785, Gilberto Llamas, Fathom Realty. HAR
- $570,0005 bd4 ba3.6k sqft22503 Grassnook Dr, Tomball, TX 77375For SaleMLS ID #10238442, Saher Said, MODUS Real Estate. HAR
- $499,0004 bd4 ba3k sqft6818 Ashton Pines Ln, Spring, TX 77379For SaleMLS ID #34492628, Tamela Waltz, RE/MAX Partners. HAR
- $690,0005 bd4 ba4.1k sqft24611 Morgan Pines Ct, Spring, TX 77389For SaleMLS ID #2437904, Kristin Weaver, Compass RE Texas, LLC - The Woodlands. HAR
