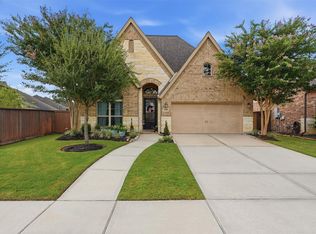
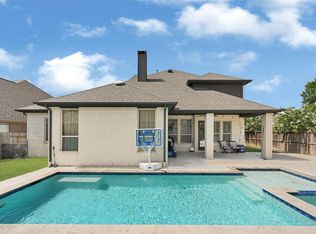
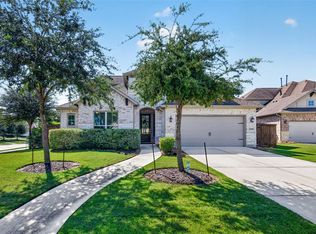
Stunning home situated on a premium lot with no back neighbors in The Groves! This 1.5 story home offers a spacious & functional layout, open-concept living, high ceilings, and abundant natural light. The gourmet kitchen boasts a center island, ample cabinetry, a pot filler & walk-in pantry, and it flows seamlessly into the breakfast room & to the family room featuring a stone fireplace. The dramatic two story dining room makes an impressive statement, while a private home office provides a dedicated workspace. Four bedrooms are located downstairs, including the spacious primary suite with backyard views & an oversized walk-in closet. Upstairs, you'll find a 5th bedroom, full bath & a media room. The covered outdoor living area features its own fireplace and overlooks the backyard & peaceful green space beyond. Ideally located within walking/biking distance of the elementary & middle schools, as well as resort-style community amenities.
For sale
$550,000
16626 Whiteoak Canyon Dr, Humble, TX 77346
5beds
3,485sqft
Single Family Residence
Built in 2016
8,472 Square Feet Lot
$540,000 Zestimate®
$158/sqft
$99/mo HOA
What's special
High ceilingsAbundant natural lightPrivate home officeSpacious and functional layoutOversized walk-in closetGourmet kitchenOpen-concept living
- 2 days |
- 92 |
- 7 |
Likely to sell faster than
Zillow last checked:
Listing updated:
Listed by:
Jimmy Franklin TREC #0317553 281-949-6362,
eXp Realty LLC
Source: HAR,MLS#: 55255812
Facts & features
Interior
Bedrooms & bathrooms
- Bedrooms: 5
- Bathrooms: 4
- Full bathrooms: 4
Rooms
- Room types: Family Room, Media Room
Primary bedroom
- Level: First
- Area: 294
- Dimensions: 21x14
Bedroom
- Level: First
- Area: 130
- Dimensions: 13x10
Bedroom
- Level: Second
- Area: 150
- Dimensions: 15x10
Bedroom
- Level: First
- Area: 140
- Dimensions: 14x10
Bedroom
- Level: First
- Area: 130
- Dimensions: 13x10
Heating
- Natural Gas
Cooling
- Electric
Appliances
- Included: Disposal, Electric Oven, Microwave, Gas Cooktop, Dishwasher
Features
- Formal Entry/Foyer, High Ceilings, 1 Bedroom Up, En-Suite Bath, Primary Bed - 1st Floor, Walk-In Closet(s)
- Flooring: Carpet, Tile, Wood
- Number of fireplaces: 2
- Fireplace features: Outside, Gas
Interior area
- Total structure area: 3,485
- Total interior livable area: 3,485 sqft
Property
Parking
- Total spaces: 3
- Parking features: Attached, Tandem
- Attached garage spaces: 3
Features
- Stories: 1
- Patio & porch: Covered
- Exterior features: Back Green Space, Sprinkler System
- Fencing: Back Yard
Lot
- Size: 8,472 Square Feet
- Features: Back Yard, Greenbelt, Subdivided, 0 Up To 1/4 Acre
Details
- Parcel number: 1378530020010
Construction
Type & style
- Home type: SingleFamily
- Architectural style: Traditional
- Property subtype: Single Family Residence
Materials
- Brick
- Foundation: Slab
- Roof: Composition
Condition
- New construction: No
- Year built: 2016
Details
- Builder name: Highland Homes
Utilities & green energy
- Water: Water District
Community & HOA
Community
- Subdivision: Groves Sec 9
HOA
- Has HOA: Yes
- Amenities included: Clubhouse, Fitness Center, Park, Playground, Pool, Splash Pad, Stocked Pond, Trail(s)
- HOA fee: $297 quarterly
Location
- Region: Humble
Financial & listing details
- Price per square foot: $158/sqft
- Tax assessed value: $511,964
- Annual tax amount: $15,744
- Date on market: 8/13/2026
- Listing terms: Cash,Conventional,FHA,VA Loan
- Road surface type: Concrete, Curbs, Gutters
Estimated market value
$540,000
$513,000 - $567,000
$3,741/mo
Price history
| Date | Event | Price |
|---|---|---|
| 8/13/2026 | Listed for sale | $550,000$158/sqft |
Source:  HAR #55255812 Report a problem HAR #55255812 Report a problem | ||
Public tax history
| Year | Property taxes | Tax assessment |
|---|---|---|
| 2025 | $4,023 -3.4% | $511,964 -5.3% |
| 2024 | $4,165 +18% | $540,569 +0.2% |
| 2023 | $3,529 +7.5% | $539,296 +7.3% |
| 2022 | $3,282 | $502,570 +22.3% |
| 2021 | -- | $410,822 +2.1% |
| 2020 | $3,167 +0.8% | $402,449 +2.4% |
| 2019 | $3,143 -63.7% | $393,004 -1.5% |
| 2018 | $8,655 | $398,824 |
| 2017 | $8,655 | -- |
Find assessor info on the county website
Monthly payment
Est. payment
Payment breakdown
Explore the cost of this home by adjusting the details. Changes won't be saved.Climate risks
Neighborhood: Groves
Nearby schools
GreatSchools rating
- 9/10Groves Elementary SchoolGrades: PK-5Distance: 0.4 mi
- 6/10Westlake MiddleGrades: 6-8Distance: 0.6 mi
- 5/10Summer Creek High SchoolGrades: 9-12Distance: 2.7 mi
Schools provided by the listing agent
- Elementary: Groves Elementary School
- Middle: West Lake Middle School
- High: Summer Creek High School
Source: HAR. This data may not be complete. We recommend contacting the local school district to confirm school assignments for this home.
- $495,6004 bd3 ba3.6k sqft16630 Whiteoak Canyon Dr, Humble, TX 77346Off Market

- $622,7004 bd3 ba3.4k sqft16619 Whiteoak Canyon Dr, Humble, TX 77346Off Market

- $--4 bd3 ba3.2k sqft13010 Papineau Woods Dr, Humble, TX 77346Sold

- $--4 bd3 ba3.4k sqft16614 Whiteoak Canyon Dr, Humble, TX 77346Sold
- $545,5004 bd4 ba3.2k sqft16610 Whiteoak Canyon Dr, Humble, TX 77346Off Market
- $475,3004 bd4 ba2.9k sqft16615 Whiteoak Canyon Dr, Humble, TX 77346Off Market
- $404,8004 bd3 ba2.6k sqft16642 Whiteoak Canyon Dr, Humble, TX 77346Off Market
- $474,2004 bd4 ba2.9k sqft16611 Whiteoak Canyon Dr, Humble, TX 77346Off Market
A local agent can set up tours, give advice and negotiate with sellers.
A local lender can help you make sure your offer is ready when you are.
Similar homes
- $550,0004 bd3 ba2.7k sqft12814 Fernbank Forest Dr, Humble, TX 77346For Sale
 MLS ID #74893663, Oneal Texada, Better Homes and Gardens Real Estate Gary Greene - Lake Houston. HAR
 - $575,9004 bd4 ba3.7k sqft13018 Fernbank Forest Dr, Humble, TX 77346For Sale
 MLS ID #6345260, Gissell Maldonado, ST Realty. HAR
 - $480,0004 bd3 ba3k sqft13118 Six Rivers Dr, Humble, TX 77346For Sale
 MLS ID #23137960, Becky Garcia, Jason Mitchell Real Estate LLC. HAR
 - $--4 bd3 ba2.3k sqft17010 Crockett Canyon Ct, Humble, TX 77346Auction
 Xome
Xome - $375,0004 bd4 ba2.7k sqft13302 Maywater Crest Ct, Humble, TX 77346For SaleMLS ID #6232124, Ginger Salas, eXp Realty LLC. HAR
- $575,0004 bd5 ba4.2k sqft17215 Sages Ravine Dr, Humble, TX 77346For SaleMLS ID #46136600, Dayna Simon, Better Homes and Gardens Real Estate Gary Greene - Lake Houston. HAR
- $495,0004 bd4 ba3.2k sqft12606 Pierson Hollow Dr, Humble, TX 77346For SaleMLS ID #96568982, Faith Floyd, Redfin Corporation. HAR
- $442,5005 bd4 ba3.1k sqft16506 Boundary Waters Ln, Humble, TX 77346For SaleMLS ID #43687852, Anthony Price, Legacy Homes & Properties, LLC. HAR
- $485,0004 bd4 ba3k sqft17207 Rainier Creek Dr, Humble, TX 77346For SaleMLS ID #57741151, Dayna Simon, Better Homes and Gardens Real Estate Gary Greene - Lake Houston. HAR
- $549,0004 bd4 ba2.9k sqft17631 Sequoia Kings Dr, Humble, TX 77346For SaleMLS ID #51380260, Richard Tizon, Walzel Properties - Katy. HAR
- $480,0004 bd3 ba2.8k sqft12111 Woodnote Ln, Humble, TX 77346For SaleMLS ID #30605525, Tina Whalen, RE/MAX East. HAR
- $589,9004 bd4 ba3.2k sqft17623 Sequoia Kings Dr, Humble, TX 77346For SaleMLS ID #21066614, Stephanie Pribble, Keller Williams Realty Metropolitan. HAR
- $569,9004 bd3 ba3k sqft12014 Parsifal Creek Rd, Humble, TX 77346For SaleMLS ID #97492945, Lorna Calder, RE/MAX Universal. HAR
- $585,0004 bd4 ba3.6k sqft12122 Pinelands Park Ln, Humble, TX 77346For SaleMLS ID #69728713, Melissa Nelson, Keller Williams Realty Northeast. HAR
- $515,0005 bd4 ba3.2k sqft15631 Upper Lochton Dr, Humble, TX 77346For SaleMLS ID #97889693, Shonta Moore, MODR Brokerage, LLC. HAR
- $475,0004 bd4 ba3.1k sqft16831 Headwaters Forest Dr, Humble, TX 77346For SaleMLS ID #97678115, Nery Reyes, Surge Realty. HAR
- $549,0004 bd4 ba4k sqft17007 Thomastone Ln, Humble, TX 77346For SaleMLS ID #91174609, Nikki Miles, Exit Realty 360. HAR
- $445,0004 bd3 ba3.1k sqft16314 Open Sea Dr, Houston, TX 77044For SaleMLS ID #88851041, Nazla Johnson, Keller Williams Realty Northeast. HAR
- $434,0004 bd4 ba2.6k sqft17206 Upper Ridge Ln, Humble, TX 77346For SaleMLS ID #42953258, Dena Hobbs-Lix, JLA Realty. HAR
- $425,0004 bd3 ba2.6k sqft16818 Headwaters Forest Dr, Humble, TX 77346For SaleMLS ID #33544761, Daniela Sumbera, Keller Williams Realty Northeast. HAR
