Experience elevated living in this exceptional 4-bedroom, 4-bath luxury residence offering 3,227 square feet in the coveted Green Valley Estates community. Showcasing impeccable curb appeal, lush landscaping, and timeless architectural appeal. A grand foyer welcomes you into an elegant interior highlighted by rich hardwood flooring and thoughtfully designed living spaces. The gourmet chef’s kitchen is stylish and functional, featuring architectural stone countertops, an expansive center island, a generous walk-in pantry, and new premium stainless-steel appliances, including a gas chef’s stove. The formal dining room sets the stage for memorable gatherings, while the newly refinished oversized deck invites seamless indoor-outdoor entertaining in a private backyard oasis. The Great Room is anchored by soaring vaulted ceilings, a warm fireplace, and dramatic walls of windows that capture picturesque views of the surrounding landscape. A private first-floor office provides an ideal workspace. Retreat to the luxurious primary suite, a serene sanctuary complete with a spa-inspired bath. Three additional spacious bedrooms and a beautifully appointed full bath provide comfort and flexibility for family and guests. The fully finished lower level features a newly renovated designer kitchen, remodeled full bath, versatile flex room, expansive family/media room, stunning wine cellar, daylight windows, and exceptional storage. Every detail has been thoughtfully enhanced with modern conveniences. Car enthusiasts and hobbyists alike will appreciate the oversized finished 3-car garage, with epoxy flooring, natural light, EV charging station, premium Gladiator workstation and storage systems, plus Onrax overhead storage platforms. Completing this remarkable offering is a professional-grade playground featuring rubber mulch, slides, swings, climbing walls, and more. An extraordinary opportunity to own this home that perfectly blends luxury, comfort, and sophisticated entertaining!
For sale
$850,000
37071 Aspen Dr, Farmington Hills, MI 48335
4beds
4,192sqft
:
Get pre-qualified$6,205/mo
Single Family Residence
Built in 1993
0.5 Acres Lot
$824,600 Zestimate®
$203/sqft
$33/mo HOA
What's special
- 1 day |
- 381 |
- 33 |
Zillow last checked:
Listing updated:
Listed by:
Christine Lynn 248-761-6696,
The Agency Hall & Hunter 248-644-3500
Source: Realcomp II,MLS#: 20261057146
Facts & features
Interior
Bedrooms & bathrooms
- Bedrooms: 4
- Bathrooms: 4
- Full bathrooms: 3
- 1/2 bathrooms: 1
Primary bedroom
- Level: Second
- Area: 216
- Dimensions: 12 X 18
Bedroom
- Level: Second
- Area: 132
- Dimensions: 12 X 11
Bedroom
- Level: Second
- Area: 144
- Dimensions: 12 X 12
Bedroom
- Level: Second
- Area: 160
- Dimensions: 16 X 10
Primary bathroom
- Level: Second
- Area: 104
- Dimensions: 13 X 8
Other
- Level: Basement
- Area: 35
- Dimensions: 5 X 7
Other
- Level: Second
- Area: 70
- Dimensions: 10 X 7
Other
- Level: Entry
- Area: 35
- Dimensions: 7 X 5
Bonus room
- Level: Basement
- Area: 160
- Dimensions: 16 X 10
Other
- Level: Entry
- Area: 132
- Dimensions: 12 X 11
Dining room
- Level: Entry
- Area: 156
- Dimensions: 12 X 13
Family room
- Level: Entry
- Area: 320
- Dimensions: 16 X 20
Kitchen
- Level: Entry
- Area: 208
- Dimensions: 16 X 13
Other
- Level: Basement
- Area: 770
- Dimensions: 35 X 22
Laundry
- Level: Entry
- Area: 54
- Dimensions: 6 X 9
Library
- Level: Entry
- Area: 120
- Dimensions: 10 X 12
Living room
- Level: Entry
- Area: 192
- Dimensions: 12 X 16
Other
- Level: Basement
- Area: 40
- Dimensions: 8 X 5
Heating
- Forced Air, Natural Gas
Cooling
- Ceiling Fans, Central Air
Appliances
- Included: Dishwasher, Disposal, Dryer, Free Standing Gas Range, Free Standing Refrigerator, Microwave, Stainless Steel Appliances, Washer
- Laundry: Laundry Room
Features
- Jetted Tub, Wet Bar
- Basement: Finished,Full
- Has fireplace: Yes
- Fireplace features: Basement, Gas, Great Room
Interior area
- Total interior livable area: 4,192 sqft
- Finished area above ground: 3,227
- Finished area below ground: 965
Property
Parking
- Total spaces: 3
- Parking features: Three Car Garage, Attached, Electric Vehicle Charging Stations, Electricityin Garage, Garage Door Opener, Garage Faces Side, Workshop In Garage
- Garage spaces: 3
Features
- Levels: Two
- Stories: 2
- Entry location: GroundLevelwSteps
- Patio & porch: Deck, Porch
- Exterior features: Lighting
- Pool features: None
Lot
- Size: 0.5 Acres
- Dimensions: 115 x 190
Details
- Parcel number: 2332152014
- Special conditions: Short Sale No,Standard
Construction
Type & style
- Home type: SingleFamily
- Architectural style: Colonial,Contemporary
- Property subtype: Single Family Residence
Materials
- Brick, Wood Siding
- Foundation: Basement, Poured
- Roof: Asphalt
Condition
- New construction: No
- Year built: 1993
- Major remodel year: 2025
Utilities & green energy
- Electric: Circuit Breakers
- Sewer: Public Sewer
- Water: Public
Community & HOA
Community
- Subdivision: GREEN VALLEY ESTATES 4
HOA
- Has HOA: Yes
- HOA fee: $400 annually
Location
- Region: Farmington Hills
Financial & listing details
- Price per square foot: $203/sqft
- Tax assessed value: $218,930
- Annual tax amount: $10,333
- Date on market: 7/25/2026
- Cumulative days on market: 1 day
- Listing agreement: Exclusive Right To Sell
- Listing terms: Cash,Conventional
Estimated market value
$824,600
$783,000 - $866,000
$3,751/mo
Price history
| Date | Event | Price |
|---|---|---|
| 7/25/2026 | Listed for sale | $850,000+85.6%$203/sqft |
Source:  Realcomp II #20261057146 Report a problem Realcomp II #20261057146 Report a problem | ||
| 8/20/2019 | Sold | $458,000-3.6%$109/sqft |
Source: Public Record Report a problem | ||
| 6/12/2019 | Price change | $475,000-5%$113/sqft |
Source: Merrill Real Estate Services #219038857 Report a problem | ||
| 5/21/2019 | Price change | $500,000-4.8%$119/sqft |
Source: Merrill Real Estate Services #219038857 Report a problem | ||
| 4/29/2019 | Listed for sale | $525,000+40%$125/sqft |
Source: Merrill Real Estate Services #219038857 Report a problem | ||
| 9/26/1997 | Sold | $375,000$89/sqft |
Source: Public Record Report a problem | ||
Public tax history
| Year | Property taxes | Tax assessment |
|---|---|---|
| 2025 | -- | $258,360 |
| 2024 | -- | $258,360 +7.7% |
| 2023 | -- | $239,970 +4.7% |
| 2022 | -- | $229,130 +7.1% |
| 2021 | -- | $214,010 +7.5% |
| 2020 | -- | $199,070 -1.8% |
| 2019 | -- | $202,670 +4.1% |
| 2018 | -- | $194,640 +9.3% |
| 2015 | -- | $178,010 +11.6% |
| 2014 | -- | $159,470 +7.6% |
| 2011 | -- | $148,270 -13.9% |
| 2010 | -- | $172,120 |
| 2009 | -- | $172,120 |
| 2003 | -- | -- |
| 2002 | -- | $188,820 +11.6% |
| 2001 | $6,757 +5.7% | $169,250 +3.2% |
| 2000 | $6,392 | $164,010 |
Find assessor info on the county website
Monthly payment
Est. payment
Payment breakdown
Explore the cost of this home by adjusting the details. Changes won't be saved.Climate risks
Neighborhood: 48335
Nearby schools
GreatSchools rating
- 7/10Power Middle SchoolGrades: 5-8Distance: 1.1 mi
- 7/10Farmington High SchoolGrades: 9-12Distance: 2.9 mi
- 7/10Gill Elementary SchoolGrades: PK-5Distance: 1.3 mi
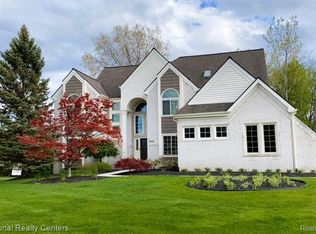
- $650,0004 bd3 ba3.3k sqft37103 Aspen Dr, Farmington Hills, MI 48335Sold
- $568,2004 bd3 ba2.4k sqft37039 Kenmore Dr, Farmington Hills, MI 48335Off Market
- $574,8004 bd2 ba2.8k sqft37135 Aspen Dr, Farmington Hills, MI 48335Off Market
- $568,2003 bd2 ba2.7k sqft37007 Kenmore Dr, Farmington Hills, MI 48335Off Market
- $551,3004 bd2 ba2.6k sqft37082 Aspen Dr, Farmington Hills, MI 48335Off Market
- $575,6004 bd2 ba2.6k sqft37040 Aspen Dr, Farmington Hills, MI 48335Off Market
- $575,0004 bd3 ba3.5k sqft37116 Aspen Dr, Farmington Hills, MI 48335For Sale
- $597,0003 bd2 ba2.5k sqft37054 Aspen Dr, Farmington Hills, MI 48335Off Market
A local agent can set up tours, give advice and negotiate with sellers.
Similar homes
- $--4 bd3 ba2.6k sqft38040 W Meadowhill Dr, Northville, MI 48167AuctionAuction.com 2
- $550,0005 bd4 ba4.1k sqft36339 Parklane Cir, Farmington Hills, MI 48335For Sale

 MLS ID #20261053678, Danny Dedic, EXP Realty Main. Realcomp II
 - $525,0004 bd4 ba4.5k sqft22783 Shadowglen Dr, Farmington Hills, MI 48335For Sale
 MLS ID #20261057322, Christine Winans, Berkshire Hathaway HomeServices Kee Realty Bham. Realcomp II
 - $575,0004 bd3 ba3.5k sqft37116 Aspen Dr, Farmington Hills, MI 48335For Sale
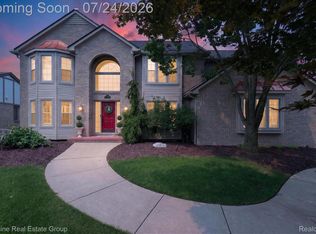 MLS ID #20261055289, Christina Tipler, Fontaine Real Estate Group. Realcomp II
 - $--4 bd3 ba3k sqft38783 Cheshire Dr, Northville, MI 48167AuctionAuction.com 2
- $675,0004 bd5 ba4.9k sqft34462 Ramble Hills Dr, Farmington Hills, MI 48331For SaleMLS ID #20261050636, Jeni Fisher, Fontaine Real Estate Group. Realcomp II
- $499,9004 bd3 ba2.4k sqft25522 Surrey Ln, Farmington Hills, MI 48335For SaleMLS ID #20261056393, Abe Qassis, RE/MAX Classic. Realcomp II
- $599,9004 bd4 ba4.3k sqft36045 Congress Ct, Farmington Hills, MI 48335For SaleMLS ID #20261056252, Denis Bega, Century 21 Professionals Livonia. Realcomp II
- $750,0004 bd4 ba4.9k sqft27155 Drake Rd, Farmington Hills, MI 48331For Sale
 MLS ID #25048275, Joseph Bibi, National Realty Centers Northv. MichRIC
 - $639,9004 bd3 ba2.8k sqft22253 Sheffield Ct, Farmington Hills, MI 48335For SaleMLS ID #26032433, Cynthia Morfin, eXp Realty, LLC. MichRIC
- $489,9004 bd3 ba3.2k sqft25900 Hunt Club Blvd, Farmington Hills, MI 48335For SaleMLS ID #20261056951, Anthony Orlando, Jason Mitchell Real Estate Group Michigan LLC. Realcomp II
- $550,0004 bd4 ba3.4k sqft21085 Metroview Rd, Farmington Hills, MI 48335For SaleMLS ID #20261044719, Owen Killewald, Epique Realty. Realcomp II
- $839,9004 bd4 ba4.5k sqft21596 Chase Dr, Novi, MI 48375For SaleMLS ID #20261047514, Camille Edwards, Berkshire Hathaway HomeServices Kee Realty Bham. Realcomp II
- $695,0004 bd4 ba3.3k sqft43347 Riverbridge Ct, Novi, MI 48375For SaleMLS ID #20261052983, Nancy Hackett, @properties Christie's Int'l RE Northville. Realcomp II
- $469,0004 bd3 ba2.3k sqft37480 Rhonswood Dr, Northville, MI 48167For SaleMLS ID #20261056486, John K Goodman, Century 21 Curran & Oberski. Realcomp II
- $550,0004 bd4 ba3.7k sqft19678 Ashley Ct, Livonia, MI 48152For SaleMLS ID #20261056349, Barbara J Miller, The Agency Hall & Hunter. Realcomp II
- $929,9004 bd5 ba5.1k sqft21778 Picadilly Cir, Novi, MI 48375For SaleMLS ID #20261055717, Diane M Orzel, Remerica United Realty. Realcomp II
- $949,9004 bd4 ba4.1k sqft20175 Gill Rd, Livonia, MI 48152For SaleMLS ID #20261049760, Kenneth P Gentile, National Realty Centers, Inc. Realcomp II
- $849,9004 bd5 ba5.2k sqft20909 Dundee Dr, Novi, MI 48375For SaleMLS ID #20261042090, Deborah Ronayne, EXP Realty - Northville. Realcomp II
- $529,9003 bd3 ba2.6k sqft20901 Sunnydale St, Farmington Hills, MI 48336For SaleMLS ID #20261057475, Frank A Mastroianni, Real Estate One-Northville. Realcomp II
