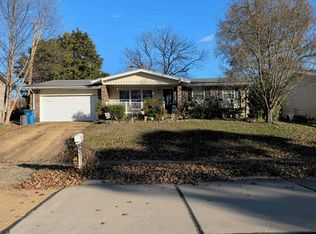
Nearly one acre. Endless potential. One exceptional West County opportunity. Set on an expansive .946 acre homesite in the Parkway School District, 2458 Barrett Station Road offers something increasingly difficult to find: substantial ground, an established West County setting, and the flexibility to create a home entirely your own. Purchase the property as-is and bring your own vision, explore the possibilities for new construction, or work with Anzac Developments to bring their thoughtfully designed renovation concept to life. Anzac’s proposed transformation removes the centrally located staircase and relocates lower-level access, opening the heart of the home and creating a beautifully reimagined main level with an open kitchen, dining and family room, 3 bedrooms and 2 baths, including a primary suite. The proposed lower level adds 2 additional bedrooms, a full bath and generous recreation space. Beyond the home itself, the nearly one-acre setting is the real luxury - room to create outdoor living, expand the property’s footprint, design a private retreat, or simply enjoy the space that is so hard to replicate in West County. All while remaining close to the parks, shopping, dining and everyday conveniences that make this location so desirable. Renovate it. Reimagine it. Build something entirely new. 2458 Barrett Station is more than a renovation project - it is a rare opportunity to create something exceptional in a location that already has so much to offer.
Property is being sold as-is. Proposed plans and renderings are conceptual and reflect the renovation option contemplated by Anzac Developments; they do not represent the property’s current condition or completed improvements. Buyer to independently verify measurements, approvals and intended improvements.
Active
Listed by: Tumminello Realty, LLC • Jessica M Tumminello • 314-884-1064
$400,000
2458 Barrett Station Rd, Ballwin, MO 63021
3beds
1,626sqft
Single Family Residence
Built in 1958
0.95 Acres Lot
$393,900 Zestimate®
$246/sqft
$-- HOA
What's special
- 1 day
- 146
- 8
Zillow last checked:
Listing updated:
Listed by:
Jessica M Tumminello 314-884-1064,
Tumminello Realty, LLC,
Joseph R Horn 636-779-9915,
Tumminello Realty, LLC
Source: MARIS,MLS#: 26060520 Originating MLS: St. Louis Association of REALTORS
Originating MLS: St. Louis Association of REALTORSFacts & features
Interior
Bedrooms & bathrooms
- Bedrooms: 3
- Bathrooms: 1
- Full bathrooms: 1
- Main level bathrooms: 1
- Main level bedrooms: 3
Primary bedroom
- Level: Main
- Area: 180
- Dimensions: 15x12
Bedroom 2
- Level: Main
- Area: 156
- Dimensions: 13x12
Bedroom 3
- Level: Main
- Area: 110
- Dimensions: 11x10
Dining room
- Level: Main
- Area: 204
- Dimensions: 17x12
Family room
- Level: Main
- Area: 308
- Dimensions: 22x14
Kitchen
- Level: Main
- Area: 144
- Dimensions: 16x9
Heating
- Natural Gas
Cooling
- Ceiling Fan(s), Central Air
Features
- Dining/Living Room Combo, See Remarks, Separate Dining
- Doors: Panel Door(s), Sliding Doors
- Basement: Bath/Stubbed,Full
- Number of fireplaces: 1
- Fireplace features: Living Room
Interior area
- Total structure area: 1,626
- Total interior livable area: 1,626 sqft
- Finished area above ground: 1,626
Property
Parking
- Total spaces: 2
- Parking features: Additional Parking, Asphalt, Garage, Garage Faces Side, Off Street
- Attached garage spaces: 2
Features
- Levels: One
- Patio & porch: Covered, Patio, Rear Porch, See Remarks
- Pool features: None
- Fencing: None
- Has view: Yes
- View description: Trees/Woods
- Frontage length: 193
Lot
- Size: 0.95 Acres
- Dimensions: 212 x 190
- Features: Level, Some Trees, Wooded
Details
- Additional structures: None
- Parcel number: 23P620745
- Special conditions: Standard
- Other equipment: None
Construction
Type & style
- Home type: SingleFamily
- Architectural style: Ranch,Traditional
- Property subtype: Single Family Residence
Materials
- See Remarks
- Foundation: Concrete Perimeter
- Roof: Architectural Shingle
Condition
- Fixer,New Construction,To Be Built
- New construction: Yes
- Year built: 1958
Utilities & green energy
- Electric: Single Phase
- Sewer: Septic Tank
- Water: Public
- Utilities for property: Electricity Available, Natural Gas Available, Sewer Connected, Underground Utilities, Water Connected
Community & HOA
Community
- Subdivision: Jones Estate
HOA
- Has HOA: No
- Services included: None
Location
- Region: Ballwin
Financial & listing details
- Price per square foot: $246/sqft
- Tax assessed value: $491,900
- Annual tax amount: $5,727
- Date on market: 9/19/2026
- Listing terms: Cash,Conventional
- Electric utility on property: Yes
Estimated market value
$393,900
$374,000 - $414,000
$1,940/mo
Price history
| Date | Event | Price |
|---|---|---|
| 9/19/2026 | Listed for sale | $400,000$246/sqft |
Source:  MARIS #26060520 Report a problem MARIS #26060520 Report a problem | ||
Public tax history
| Year | Property taxes | Tax assessment |
|---|---|---|
| 2025 | $5,727 +9.4% | $93,460 +15.9% |
| 2024 | $5,235 -0.9% | $80,670 |
| 2023 | $5,282 +18.2% | $80,670 +29.1% |
| 2022 | $4,471 +0.6% | $62,510 |
| 2021 | $4,444 +1.9% | $62,510 +6.6% |
| 2020 | $4,360 +33.9% | $58,620 |
| 2019 | $3,256 | $58,620 +43.3% |
| 2018 | $3,256 | $40,900 |
| 2017 | $3,256 +1.2% | $40,900 +0.5% |
| 2016 | $3,218 -4.7% | $40,710 |
| 2015 | $3,376 | $40,710 +14% |
| 2014 | $3,376 +21.4% | $35,720 |
| 2013 | $2,782 | $35,720 -7.3% |
| 2012 | -- | $38,550 |
| 2011 | -- | $38,550 +4.8% |
| 2010 | $2,486 +7.3% | $36,800 |
| 2009 | $2,317 -14.7% | $36,800 -15.6% |
| 2008 | $2,717 +25.9% | $43,610 |
| 2007 | $2,157 | $43,610 +29.9% |
| 2006 | $2,157 -1.7% | $33,570 |
| 2005 | $2,194 +5.1% | $33,570 +3.1% |
| 2003 | $2,086 +1.6% | $32,550 +6% |
| 2002 | $2,053 +24.5% | $30,720 |
| 2001 | $1,649 | $30,720 |
Find assessor info on the county website
Monthly payment
Est. payment
Payment breakdown
Explore the cost of this home by adjusting the details. Changes won't be saved.Climate risks
Neighborhood: 63021
Nearby schools
Schools provided by the listing agent
- Elementary: Barretts Elem.
- Middle: South Middle
- High: Parkway South High
Source: MARIS. This data may not be complete. We recommend contacting the local school district to confirm school assignments for this home.
Similar homes
- $500,0004 bd3 ba2.3k sqft632 Amberwood Ln, Ballwin, MO 63021For Sale

 MLS ID #26057221, Katie F Siegfried, Compass Realty Group. MARIS
 - $--3 bd3 ba1.1k sqft210 Straightoak Ct, Ballwin, MO 63021AuctionServiceLink Auction
- $385,0003 bd2 ba2.2k sqft530 Mid Meadows Ln, Saint Louis, MO 63122For Sale
 MLS ID #26059412, Nathan Pfitzer, Keller Williams Realty St. Louis. MARIS
 - $--3 bd2 ba1.5k sqft804 Sherwick Ter, Ballwin, MO 63021Auction
 Auction.com 2
 - $519,0004 bd4 ba2k sqft746 Galway Dr, Ballwin, MO 63021For SaleMLS ID #26060513, Geoff J King, Nettwork Global. MARIS
- $419,9003 bd2 ba1.6k sqft566 Windsor Mill Dr, Ballwin, MO 63011For SaleMLS ID #26060698, Marcia Blattner, Coldwell Banker Realty - Gundaker. MARIS
- $270,0003 bd1 ba1.5k sqft257 Joyce Ct, Ballwin, MO 63021For SaleMLS ID #26058510, Tracey L Biggs, Robeck Realty West. MARIS
- $399,9004 bd2 ba1.9k sqft274 Treasure Cv, Ballwin, MO 63021For SaleMLS ID #26052001, John M Jackson, John Jackson Neighborhood Real Estate Company, LLC. MARIS
- $399,0003 bd2 ba1.6k sqft1440 Andrew Dr, Saint Louis, MO 63122For SaleMLS ID #26059115, Kitsy C Sheahan, Jon Mendelson, REALTORS. MARIS
- $330,0004 bd3 ba1.7k sqft347 Parma Dr, Ballwin, MO 63021For SaleMLS ID #26050512, Mark & Neil Gellman, EXP Realty, LLC. MARIS
- $435,0003 bd2 ba2.1k sqft807 Nykiel Ct, Ballwin, MO 63011For SaleMLS ID #26047794, Sue Kelly, Compass Realty Group. MARIS
- $397,0004 bd3 ba2k sqft737 Country Heights Ct, Ballwin, MO 63021For SaleMLS ID #26046146, Colleen M Lawler, Coldwell Banker Realty - Gundaker West Regional. MARIS
- $395,0004 bd3 ba2.1k sqft1226 Dunloe Rd, Ballwin, MO 63021For SaleMLS ID #26051303, Laura MacDonald, Coldwell Banker Realty - Gundaker. MARIS
- $399,9993 bd3 ba2.1k sqft630 Cascade Lake Dr, Ballwin, MO 63021For SaleMLS ID #26058400, Helen Reid, Coldwell Banker Realty - Gundaker. MARIS
- $298,0003 bd3 ba1.5k sqft533 Golfwood Dr, Ballwin, MO 63021For SaleMLS ID #26059623, Mathew R Hemenway, Keller Williams Marquee. MARIS
- $399,9003 bd3 ba1.7k sqft1776 Praise Blvd, Fenton, MO 63026For SaleMLS ID #26057239, Dustin C Hoog, EXP Realty, LLC. MARIS
- $349,0003 bd2 ba1.1k sqft400 Coventry Ln, Ballwin, MO 63021For SaleMLS ID #26045333, Tami Kramer, Keller Williams Realty West. MARIS
- $499,9004 bd3 ba2.3k sqft2431 Trossock Ln, Saint Louis, MO 63122For SaleMLS ID #26059361, Ceji M LeMelle, Platinum Realty of St. Louis. MARIS
- $420,0003 bd2 ba1.3k sqft966 Cleveland Ave, Saint Louis, MO 63122For SaleMLS ID #26059339, Christopher T Kramer, Century 21 CopperKey Realty. MARIS
