Welcome to this well-maintained and extensively updated Farmington Hills home offering 1,944 square feet, 3 bedrooms, 2 full bathrooms, and an incredible detached 2.5-car garage. Situated on a quiet street on just under half an acre, this property offers the space and privacy buyers are looking for while remaining conveniently located near shopping, dining, parks, schools, and expressways for an easy commute. The fully fenced backyard provides plenty of room to enjoy the outdoors and features a concrete patio and shed. The detached garage is a true highlight, complete with electricity, gas heaters, and a full workbench, making it an ideal space for a workshop, hobbies, additional storage, or the car enthusiast. The current owners have completed numerous significant updates within the past six years, including a new furnace, A/C, and hot water tank, a fully updated bathrooms, heated bathroom floors, new flooring throughout the home, trim, paint, and lighting throughout, professionally repainted kitchen cabinets, and a new concrete driveway and patio. The roof is approximately 10 years old, and the windows are scheduled to be replaced by Wallside Windows in September. A spacious lot, exceptional garage, desirable Farmington Schools, and extensive updates make this a home you won't want to miss!
For sale
$354,900
21288 Whitlock St, Farmington Hills, MI 48336
3beds
1,944sqft
Single Family Residence
Built in 1948
0.49 Acres Lot
$348,000 Zestimate®
$183/sqft
$-- HOA
What's special
- 3 days |
- 963 |
- 121 |
Zillow last checked:
Listing updated:
Listed by:
DeAnna McGowan 248-880-5772,
DOBI Real Estate 248-385-3350,
Cain McGowan 313-333-5780,
DOBI Real Estate
Source: Realcomp II,MLS#: 20261063311
Facts & features
Interior
Bedrooms & bathrooms
- Bedrooms: 3
- Bathrooms: 2
- Full bathrooms: 2
Primary bedroom
- Level: Entry
- Area: 300
- Dimensions: 20 X 15
Bedroom
- Level: Entry
- Area: 144
- Dimensions: 12 X 12
Bedroom
- Level: Entry
- Area: 132
- Dimensions: 12 X 11
Primary bathroom
- Level: Entry
- Area: 88
- Dimensions: 11 X 8
Other
- Level: Entry
- Area: 40
- Dimensions: 8 X 5
Dining room
- Level: Entry
- Area: 117
- Dimensions: 13 X 9
Family room
- Level: Entry
- Area: 224
- Dimensions: 16 X 14
Kitchen
- Level: Entry
- Area: 196
- Dimensions: 14 X 14
Laundry
- Level: Entry
- Area: 72
- Dimensions: 12 X 6
Heating
- Forced Air, Natural Gas
Cooling
- Central Air
Appliances
- Included: Dishwasher, Disposal, Free Standing Gas Oven, Free Standing Gas Range, Free Standing Refrigerator, Microwave
Features
- Has basement: No
- Has fireplace: Yes
- Fireplace features: Family Room, Wood Burning
Interior area
- Total interior livable area: 1,944 sqft
- Finished area above ground: 1,944
Property
Parking
- Total spaces: 2.5
- Parking features: Twoand Half Car Garage, Detached, Electricityin Garage, Heated Garage
- Garage spaces: 2.5
Features
- Levels: One
- Stories: 1
- Entry location: GroundLevel
- Patio & porch: Covered, Porch
- Pool features: None
- Fencing: Fenced
Lot
- Size: 0.49 Acres
- Dimensions: 80 x 267
Details
- Additional structures: Sheds
- Parcel number: 2334327005
- Special conditions: Short Sale No,Standard
Construction
Type & style
- Home type: SingleFamily
- Architectural style: Ranch
- Property subtype: Single Family Residence
Materials
- Vinyl Siding
- Foundation: Crawl Space
- Roof: Asphalt
Condition
- New construction: No
- Year built: 1948
Utilities & green energy
- Sewer: Public Sewer
- Water: Public
Community & HOA
Community
- Subdivision: WOODLAND ACRES
HOA
- Has HOA: No
Location
- Region: Farmington Hills
Financial & listing details
- Price per square foot: $183/sqft
- Tax assessed value: $130,620
- Annual tax amount: $5,578
- Date on market: 8/13/2026
- Cumulative days on market: 3 days
- Listing agreement: Exclusive Right To Sell
- Listing terms: Cash,Conventional,FHA,Va Loan
Estimated market value
$348,000
$331,000 - $365,000
$2,254/mo
Price history
| Date | Event | Price |
|---|---|---|
| 8/13/2026 | Listed for sale | $354,900+46.7%$183/sqft |
Source:  Realcomp II #20261063311 Report a problem Realcomp II #20261063311 Report a problem | ||
| 8/13/2020 | Sold | $242,000+3%$124/sqft |
Source: Public Record Report a problem | ||
| 7/10/2020 | Pending sale | $235,000$121/sqft |
Source: Keller Williams Advantage #2200049913 Report a problem | ||
| 7/9/2020 | Listed for sale | $235,000+52.6%$121/sqft |
Source: Keller Williams Advantage #2200049913 Report a problem | ||
| 3/18/2011 | Listing removed | $1,400$1/sqft |
Source: Aspect Properties LLC #31047707 Report a problem | ||
| 3/16/2011 | Listed for rent | $1,400$1/sqft |
Source: Aspect Properties LLC #31047707 Report a problem | ||
| 9/14/1998 | Sold | $154,000$79/sqft |
Source: Public Record Report a problem | ||
Public tax history
| Year | Property taxes | Tax assessment |
|---|---|---|
| 2025 | -- | $123,370 |
| 2024 | -- | $123,370 -1.8% |
| 2023 | -- | $125,650 -2.9% |
| 2022 | -- | $129,370 +3.9% |
| 2021 | -- | $124,470 +10.9% |
| 2020 | -- | $112,270 -2.3% |
| 2019 | -- | $114,870 +1.8% |
| 2018 | -- | $112,820 +42.7% |
| 2015 | -- | $79,040 +9.4% |
| 2014 | -- | $72,280 +2.1% |
| 2011 | -- | $70,770 -25.6% |
| 2010 | -- | $95,070 |
| 2009 | -- | $95,070 |
| 2003 | -- | -- |
| 2002 | -- | $63,020 +28% |
| 2001 | $1,964 +6.4% | $49,220 +3.2% |
| 2000 | $1,845 | $47,700 |
Find assessor info on the county website
Monthly payment
Est. payment
Payment breakdown
Explore the cost of this home by adjusting the details. Changes won't be saved.Climate risks
Neighborhood: 48336
Nearby schools
GreatSchools rating
- 7/10Gill Elementary SchoolGrades: PK-5Distance: 1 mi
- 7/10Power Middle SchoolGrades: 5-8Distance: 1.2 mi
- 7/10Farmington High SchoolGrades: 9-12Distance: 1.3 mi
- $360,9004 bd2 ba1.7k sqft21302 Whitlock St, Farmington Hills, MI 48336Off Market
- $377,0003 bd3 ba1.5k sqft21264 Whitlock St, Farmington Hills, MI 48336Off Market
- $403,1004 bd2 ba2.6k sqft21326 Whitlock St, Farmington Hills, MI 48336Off Market
- $247,3003 bd1 ba1.3k sqft21240 Whitlock St, Farmington Hills, MI 48336Off Market
- $422,0003 bd2 ba3k sqft32301 Colfax St, Farmington Hills, MI 48336Off Market
- $301,6004 bd1 ba1.6k sqft21200 Whitlock St, Farmington Hills, MI 48336Off Market
- $367,9003 bd3 ba2.1k sqft21350 Whitlock St, Farmington Hills, MI 48336Off Market
- $342,7003 bd2 ba1.5k sqft32411 Colfax St, Farmington Hills, MI 48336Off Market
A local agent can set up tours, give advice and negotiate with sellers.
Similar homes
- $364,9003 bd2 ba2.5k sqft31890 Dohany Dr, Farmington Hills, MI 48336For Sale
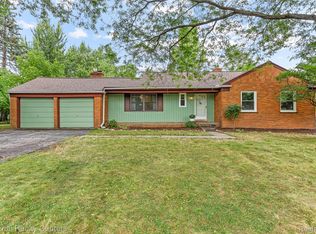
 MLS ID #20261063395, Rick D Nessel, National Realty Centers, Inc. Realcomp II
 - $--3 bd2 ba1.4k sqft25535 Orchard Lake Rd, Farmington Hills, MI 48336Auction
 Auction.com 2
 - $299,0003 bd2 ba1.5k sqft23754 Haynes St, Farmington Hills, MI 48336For Sale
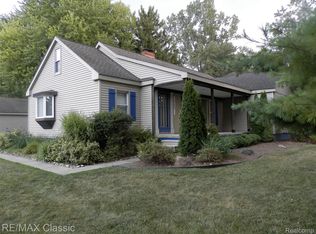 MLS ID #20261064093, Dale D Grace, RE/MAX Classic. Realcomp II
 - $334,9003 bd3 ba1.5k sqft23434 Haynes St, Farmington Hills, MI 48336For Sale
 MLS ID #20261062552, Wasim Sais, Golden Key Realty Group LLC. Realcomp II
 - $365,0004 bd2 ba1.7k sqft21009 Robinwood St, Farmington, MI 48336For Sale
 MLS ID #26038852, Darin DeWeese, The Agency Hall & Hunter. MichRIC
 - $425,0004 bd3 ba2.7k sqft33025 Tall Oaks St, Farmington, MI 48336For SaleMLS ID #20261064071, Jeff Glover, KW Professionals. Realcomp II
- $340,0003 bd1 ba2.2k sqft20320 Shadyside St, Livonia, MI 48152New ConstructionMLS ID #20261053339, Jeff Glover, KW Professionals. Realcomp II
- $349,9004 bd2 ba1.5k sqft16045 Oporto St, Livonia, MI 48154For SaleMLS ID #20261063763, Andrew S Tymrak, RE/MAX First. Realcomp II
- $375,0003 bd2 ba1.6k sqft31991 Staman Ct, Farmington Hills, MI 48336For SaleMLS ID #20261057629, Ereny S Gaied, Century 21 Professionals Troy. Realcomp II
- $--3 bd1 ba1.1k sqft22903 Power Rd, Farmington, MI 48336AuctionAuction.com 2
- $275,0003 bd2 ba1.2k sqft23115 Ashley St, Farmington, MI 48336For SaleMLS ID #20261064122, Andrew Huckleby, Signature Sotheby's International Realty Bham. Realcomp II
- $349,9003 bd2 ba1.6k sqft33237 Hampshire Rd, Livonia, MI 48154For SaleMLS ID #20261062599, Todd S Taliaferro, EXP Realty. Realcomp II
- $309,9003 bd2 ba2k sqft23731 Ely Ct, Farmington, MI 48336For SaleMLS ID #20261062367, James R Wolfe, Century 21 Curran & Oberski. Realcomp II
- $--3 bd3 ba2.3k sqft26206 Kiltartan St, Farmington Hills, MI 48334AuctionAuction.com 2
- $490,0003 bd3 ba2.3k sqft31600 Trestain St, Farmington Hills, MI 48336For SaleMLS ID #20261057417, Richard Pryor, Real Estate One-Southgate. Realcomp II
- $289,9003 bd2 ba1.9k sqft31709 Fairfax St, Livonia, MI 48152For SaleMLS ID #20261061108, Rosemarie Tibbles, 3DX Real Estate-Brighton. Realcomp II
- $249,9003 bd1 ba1.5k sqft22265 Tulane Ave, Farmington Hills, MI 48336For SaleMLS ID #20261059784, Penny L Toth, Brookstone, Realtors LLC. Realcomp II
- $310,0003 bd2 ba2k sqft22116 W Brandon St, Farmington Hills, MI 48336For SaleMLS ID #20261059695, Justin S Ford, EXP Realty Plymouth. Realcomp II
- $265,0003 bd2 ba1.4k sqft21198 Cass St, Farmington Hills, MI 48335For SaleMLS ID #20261061872, Jim Shaffer, Good Company. Realcomp II
- $370,0002 bd3 ba2.4k sqft35075 Hillside Dr, Farmington, MI 48335For SaleMLS ID #26042869, Diana Cannon, Cannon's Realty. MichRIC
