Welcome home to this charming 3-bedroom ranch in Farmington Hills! Step inside to find beautiful hardwood floors and plenty of natural light throughout the main level. The kitchen features granite countertops, stainless steel appliances, tile backsplash, ample cabinetry, and an adjoining dining area with sliding door access to the backyard deck.
All three bedrooms offer hardwood flooring, and the updated full bath features a tiled tub/shower surround. The finished basement adds a generous amount of additional living space, perfect for a family room, home office, workout area, game room, or entertaining.
Outside, enjoy a fenced backyard, deck, and an impressive detached 2-car garage that is much more than a place to park. With electricity and plumbing already run to the garage, it has the makings of a true mechanic’s garage—ideal for car enthusiasts, hobbyists, a workshop, projects, tools, toys, and extra storage.
Major mechanical updates add even more value, including a new water heater installed last month and a new high-efficiency furnace and central A/C installed last year. Conveniently located near Grand River and Middlebelt with easy access to shopping, dining, everyday conveniences, and major roadways. This Farmington Hills ranch offers a great combination of updates, usable space, and an incredible garage setup! BATVAI
For sale
$249,900
22265 Tulane Ave, Farmington Hills, MI 48336
3beds
1,564sqft
Single Family Residence
Built in 1968
6,098 Square Feet Lot
$246,500 Zestimate®
$160/sqft
$-- HOA
What's special
- 3 days |
- 714 |
- 60 |
Zillow last checked:
Listing updated:
Listed by:
Penny L Toth 248-302-6130,
Brookstone, Realtors LLC 248-963-0505
Source: Realcomp II,MLS#: 20261059784
Facts & features
Interior
Bedrooms & bathrooms
- Bedrooms: 3
- Bathrooms: 1
- Full bathrooms: 1
Primary bedroom
- Level: Entry
- Area: 99
- Dimensions: 11 X 9
Bedroom
- Level: Entry
- Area: 90
- Dimensions: 10 X 9
Bedroom
- Level: Entry
- Area: 108
- Dimensions: 12 X 9
Other
- Level: Entry
Other
- Level: Entry
- Area: 35
- Dimensions: 7 X 5
Kitchen
- Level: Entry
- Area: 128
- Dimensions: 16 X 8
Living room
- Level: Entry
- Area: 165
- Dimensions: 15 X 11
Heating
- Forced Air, Natural Gas
Cooling
- Ceiling Fans, Central Air
Appliances
- Included: Built In Gas Range, Built In Refrigerator, Dryer, Microwave, Washer
Features
- Basement: Partially Finished
- Has fireplace: No
Interior area
- Total interior livable area: 1,564 sqft
- Finished area above ground: 864
- Finished area below ground: 700
Property
Parking
- Total spaces: 2
- Parking features: Two Car Garage, Detached, Electricityin Garage, Garage Faces Front, Garage Door Opener
- Garage spaces: 2
Features
- Levels: One
- Stories: 1
- Entry location: GroundLevelwSteps
- Patio & porch: Deck, Porch
- Exterior features: Lighting
- Pool features: None
Lot
- Size: 6,098 Square Feet
- Dimensions: 56 x 112
Details
- Parcel number: 2335231033
- Special conditions: Short Sale No,Standard
Construction
Type & style
- Home type: SingleFamily
- Architectural style: Ranch
- Property subtype: Single Family Residence
Materials
- Brick, Vinyl Siding
- Foundation: Basement, Block
- Roof: Asphalt
Condition
- New construction: No
- Year built: 1968
Utilities & green energy
- Sewer: Public Sewer
- Water: Public
Community & HOA
Community
- Subdivision: GRAND RIVER HOMES
HOA
- Has HOA: No
Location
- Region: Farmington Hills
Financial & listing details
- Price per square foot: $160/sqft
- Tax assessed value: $217,540
- Annual tax amount: $2,582
- Date on market: 8/14/2026
- Cumulative days on market: 3 days
- Listing agreement: Exclusive Right To Sell
- Listing terms: Cash,Conventional
- Exclusions: Exclusion(s) Do Not Exist
Estimated market value
$246,500
$234,000 - $259,000
$1,589/mo
Price history
| Date | Event | Price |
|---|---|---|
| 8/14/2026 | Listed for sale | $249,900+165.9%$160/sqft |
Source:  Realcomp II #20261059784 Report a problem Realcomp II #20261059784 Report a problem | ||
| 6/14/2019 | Sold | $94,000+161.8%$60/sqft |
Source: Public Record Report a problem | ||
| 11/1/2009 | Listing removed | $35,900$23/sqft |
Source: Remax Alliance #29138976 Report a problem | ||
| 10/25/2009 | Listed for sale | $35,900-14.8%$23/sqft |
Source: Remax Alliance #29138976 Report a problem | ||
| 9/22/2009 | Sold | $42,150-70.9%$27/sqft |
Source: Public Record Report a problem | ||
| 11/20/2006 | Sold | $145,000$93/sqft |
Source: Public Record Report a problem | ||
Public tax history
| Year | Property taxes | Tax assessment |
|---|---|---|
| 2025 | -- | $108,770 |
| 2024 | -- | $108,770 +10.3% |
| 2023 | -- | $98,570 +8.9% |
| 2022 | -- | $90,490 +6.8% |
| 2021 | -- | $84,700 +10.4% |
| 2020 | -- | $76,690 +13.3% |
| 2019 | -- | $67,660 +8.4% |
| 2018 | -- | $62,440 +42.6% |
| 2015 | -- | $43,780 +2.7% |
| 2014 | -- | $42,630 -10.9% |
| 2011 | -- | $47,870 -24.6% |
| 2010 | -- | $63,520 |
| 2009 | -- | $63,520 |
| 2003 | -- | -- |
| 2002 | -- | $67,420 +51.6% |
| 2001 | $1,811 +5.6% | $44,460 +3.2% |
| 2000 | $1,714 | $43,090 |
Find assessor info on the county website
Monthly payment
Est. payment
Payment breakdown
Explore the cost of this home by adjusting the details. Changes won't be saved.Climate risks
Neighborhood: 48336
Nearby schools
GreatSchools rating
- 7/10Gill Elementary SchoolGrades: PK-5Distance: 2.5 mi
- 7/10Power Middle SchoolGrades: 5-8Distance: 2.7 mi
- 7/10Farmington High SchoolGrades: 9-12Distance: 1.3 mi
- $231,7003 bd1 ba864 sqft22235 Tulane Ave, Farmington Hills, MI 48336Off Market
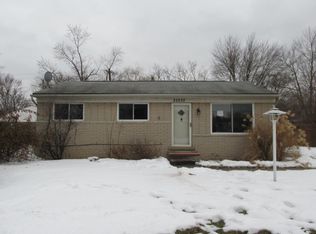
- $246,2003 bd1 ba864 sqft22308 Albion Ave, Farmington Hills, MI 48336Off Market
- $226,8003 bd1 ba864 sqft22205 Tulane Ave, Farmington Hills, MI 48336Off Market
- $239,5003 bd2 ba1.3k sqft22268 Albion Ave, Farmington Hills, MI 48336Off Market
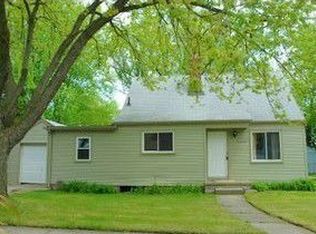
- $234,5003 bd1 ba864 sqft22236 Tulane Ave, Farmington Hills, MI 48336Off Market
- $168,1003 bd1 ba1.1k sqft22228 Albion Ave, Farmington Hills, MI 48336Off Market
- $215,8003 bd1 ba864 sqft22175 Tulane Ave, Farmington Hills, MI 48336Off Market
- $216,1003 bd1 ba864 sqft22204 Tulane Ave, Farmington Hills, MI 48336Off Market
A local agent can set up tours, give advice and negotiate with sellers.
Similar homes
- $275,0003 bd2 ba1.2k sqft23115 Ashley St, Farmington, MI 48336For Sale
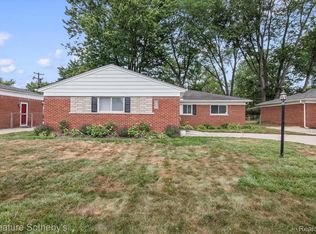
 MLS ID #20261064122, Andrew Huckleby, Signature Sotheby's International Realty Bham. Realcomp II
 - $299,0003 bd2 ba1.5k sqft23754 Haynes St, Farmington Hills, MI 48336For Sale
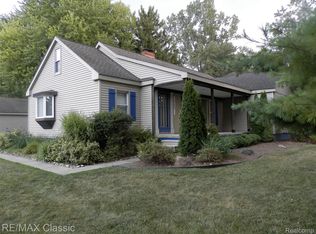 MLS ID #20261064093, Dale D Grace, RE/MAX Classic. Realcomp II
 - $215,0003 bd1 ba798 sqft22655 Purdue Ave, Farmington Hills, MI 48336For Sale
 MLS ID #20261059581, Jonathan Pan, KW Professionals. Realcomp II
 - $--3 bd2 ba1.4k sqft25535 Orchard Lake Rd, Farmington Hills, MI 48336Auction
 Auction.com 2
 - $245,0003 bd2 ba1k sqft22796 Watt Dr, Farmington Hills, MI 48336For SaleMLS ID #20261056835, Athba Yacoub, Keller Williams Advantage. Realcomp II
- $198,0002 bd1 ba1k sqft30446 Shiawassee Rd, Farmington Hills, MI 48336For SaleMLS ID #20261064164, Jonathan McCaffrey, Community Choice Realty Inc. Realcomp II
- $205,0003 bd1 ba1.2k sqft21420 Jefferson St, Farmington Hills, MI 48336For SaleMLS ID #20261061295, Daniel Beirne, OpenDoor Brokerage LLC. Realcomp II
- $334,9003 bd3 ba1.5k sqft23434 Haynes St, Farmington Hills, MI 48336For SaleMLS ID #20261062552, Wasim Sais, Golden Key Realty Group LLC. Realcomp II
- $265,0002 bd2 ba1.2k sqft21305 Juniper Ct #61, Farmington, MI 48336For SaleMLS ID #20261063524, Jessica Longo, KW Professionals. Realcomp II
- $265,0003 bd2 ba1.4k sqft21198 Cass St, Farmington Hills, MI 48335For SaleMLS ID #20261061872, Jim Shaffer, Good Company. Realcomp II
- $354,9003 bd2 ba1.9k sqft21288 Whitlock St, Farmington Hills, MI 48336For SaleMLS ID #20261063311, DeAnna McGowan, DOBI Real Estate. Realcomp II
- $--3 bd1 ba1.1k sqft22903 Power Rd, Farmington, MI 48336AuctionAuction.com 2
- $--3 bd1 ba1.1k sqft28700 Independence St, Farmington Hills, MI 48336AuctionServiceLink Auction
- $264,0003 bd2 ba1.7k sqft21425 Averhill St, Farmington Hills, MI 48336For SaleMLS ID #20261039350, Daniel Beirne, OpenDoor Brokerage LLC. Realcomp II
- $149,9003 bd1 ba1.1k sqft21328 Waldron St, Farmington Hills, MI 48336For SaleMLS ID #20261064355, Janel Barber, Remerica Hometown One. Realcomp II
- $299,9004 bd3 ba2.3k sqft29301 Rockcastle St, Farmington Hills, MI 48336For SaleMLS ID #20261050108, Rimon S Hanna, Stars Realty LLC. Realcomp II
- $285,0004 bd2 ba1.9k sqft23106 Springbrook Dr, Farmington Hills, MI 48336For SaleMLS ID #20261016478, Xiangang Zhang, Bluesky Realty Experts. Realcomp II
- $150,0002 bd1 ba800 sqft21628 Colgate St, Farmington Hills, MI 48336For SaleMLS ID #20261059229, Dawn Sztaba, Keller Williams Paint Creek. Realcomp II
- $--3 bd3 ba2.3k sqft26206 Kiltartan St, Farmington Hills, MI 48334AuctionAuction.com 2
- $200,0003 bd2 ba1.5k sqft22851 Colgate St, Farmington Hills, MI 48336For SaleMLS ID #20261045427, Mike Weinraub, Vantage Realty Group. Realcomp II
