USDA Eligible! This beautiful home qualifies for 100% financing with NO MONEY DOWN for eligible buyers. Welcome to 1219 Oak Springs Way, a custom ranch home in a great location, nestled on a private, quiet cul-de-sac lot in the desirable Oak Springs Subdivision. This spacious 4-bedroom, 2.5-bath home offers a bright, open-concept floor plan with a vaulted family room that creates a welcoming and airy atmosphere. The kitchen features granite countertops and stainless-steel appliances, making it both stylish and functional. The large primary suite is a true retreat, featuring a trey ceiling, walk-in closet, double vanity, and separate garden tub and shower. Two additional bedrooms and a full bath are conveniently located on the main level, while the oversized fourth bedroom and additional bath upstairs provide excellent flexibility for guests, a home office, media room, or private retreat. Step outside to enjoy the private backyard, perfect for relaxing or entertaining. Residents of Oak Springs also enjoy access to a live fishing pond within the subdivision, offering a peaceful place to enjoy the outdoors. With a low HOA fee of under $125 per year, this home offers an appealing combination of comfort, space, privacy, and value. Conveniently located near shopping, dining, everyday amenities, and major roadways, 1219 Oak Springs Way is a wonderful opportunity to enjoy comfortable living in a welcoming community. Come see all this exceptional Oak Springs home has to offer!
Active
$364,995
1219 Oak Springs Way, Statham, GA 30666
4beds
2,251sqft
Single Family Residence
Built in 2017
0.35 Acres Lot
$360,700 Zestimate®
$162/sqft
$-- HOA
What's special
- 1 day |
- 132 |
- 14 |
Likely to sell faster than
Zillow last checked:
Listing updated:
Listed by:
Takisha Woods 678-542-9272,
Atlanta Communities
Source: GAMLS,MLS#: 10830801
Facts & features
Interior
Bedrooms & bathrooms
- Bedrooms: 4
- Bathrooms: 3
- Full bathrooms: 2
- 1/2 bathrooms: 1
- Main level bathrooms: 1
- Main level bedrooms: 3
Rooms
- Room types: Family Room, Laundry
Heating
- Central
Cooling
- Ceiling Fan(s), Central Air, Electric
Appliances
- Included: Dishwasher, Disposal, Electric Water Heater, Microwave, Oven/Range (Combo), Refrigerator, Stainless Steel Appliance(s)
- Laundry: Common Area, In Hall, Laundry Closet
Features
- Separate Shower, Soaking Tub, Split Bedroom Plan, Vaulted Ceiling(s), Walk-In Closet(s)
- Flooring: Carpet, Other
- Basement: None
- Attic: Pull Down Stairs
- Number of fireplaces: 1
Interior area
- Total structure area: 2,251
- Total interior livable area: 2,251 sqft
- Finished area above ground: 2,251
- Finished area below ground: 0
Video & virtual tour
Property
Parking
- Parking features: Garage, Garage Door Opener
- Has garage: Yes
Features
- Levels: One and One Half
- Stories: 1
Lot
- Size: 0.35 Acres
- Features: Cul-De-Sac
Details
- Parcel number: ST04C 021
Construction
Type & style
- Home type: SingleFamily
- Architectural style: Ranch
- Property subtype: Single Family Residence
Materials
- Other
- Roof: Composition
Condition
- Resale
- New construction: No
- Year built: 2017
Utilities & green energy
- Sewer: Public Sewer
- Water: Public
- Utilities for property: Cable Available, Electricity Available, High Speed Internet, Phone Available, Sewer Connected, Water Available
Community & HOA
Community
- Features: Sidewalks, Street Lights
- Subdivision: Oak Springs
HOA
- Has HOA: Yes
- Services included: Other
Location
- Region: Statham
Financial & listing details
- Price per square foot: $162/sqft
- Tax assessed value: $320,844
- Annual tax amount: $3,959
- Date on market: 8/21/2026
- Cumulative days on market: 1 day
- Listing agreement: Exclusive Right To Sell
- Electric utility on property: Yes
Estimated market value
$360,700
$343,000 - $379,000
$2,561/mo
Price history
| Date | Event | Price |
|---|---|---|
| 8/21/2026 | Listed for sale | $364,995+22.1%$162/sqft |
Source:  GAMLS #10830801 Report a problem GAMLS #10830801 Report a problem | ||
| 3/16/2023 | Listing removed | $299,000$133/sqft |
Source: Hive MLS #984398 Report a problem | ||
| 6/23/2022 | Listing removed | -- |
Source: Hive MLS #984398 Report a problem | ||
| 12/21/2021 | Sold | $299,000$133/sqft |
Source:  Hive MLS #CM984398 Report a problem Hive MLS #CM984398 Report a problem | ||
| 12/1/2021 | Pending sale | $299,000$133/sqft |
Source: GAMLS #9078117 Report a problem | ||
| 12/1/2021 | Contingent | $299,000$133/sqft |
Source: Hive MLS #984398 Report a problem | ||
| 11/20/2021 | Price change | $299,000-2%$133/sqft |
Source: Hive MLS #984398 Report a problem | ||
| 11/15/2021 | Pending sale | $305,000$135/sqft |
Source: Hive MLS #984398 Report a problem | ||
| 11/5/2021 | Listed for sale | $305,000+60.6%$135/sqft |
Source: Hive MLS #984398 Report a problem | ||
| 5/9/2018 | Listing removed | $189,900$84/sqft |
Source: SOLID SOURCE REALTY GA LLC #5911486 Report a problem | ||
| 5/9/2018 | Listed for sale | $189,900-0.2%$84/sqft |
Source: SOLID SOURCE REALTY GA LLC #5911486 Report a problem | ||
| 5/4/2018 | Sold | $190,350+0.2%$85/sqft |
Source:  FMLS GA #5911486 Report a problem FMLS GA #5911486 Report a problem | ||
| 3/14/2018 | Pending sale | $189,900$84/sqft |
Source: Solid Source Realty GA #8258590 Report a problem | ||
| 3/14/2018 | Listed for sale | $189,900$84/sqft |
Source: Solid Source Realty GA #8258590 Report a problem | ||
Public tax history
| Year | Property taxes | Tax assessment |
|---|---|---|
| 2025 | $142 -42.2% | $128,338 +2.5% |
| 2024 | $246 -45.9% | $125,266 |
| 2023 | $454 | $125,266 +25.7% |
| 2022 | -- | $99,618 +31% |
| 2021 | $2,848 -1.5% | $76,055 +0.3% |
| 2020 | $2,892 +4.2% | $75,855 +4% |
| 2019 | $2,775 +621% | $72,929 +601.2% |
| 2018 | $385 +20.3% | $10,400 +23.8% |
| 2017 | $320 | $8,400 |
Find assessor info on the county website
Monthly payment
Est. payment
Payment breakdown
Explore the cost of this home by adjusting the details. Changes won't be saved.Climate risks
Neighborhood: 30666
Nearby schools
GreatSchools rating
- 6/10Statham Elementary SchoolGrades: PK-5Distance: 0.9 mi
- 6/10Bear Creek Middle SchoolGrades: 6-8Distance: 0.9 mi
- 4/10Winder-Barrow High SchoolGrades: 9-12Distance: 7.6 mi
Schools provided by the listing agent
- Elementary: Statham
- Middle: Bear Creek
- High: Winder Barrow
Source: GAMLS. This data may not be complete. We recommend contacting the local school district to confirm school assignments for this home.
- $347,2004 bd2 ba2.1k sqft1217 Oak Springs Way, Statham, GA 30666Off Market
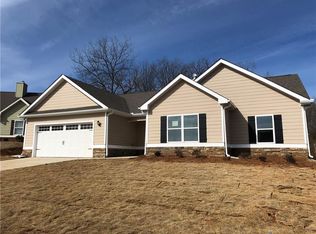
- $353,4004 bd3 ba2.1k sqft1221 Oak Springs Way, Statham, GA 30666Off Market
- $359,7004 bd3 ba2.1k sqft1221 Oak Springs Way #22, Statham, GA 30666Off Market
- $343,3004 bd2 ba2.1k sqft1215 Oak Springs Way #19, Statham, GA 30666Off Market
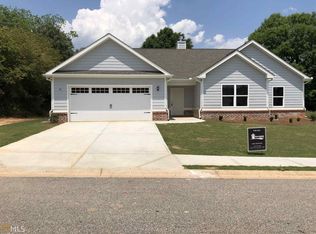
- $350,0004 bd2 ba2.1k sqft1215 Oak Springs Way, Statham, GA 30666Sold
- $184,6003 bd1 ba1.5k sqft1841 Dooley Town Rd, Statham, GA 30666Off Market
- $351,3004 bd3 ba2.1k sqft1223 Oak Springs Way, Statham, GA 30666Off Market
- $398,6004 bd3 ba2.3k sqft1216 Oak Springs Way, Statham, GA 30666Off Market
A local agent can set up tours, give advice and negotiate with sellers.
Similar homes
- $375,0004 bd2 ba2.1k sqft1239 Oak Springs Way, Statham, GA 30666Active
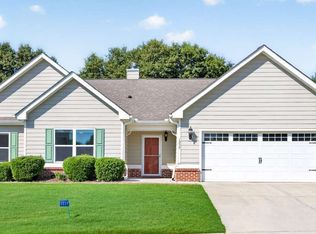
 MLS ID #10801890, Kelly Hubbard, Keller Williams Realty Atl. Partners. GAMLS
 - $350,0004 bd3 ba2.1k sqft410 Coleman Dr, Statham, GA 30666Active
 MLS ID #10825699, Stacey Goss, Atlanta Communities. GAMLS
 - $434,9994 bd3 ba2.1k sqft2363 Rat Kinney Rd, Statham, GA 30666Active
 MLS ID #10823957, Luis Rodriguez, Keller Williams Lanier Partners. GAMLS
 - $384,9004 bd3 ba2.1k sqft221 Windrow Trail #45, Statham, GA 30666New Construction
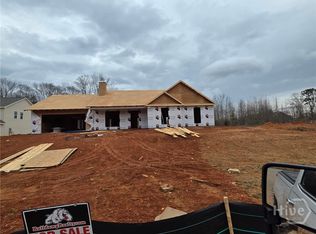
 MLS ID #CL349372, Charles Williams SR, BulldawgRealty.comGA, LLC. Hive MLS
 - $325,0004 bd3 ba1.5k sqft509 Greenfield Dr, Statham, GA 30666ActiveMLS ID #10824893, Ashley Nalley, Keller Williams Greater Athens. GAMLS
- $379,9005 bd3 ba2.7k sqft413 Tori Dr, Winder, GA 30680ActiveMLS ID #10825486, Linda B Maples, Coldwell Banker Upchurch Realty. GAMLS
- $319,9003 bd2 ba1.4k sqft524 Greenfield Dr, Statham, GA 30666ActiveMLS ID #10825019, Anna L Thacker, Coldwell Banker Upchurch Realty. GAMLS
- $345,0003 bd2 ba1.6k sqft1628 Amalie Dr, Statham, GA 30666ActiveMLS ID #10819356, Eterno Realty Group, The Rezerve. GAMLS
- $340,0003 bd2 ba1.5k sqft2506 Marixa Dr, Statham, GA 30666ActiveMLS ID #10826617, Tanya Pickens, Opendoor Brokerage. GAMLS
- $309,9904 bd3 ba1.7k sqft70 Charlotte Dr, Statham, GA 30666ActiveMLS ID #10828146, Ellen West, RAC Properties of Athens, Inc.. GAMLS
- $418,7004 bd3 ba2.1k sqft3265 Kottayam Ct, Statham, GA 30666New Construction
 FMLS GA
 - $335,0003 bd2 ba1.5k sqft329 Tallassee Ln, Statham, GA 30666ActiveMLS ID #10824067, Navidad M Ramos, BHHS Georgia Properties. GAMLS
- $339,9004 bd3 ba1.8k sqft70 Edith Ct, Statham, GA 30666ActiveMLS ID #10824089, Robert T Head, Modern Heart Realty. GAMLS
- $435,2004 bd3 ba2.3k sqft3241 Kottayam Ct, Statham, GA 30666New ConstructionFMLS GA
- $330,0003 bd2 ba1.4k sqft2337 Hartley Ct, Statham, GA 30666ActiveMLS ID #10813960, Tamra J Wade, Re/Max Tru, Inc.. GAMLS
- $320,0003 bd2 ba1.4k sqft1439 Princeton Dr, Statham, GA 30666ActiveMLS ID #10815937, Beth Erwin, Southern Classic Realtors. GAMLS
- $371,0004 bd3 ba2.3k sqft29 Edith Ct, Statham, GA 30666New ConstructionFMLS GA
- $366,0004 bd3 ba2.1k sqft534 Lillian Way, Statham, GA 30666New ConstructionFMLS GA
- $339,0004 bd2 ba1.8k sqft1071 Dials Mill Spur, Statham, GA 30666ActiveMLS ID #10780632, Del Mills, Greater Athens Properties. GAMLS
- $385,1504 bd3 ba2.1k sqft546 Lillian Way, Statham, GA 30666New ConstructionFMLS GA
