Opportunity awaits in this character-filled home featuring hardwood floors, original architectural details, and plenty of potential for the buyer ready to bring their vision to life. The main living areas offer abundant natural light and hardwood flooring. The kitchen features black cabinetry, butcher-block countertops, a farmhouse-style sink, subway tile backsplash, stainless steel dishwasher, and a distinctive decorative tin ceiling. Upstairs, a spacious bedroom features warm knotty pine finishes throughout, adding to the home's unique character. The basement provides laundry facilities along with additional storage and workspace. Enjoy the covered front porch overlooking the neighborhood park directly across the street, offering convenient access to green space and playground areas. Newer High Efficiency Furnace, Dishwasher, & Stainless Steel Gas Oven. The home needs some repairs and renovation, including completion of an unfinished bathroom, and is being sold AS-IS. Currently the road is in the process of being paved, along with other roads in the neighborhood. Great opportunity for an investor, rehabber, or buyer looking for a project with character and potential. CASH OFFERS ONLY. Seller will make no repairs.
For sale
$149,900
21328 Waldron St, Farmington Hills, MI 48336
3beds
1,162sqft
Single Family Residence
Built in 1950
5,662 Square Feet Lot
$194,500 Zestimate®
$129/sqft
$-- HOA
What's special
- 2 days |
- 640 |
- 67 |
Zillow last checked:
Listing updated:
Listed by:
Janel Barber 734-420-3400,
Remerica Hometown One 734-420-3400,
Joseph Bertera 248-521-6443,
Remerica Hometown One
Source: Realcomp II,MLS#: 20261064355
Facts & features
Interior
Bedrooms & bathrooms
- Bedrooms: 3
- Bathrooms: 1
- Full bathrooms: 1
Primary bedroom
- Level: Second
- Area: 300
- Dimensions: 25 X 12
Bedroom
- Level: Entry
- Area: 110
- Dimensions: 11 X 10
Bedroom
- Level: Entry
- Area: 81
- Dimensions: 9 X 9
Other
- Level: Entry
- Area: 40
- Dimensions: 8 X 5
Dining room
- Level: Entry
- Area: 49
- Dimensions: 7 X 7
Kitchen
- Level: Entry
- Area: 99
- Dimensions: 11 X 9
Living room
- Level: Entry
- Area: 180
- Dimensions: 15 X 12
Heating
- Forced Air, Natural Gas
Cooling
- Central Air
Appliances
- Included: Dishwasher, Disposal, Dryer, Free Standing Gas Oven, Free Standing Refrigerator, Humidifier, Range Hood, Stainless Steel Appliances, Washer
- Laundry: Gas Dryer Hookup, Washer Hookup
Features
- High Speed Internet, Programmable Thermostat
- Basement: Unfinished
- Has fireplace: No
Interior area
- Total interior livable area: 1,162 sqft
- Finished area above ground: 1,162
Video & virtual tour
Property
Parking
- Parking features: No Garage
Features
- Levels: One And One Half
- Stories: 1.5
- Entry location: GroundLevelwSteps
- Patio & porch: Covered, Deck, Porch
- Exterior features: Lighting
- Pool features: None
- Fencing: Back Yard,Fenced
Lot
- Size: 5,662 Square Feet
- Dimensions: 50 x 111
Details
- Additional structures: Sheds
- Parcel number: 2336329010
- Special conditions: Short Sale No,Standard
Construction
Type & style
- Home type: SingleFamily
- Architectural style: Bungalow
- Property subtype: Single Family Residence
Materials
- Aluminum Siding, Brick
- Foundation: Basement, Poured, Sump Pump
- Roof: Asphalt
Condition
- Platted Sub
- New construction: No
- Year built: 1950
Utilities & green energy
- Electric: Circuit Breakers
- Sewer: Public Sewer
- Water: Public
- Utilities for property: Above Ground Utilities, Cable Available
Community & HOA
Community
- Subdivision: STOLZ
HOA
- Has HOA: No
Location
- Region: Farmington Hills
Financial & listing details
- Price per square foot: $129/sqft
- Tax assessed value: $44,260
- Annual tax amount: $1,981
- Date on market: 8/13/2026
- Cumulative days on market: 2 days
- Listing agreement: Exclusive Right To Sell
- Listing terms: Cash
Estimated market value
$194,500
$165,000 - $220,000
$1,795/mo
Price history
| Date | Event | Price |
|---|---|---|
| 8/13/2026 | Listed for sale | $149,900$129/sqft |
Source:  Realcomp II #20261064355 Report a problem Realcomp II #20261064355 Report a problem | ||
Public tax history
| Year | Property taxes | Tax assessment |
|---|---|---|
| 2025 | -- | $67,870 |
| 2024 | -- | $67,870 +36.1% |
| 2023 | -- | $49,850 +10.6% |
| 2022 | -- | $45,090 +7.6% |
| 2021 | -- | $41,920 +5.7% |
| 2020 | -- | $39,650 +17.7% |
| 2019 | -- | $33,690 -7.4% |
| 2018 | -- | $36,370 0% |
| 2015 | -- | $36,380 +3.9% |
| 2014 | -- | $35,000 -9.7% |
| 2011 | -- | $38,740 -33.4% |
| 2010 | -- | $58,140 |
| 2009 | -- | $58,140 |
| 2003 | -- | -- |
| 2002 | -- | $57,860 +51.6% |
| 2001 | $1,255 +7.1% | $38,160 +3.2% |
| 2000 | $1,171 | $36,980 |
Find assessor info on the county website
Monthly payment
Est. payment
Payment breakdown
Explore the cost of this home by adjusting the details. Changes won't be saved.Climate risks
Neighborhood: 48336
Nearby schools
GreatSchools rating
- 5/10Grandview Elementary SchoolGrades: PK-5Distance: 1.1 mi
- 4/10Clarenceville Middle SchoolGrades: 6-8Distance: 0.9 mi
- 5/10Clarenceville High SchoolGrades: 9-12Distance: 1 mi
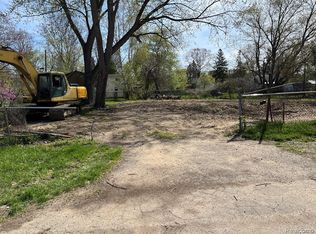
- $75,0008,276 sqft21318 Waldron St, Farmington, MI 48336Lot/Land
- $193,4002 bd1 ba1.1k sqft21338 Waldron St, Farmington Hills, MI 48336Off Market
- $182,1003 bd1 ba1k sqft21348 Waldron St, Farmington Hills, MI 48336Off Market
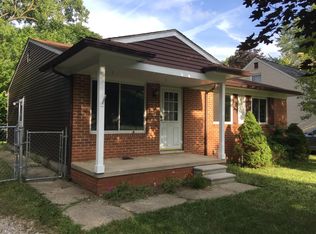
- $142,6002 bd1 ba888 sqft21399 Averhill St, Farmington Hills, MI 48336Off Market
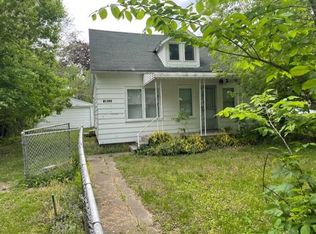
- $184,9003 bd1 ba1.1k sqft21245 Averhill St, Farmington Hills, MI 48336Off Market
- $210,0003 bd2 ba940 sqft21407 Averhill St, Farmington Hills, MI 48336Off Market
- $75,0008,276 sqft21308 Waldron St, Farmington Hills, MI 48336Lot/Land
- $174,2002 bd1 ba952 sqft21411 Averhill St, Farmington Hills, MI 48336Off Market
A local agent can set up tours, give advice and negotiate with sellers.
Similar homes
- $150,0002 bd1 ba800 sqft21628 Colgate St, Farmington Hills, MI 48336For Sale

 MLS ID #20261059229, Dawn Sztaba, Keller Williams Paint Creek. Realcomp II
 - $--3 bd1 ba1.1k sqft28700 Independence St, Farmington Hills, MI 48336Auction
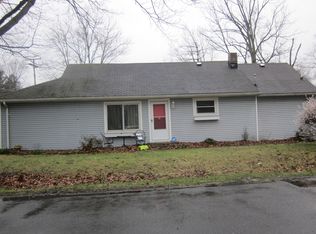 ServiceLink Auction
 - $154,9003 bd2 ba892 sqft18672 Lennane, Redford, MI 48240For Sale

 MLS ID #26043000, Robert Edwards, Remerica Preferred. MichRIC
 - $198,0002 bd1 ba1k sqft30446 Shiawassee Rd, Farmington Hills, MI 48336For Sale
 MLS ID #20261064164, Jonathan McCaffrey, Community Choice Realty Inc. Realcomp II
 - $165,0002 bd1 ba1k sqft21411 Collingham Ave, Farmington Hills, MI 48336For SaleMLS ID #20261049220, Jubayr Haque, R2M Realty. Realcomp II
- $205,0003 bd1 ba1.2k sqft21420 Jefferson St, Farmington Hills, MI 48336For SaleMLS ID #20261061295, Daniel Beirne, OpenDoor Brokerage LLC. Realcomp II
- $129,0002 bd1 ba864 sqft21408 Collingham Ave, Farmington Hills, MI 48336For SaleMLS ID #20261055286, Scott Fader, Joseph Walter Realty, LLC. Realcomp II
- $159,9002 bd1 ba725 sqft21541 Collingham Ave, Farmington Hills, MI 48336For SaleMLS ID #20261013210, Denise P Stempien, Remerica United Realty. Realcomp II
- $169,9002 bd1 ba1.2k sqft19919 Gaylord, Redford, MI 48240For SaleMLS ID #20261063256, Kamal Hanzara, National Realty Centers, Inc. Realcomp II
- $215,0003 bd1 ba798 sqft22655 Purdue Ave, Farmington Hills, MI 48336For SaleMLS ID #20261059581, Jonathan Pan, KW Professionals. Realcomp II
- $199,9003 bd2 ba1.4k sqft25774 Forestview Dr, Southfield, MI 48033For SaleMLS ID #20261063402, Al Abdallah, EXP Realty Main. Realcomp II
- $174,9003 bd2 ba1.2k sqft19488 Brady Ave, Redford, MI 48240For SaleMLS ID #20261063788, Violeta Sterbyci, RK Real Estate LLC. Realcomp II
- $--3 bd1 ba1k sqft18654 Fox, Redford, MI 48240AuctionXome
- $149,9003 bd2 ba1.2k sqft19150 Glenmore, Redford, MI 48240For SaleMLS ID #20261060849, Kelli Bailey, KW Domain. Realcomp II
- $154,9993 bd2 ba1.1k sqft19476 Negaunee, Redford, MI 48240For SaleMLS ID #20261057051, Lee J Wilbanks, Wilbanks Real Estate. Realcomp II
- $124,9003 bd1 ba928 sqft17712 Fenton St, Detroit, MI 48219For SaleMLS ID #20261063783, Renzo Delzo, New Era Real Estate LLC. Realcomp II
- $165,0003 bd1 ba1k sqft28504 Seven Mile Rd, Livonia, MI 48152For SaleMLS ID #20261051746, Eric Kostoff, HomeCraft Real Estate. Realcomp II
- $--3 bd1 ba1k sqft18274 Lennane St, Redford, MI 48240AuctionAuction.com 1
- $164,9003 bd2 ba1.1k sqft18202 Dalby, Redford, MI 48240For SaleMLS ID #20261057913, Lee J Wilbanks, Wilbanks Real Estate. Realcomp II
- $150,0003 bd1 ba1.1k sqft27725 Norfolk St, Livonia, MI 48152For SaleMLS ID #25053944, Jessica Graves, Vantage Realty Group, LLC. MichRIC
