Welcome home to this charming and thoughtfully updated ranch offering 2 bedrooms and 1 full bath on the main level, plus an impressive finished basement with additional living space, 1 conforming bedroom, a non-conforming bedroom/office or rec room, and a ¾ bath. With numerous updates already completed, this home offers the opportunity to enjoy comfortable living without taking on a long list of immediate projects.
The main floor features a comfortable living room, dining area, and functional kitchen with character-rich exposed brick and an open area that provides flexibility for additional cabinetry, storage, or a seating area to enjoy your morning coffee or casual meals. Recent kitchen improvements include a new stainless-steel refrigerator, glass cooktop range/oven, and oversized stainless-steel single-bowl drop-in sink. New light fixtures and ceiling fans add a fresh touch throughout the home.
Downstairs, the finished basement adds valuable flexibility with a nice-sized bedroom with egress window, ¾ bath, family room, bonus office/rec room area with egress window, and laundry room with abundant storage. The bonus room provides excellent flexibility for a home office, hobby room, playroom, or additional sleeping space that can remain open or closed off with the convenient sliding barn doors.
Outside, the property really shines with a large, fully fenced backyard, new fire pit area, two storage sheds, raised garden beds with drip system, and established landscaping. Underground updated sprinklers service both the front and back yards. The property also features a new carport and additional landscaping designed to accommodate more parking, making the outdoor space both attractive and functional.
The insulated and drywalled detached one-car garage provides additional storage and workspace. Major improvements include a 50-year roof, soffits and gutters on both the house and garage (2019), PEX plumbing throughout (2020), newer electrical panel, central air conditioning installed in 2023, Anderson windows, and a radon mitigation system.
This is a home where many of the important updates have already been taken care of, while still leaving room for a new owner to add their own personal touches. A practical floor plan, substantial basement space, generous yard, excellent storage, and a long list of updates make this an appealing opportunity for a first-time buyer or anyone looking for an affordable home with room to grow.
Move-in ready, functional, and full of possibilities—come see what this well-cared-for ranch has to offer!
For sale by owner
$195,000
2459 El Rancho Rd, Sidney, NE 69162
3beds
1,765sqft
SingleFamily
Built in 1953
0.27 Acres Lot
$-- Zestimate®
$110/sqft
$-- HOA
What's special
Established landscapingNew fire pit areaLarge fully fenced backyardFamily roomNew carportDining areaAnderson windows
- 18 days
- 1,194
- 35
Listed by:
Property Owner (308) 279-2788
Facts & features
Interior
Bedrooms & bathrooms
- Bedrooms: 3
- Bathrooms: 2
- Full bathrooms: 1
- 3/4 bathrooms: 1
Heating
- Forced air, Gas
Cooling
- Central
Appliances
- Included: Dryer, Microwave, Range / Oven, Refrigerator, Washer
- Laundry: ELECTRIC, BASEMENT, CONCRETE FLOOR
Features
- Flooring: Laminate
- Basement: Finished
Interior area
- Total interior livable area: 1,765 sqft
Property
Parking
- Parking features: Carport, Garage - Detached, Off-street, On-street
Features
- Exterior features: Other, Wood, Cement / Concrete
Lot
- Size: 0.27 Acres
Details
- Parcel number: 170062759
Construction
Type & style
- Home type: SingleFamily
Materials
- Frame
- Foundation: Slab
- Roof: Composition
Condition
- New construction: No
- Year built: 1953
Utilities & green energy
- Utilities for property: ELECTRICITY, CITY WATER, NATURAL GAS, CITY SEWER
Community & HOA
Location
- Region: Sidney
Financial & listing details
- Price per square foot: $110/sqft
- Tax assessed value: $106,555
- Annual tax amount: $1,898
- Date on market: 9/24/2026
Estimated market value
Not available
Estimated sales range
Not available
$1,534/mo
Price history
| Date | Event | Price |
|---|---|---|
| 9/24/2026 | Listed for sale | $195,000+5.4%$110/sqft |
Source: Owner Report a problem | ||
| 4/16/2025 | Listing removed | $185,000$105/sqft |
Source: Nebraska Realtors Outstate #34878 Report a problem | ||
| 3/11/2025 | Contingent | $185,000$105/sqft |
Source: Nebraska Realtors Outstate #34878 Report a problem | ||
| 2/27/2025 | Price change | $185,000-5.1%$105/sqft |
Source: Nebraska Realtors Outstate #34878 Report a problem | ||
| 12/5/2024 | Listed for sale | $195,000+105.5%$110/sqft |
Source: Nebraska Realtors Outstate #34878 Report a problem | ||
| 2/9/2019 | Sold | $94,900$54/sqft |
Source: Agent Provided Report a problem | ||
Public tax history
| Year | Property taxes | Tax assessment |
|---|---|---|
| 2025 | $1,898 +4.1% | $106,555 +8% |
| 2024 | $1,823 -17.7% | $98,660 +0.7% |
| 2023 | $2,214 +6.1% | $97,927 +8.7% |
| 2022 | $2,087 -0.8% | $90,060 +0.1% |
| 2021 | $2,104 +6% | $90,010 +10.5% |
| 2020 | $1,985 +0.3% | $81,455 -3% |
| 2018 | $1,978 -12.9% | $84,013 -14% |
| 2017 | $2,271 +8.7% | $97,690 |
| 2016 | $2,090 -1.1% | $97,690 |
| 2015 | $2,114 -3.2% | $97,690 +0.3% |
| 2014 | $2,184 +15% | $97,425 +15.8% |
| 2013 | $1,900 -0.6% | $84,166 |
| 2012 | $1,911 +1.1% | $84,166 |
| 2011 | $1,891 +2.9% | $84,166 +3.1% |
| 2010 | $1,838 | $81,626 |
Find assessor info on the county website
Monthly payment
Est. payment
Payment breakdown
Explore the cost of this home by adjusting the details. Changes won't be saved.Climate risks
Neighborhood: 69162
Nearby schools
Schools provided by the listing agent
- Elementary: Sidney Public Schools
Source: The MLS. This data may not be complete. We recommend contacting the local school district to confirm school assignments for this home.
Similar homes
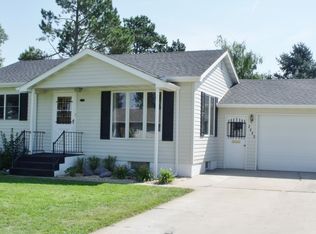
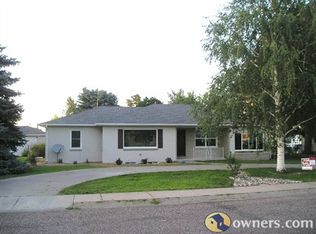
- $199,9993 bd2 ba1.2k sqft2477 Parkview Rd, Sidney, NE 69162For Sale
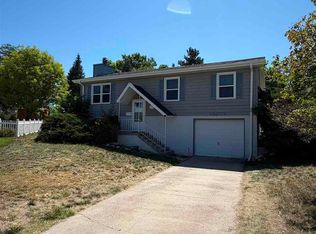 MLS ID #27376, Taylor Wills, NEBRASKA REALTY. SBCMLS
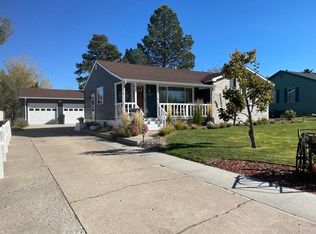
 - $235,0004 bd2 ba1.4k sqft2640 Monterey Dr, Sidney, NE 69162For Sale
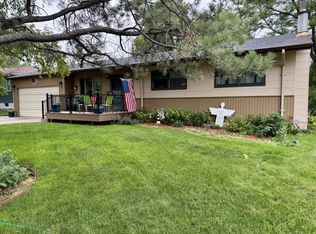 MLS ID #36772, Shannon Smelley, AnderLand Realty, LLC. Nebraska Realtors Outstate
 - $--3 bd1 ba1.4k sqft1403 Osage St, Sidney, NE 69162Auction
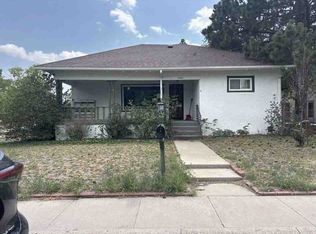 ServiceLink Auction
 - $205,0005 bd3 ba1.6k sqft1600 Jackson St, Sidney, NE 69162For Sale
 MLS ID #36901, Lisa Alexander, Wolff Haus Real Estate. Nebraska Realtors Outstate
