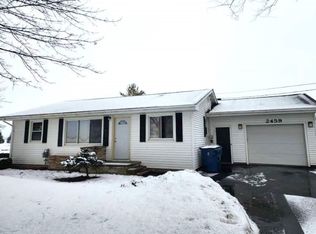
::Highest and Best due 5/20/26 by 7pm:: Looking for a little space without taking on more house than you need? Located in Beaver Township within the Western School District, this ranch home offers easy main-floor living on just under an acre parcel with peaceful country views and sunsets that are absolutely worth slowing down for. This property has the kind of setup people are searching for right now... a fenced dog run area, attached garage, and an additional outbuilding with room for hobbies, storage, animals, or weekend projects. Inside, the home feels comfortable, manageable, and move-in ready without feeling overwhelming to maintain. Whether you're a first-time buyer wanting some land and privacy, or someone looking to downsize while still keeping space to enjoy outside, this one just makes sense. One of the best parts? You get the rural setting and wide-open feel while still having city water and natural gas... giving buyers a little extra convenience and peace of mind that’s hard to find in country properties. Conveniently located between Midland and Bay City and only about 10 minutes from the expressway, you can enjoy a quieter setting while still being close to everyday conveniences. Updates include new flooring, interior paint, water heater, city water hookup and new septic tank. Septic field was inspected at the time of replacement. Affordable country living, room to breathe, and sunsets you'll look forward to at the end of the day. Call your favorite realtor for a private tour today!
Pending
$179,900
2459 Eleven Mile Rd, Auburn, MI 48611
3beds
936sqft
Single Family Residence
Built in 1962
0.84 Acres Lot
$180,700 Zestimate®
$192/sqft
$-- HOA
What's special
Ranch homeFenced dog run areaAttached garageInterior paintEasy main-floor livingWater heaterNew flooring
- 28 days |
- 1,581 |
- 114 |
Zillow last checked:
Listing updated:
Listed by:
Nicole Freed 989-573-3331,
EXP Realty 888-501-7085
Source: MiRealSource,MLS#: 50207679 Originating MLS: Saginaw Board of REALTORS
Originating MLS: Saginaw Board of REALTORSFacts & features
Interior
Bedrooms & bathrooms
- Bedrooms: 3
- Bathrooms: 1
- Full bathrooms: 1
- Main level bathrooms: 1
- Main level bedrooms: 3
Rooms
- Room types: Bedroom, Laundry, Living Room, Bathroom
Bedroom 1
- Features: Carpet
- Level: Main
- Area: 110
- Dimensions: 11 x 10
Bedroom 2
- Features: Carpet
- Level: Main
- Area: 90
- Dimensions: 10 x 9
Bedroom 3
- Features: Carpet
- Level: Main
- Area: 140
- Dimensions: 14 x 10
Bathroom 1
- Features: Vinyl
- Level: Main
- Area: 49
- Dimensions: 7 x 7
Kitchen
- Features: Vinyl
- Level: Main
- Area: 126
- Dimensions: 14 x 9
Living room
- Features: Carpet
- Level: Main
- Area: 176
- Dimensions: 16 x 11
Heating
- Forced Air, Natural Gas
Cooling
- Central Air
Appliances
- Included: Dishwasher, Microwave, Range/Oven, Refrigerator
- Laundry: First Floor Laundry, Main Level
Features
- Eat-in Kitchen
- Flooring: Carpet, Vinyl
- Basement: None,Crawl Space
- Has fireplace: No
Interior area
- Total structure area: 936
- Total interior livable area: 936 sqft
- Finished area above ground: 936
- Finished area below ground: 0
Video & virtual tour
Property
Parking
- Total spaces: 3
- Parking features: 3 or More Spaces, Covered, Garage, Driveway, Attached, Garage Door Opener, Heated Garage, Direct Access
- Attached garage spaces: 1
Features
- Levels: One
- Stories: 1
- Exterior features: Garden
- Fencing: Fenced
- Has view: Yes
- View description: Rural View
- Frontage type: Road
- Frontage length: 139
Lot
- Size: 0.84 Acres
- Dimensions: 139 x 231
- Features: Deep Lot - 150+ Ft., Large Lot - 65+ Ft., Rural
Details
- Additional structures: Shed(s)
- Parcel number: 02002730004000
- Special conditions: Private
Construction
Type & style
- Home type: SingleFamily
- Architectural style: Ranch
- Property subtype: Single Family Residence
Materials
- Vinyl Siding, Vinyl Trim
Condition
- New construction: No
- Year built: 1962
Utilities & green energy
- Sewer: Septic Tank
- Water: Public
- Utilities for property: Cable/Internet Avail.
Community & HOA
Community
- Subdivision: None
HOA
- Has HOA: No
Location
- Region: Auburn
Financial & listing details
- Price per square foot: $192/sqft
- Tax assessed value: $135,600
- Annual tax amount: $1,600
- Date on market: 5/15/2026
- Cumulative days on market: 28 days
- Listing agreement: Exclusive Right To Sell
- Listing terms: Cash,Conventional,FHA,VA Loan,USDA Loan
Estimated market value
$180,700
$172,000 - $190,000
$1,345/mo
Price history
| Date | Event | Price |
|---|---|---|
| 5/21/2026 | Pending sale | $179,900$192/sqft |
Source:  MIDMLS #50207695 Report a problem MIDMLS #50207695 Report a problem | ||
| 5/15/2026 | Listed for sale | $179,900+19.9%$192/sqft |
Source:  MiRealSource #50207679 Report a problem MiRealSource #50207679 Report a problem | ||
| 3/8/2024 | Sold | $150,000+87.7%$160/sqft |
Source: Public Record Report a problem | ||
| 12/30/2014 | Sold | $79,900$85/sqft |
Source: Public Record Report a problem | ||
Public tax history
| Year | Property taxes | Tax assessment |
|---|---|---|
| 2025 | $1,780 +5.4% | $67,800 +14.1% |
| 2024 | $1,690 +4.4% | $59,400 +4.9% |
| 2023 | $1,618 +6.3% | $56,600 +6.2% |
| 2022 | $1,523 +1.9% | $53,300 +6.7% |
| 2021 | $1,494 +11% | $49,950 +4.3% |
| 2020 | $1,346 +2.3% | $47,900 +8% |
| 2019 | $1,316 | $44,350 +9.9% |
| 2018 | $1,316 +2.5% | $40,350 +0.2% |
| 2017 | $1,283 | $40,250 +14.8% |
| 2016 | $1,283 | $35,050 -6.9% |
| 2015 | $1,283 | $37,650 -8.5% |
| 2014 | -- | $41,150 -1% |
| 2013 | -- | $41,550 +13.1% |
| 2012 | -- | $36,750 -2.8% |
| 2011 | -- | $37,800 -4.1% |
| 2010 | -- | $39,400 |
| 2009 | -- | $39,400 -8.1% |
| 2008 | -- | $42,850 |
| 2007 | -- | $42,850 +1.2% |
| 2006 | -- | $42,350 +7.5% |
| 2005 | -- | $39,400 |
| 2004 | -- | $39,400 +1.9% |
| 2003 | -- | $38,650 +3.9% |
| 2002 | -- | $37,200 +3.8% |
| 2001 | -- | $35,850 |
Find assessor info on the county website
Monthly payment
Est. payment$--/mo
Payment breakdown
Explore the cost of this home by adjusting the details. Changes won't be saved.All calculations are estimates and provided by Zillow, Inc. for informational purposes only. Actual amounts may vary.
HOA fees may include property taxes on listings classified as Co-Ops. Contact the listing agent and/or owner for fee details.
Mortgage interest rates are dependent on a number of factors, including credit score, down payment, and repayment length. Interest rate data provided by Zillow Group Marketplace, Inc. as of 1/1/1970 from various mortgage lenders with which we have lead or other similar arrangements; the Estimated Payment is an average of those rates.
See how much you could borrow to make a competitive offer.
Climate risks
Neighborhood: 48611
Nearby schools
GreatSchools rating
- 8/10Auburn Elementary SchoolGrades: K-5Distance: 5 mi
- 7/10Western Middle SchoolGrades: 6-8Distance: 4.7 mi
- 6/10Bay City Western High SchoolGrades: 9-12Distance: 4.7 mi
Schools provided by the listing agent
- Elementary: Auburn Elementary
- Middle: Western Middle School
- High: Western High School
- District: Bay City School District
Source: MiRealSource. This data may not be complete. We recommend contacting the local school district to confirm school assignments for this home.
A local agent can set up tours, give advice and negotiate with sellers.
A local lender can help you make sure your offer is ready when you are.



- Michigan
- Bay County
- Auburn
- 48611
- 2459 Eleven Mile Rd
Nearby cities
Nearby zip codes
Other Auburn Topics
