Fully Renovated 1951 Villa ! Charming 2BR/1BA home with refinished hardwood floors, fresh paint inside and out, new doors and hardware, fully updated kitchen with granite countertops & new appliances, renovated bathroom with new fixtures, new ceiling fans throughout, water heater (2026) & attic insulation. 2020 roof & replacement windows. Heat pump (2017). Spacious landscaped yard with privacy berm and trees. Rear fencing and 10x12 shed. Great Chesterfield County Schools ! Convenient 3/4 miles to 288 & I-95. 15 min to Pocahontas Park. 4 min to Dutch Gap boat ramp and Hernricus Park. 15 Min to Richmond and 50 min to Williamsburg. 1 YEAR FREE YARD MAINTENANCE included.
For sale
Price cut: $5.5K (9/12)
$229,500
2459 Osborne Rd, Chester, VA 23831
2beds
672sqft
Single Family Residence
Built in 1951
0.26 Acres Lot
$228,900 Zestimate®
$342/sqft
$-- HOA
What's special
Rear fencingNew ceiling fans throughoutRefinished hardwood floorsReplacement windowsNew doors and hardware
- 107 days
- 596
- 44
Zillow last checked:
Listing updated:
Listed by:
Jim Daniels 804-748-2240,
Longest & Daniels REALTORS 804-748-2240
Source: CVRMLS,MLS#: 2617436 Originating MLS: Central Virginia Regional MLS
Originating MLS: Central Virginia Regional MLSFacts & features
Interior
Bedrooms & bathrooms
- Bedrooms: 2
- Bathrooms: 1
- Full bathrooms: 1
Other
- Description: Tub & Shower
- Level: First
Heating
- Electric, Heat Pump
Cooling
- Heat Pump, Attic Fan
Appliances
- Included: Washer/Dryer Stacked, Dishwasher, Exhaust Fan, Electric Water Heater, Microwave, Refrigerator, Range Hood, Stove
- Laundry: Stacked
Features
- Bedroom on Main Level, Granite Counters
- Flooring: Wood
- Basement: Crawl Space
- Attic: Access Only
Interior area
- Total interior livable area: 672 sqft
- Finished area above ground: 672
- Finished area below ground: 0
Property
Parking
- Parking features: Off Street
Features
- Levels: One
- Stories: 1
- Patio & porch: Front Porch
- Exterior features: Storage, Shed
- Pool features: None
- Fencing: None,Partial,Picket
Lot
- Size: 0.26 Acres
- Features: Landscaped, Level
Details
- Additional structures: Shed(s)
- Parcel number: 798659233300000
- Zoning description: A
Construction
Type & style
- Home type: SingleFamily
- Architectural style: Cape Cod
- Property subtype: Single Family Residence
Materials
- Block, Drywall, Stucco
- Roof: Asphalt
Condition
- Resale
- New construction: No
- Year built: 1951
Utilities & green energy
- Sewer: Septic Tank
- Water: Public
Community & HOA
Community
- Security: Smoke Detector(s)
- Subdivision: Dutch Gap Villa Sites
Location
- Region: Chester
Financial & listing details
- Price per square foot: $342/sqft
- Tax assessed value: $136,000
- Annual tax amount: $1,210
- Date on market: 6/27/2026
- Ownership: Individuals
- Ownership type: Sole Proprietor
Estimated market value
$228,900
$217,000 - $240,000
$1,365/mo
Price history
| Date | Event | Price |
|---|---|---|
| 9/12/2026 | Price change | $229,500-2.3%$342/sqft |
Source:  CVRMLS #2617436 Report a problem CVRMLS #2617436 Report a problem | ||
| 7/22/2026 | Price change | $235,000-5.8%$350/sqft |
Source: CVRMLS #2617436 Report a problem | ||
| 7/7/2026 | Price change | $249,500-5.8%$371/sqft |
Source: CVRMLS #2617436 Report a problem | ||
| 6/28/2026 | Listed for sale | $265,000+56.3%$394/sqft |
Source: CVRMLS #2617436 Report a problem | ||
| 11/17/2023 | Sold | $169,500+276.7%$252/sqft |
Source: Public Record Report a problem | ||
| 3/24/2021 | Listing removed | -- |
Source: Owner Report a problem | ||
| 2/9/2020 | Listing removed | $900$1/sqft |
Source: Owner Report a problem | ||
| 1/22/2020 | Listed for rent | $900$1/sqft |
Source: Owner Report a problem | ||
| 3/26/2019 | Listing removed | $900$1/sqft |
Source: Owner Report a problem | ||
| 2/9/2019 | Listed for rent | $900$1/sqft |
Source: Owner Report a problem | ||
| 12/30/2015 | Sold | $45,000-9.8%$67/sqft |
Source: CVRMLS #1532252 Report a problem | ||
| 12/7/2015 | Listed for sale | $49,900+5.1%$74/sqft |
Source: Harris & Assoc, Inc #1532252 Report a problem | ||
| 2/9/2001 | Sold | $47,500$71/sqft |
Source: Public Record Report a problem | ||
Public tax history
| Year | Property taxes | Tax assessment |
|---|---|---|
| 2025 | $1,202 +7.1% | $135,000 +8.3% |
| 2024 | $1,122 +16.7% | $124,700 +18% |
| 2023 | $962 +3.5% | $105,700 +4.7% |
| 2022 | $929 +17% | $101,000 +20.8% |
| 2021 | $794 +3.2% | $83,600 +3.2% |
| 2020 | $770 +3.3% | $81,000 +3.3% |
| 2019 | $745 +0.3% | $78,400 +3.8% |
| 2018 | $742 +5.8% | $75,500 +3.3% |
| 2017 | $702 | $73,100 |
| 2016 | $702 -3.2% | $73,100 +0.3% |
| 2015 | $725 +0.4% | $72,900 +0.4% |
| 2014 | $722 | $72,600 |
| 2013 | -- | $72,600 -1.1% |
| 2012 | -- | $73,400 -5.2% |
| 2011 | -- | $77,400 -1.9% |
| 2010 | -- | $78,900 -3.9% |
| 2009 | -- | $82,100 -1.1% |
| 2008 | -- | $83,000 +21.2% |
| 2007 | -- | $68,500 +32% |
| 2005 | -- | $51,900 +8.6% |
| 2004 | -- | $47,800 +3% |
| 2003 | -- | $46,400 +5.2% |
| 2002 | -- | $44,100 +5% |
| 2001 | -- | $42,000 |
Find assessor info on the county website
Monthly payment
Est. payment
Payment breakdown
Explore the cost of this home by adjusting the details. Changes won't be saved.Climate risks
Neighborhood: 23831
Nearby schools
Schools provided by the listing agent
- Elementary: Curtis
- Middle: Elizabeth Davis
- High: Thomas Dale
Source: CVRMLS. This data may not be complete. We recommend contacting the local school district to confirm school assignments for this home.

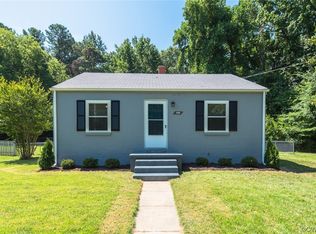
Similar homes
- $215,0002 bd1 ba775 sqft14224 Bermuda Ave, Chester, VA 23836For Sale
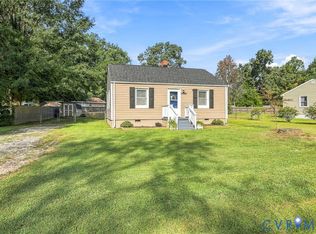 MLS ID #2626723, David Tucker, Long & Foster REALTORS. CVRMLS
 - $272,0003 bd1 ba975 sqft3027 Kingsdale Rd, North Chesterfield, VA 23237For Sale
 MLS ID #2627007, Marcia Vick, Century 21 All American. CVRMLS
 - $229,0003 bd2 ba934 sqft2201 Richmond St, Hopewell, VA 23860For Sale
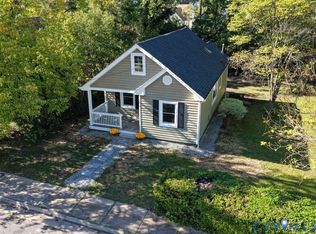 MLS ID #2627709, Donna Case, Fine Creek Realty. CVRMLS
 - $235,0003 bd1 ba1k sqft2700 Tipton St, South Chesterfield, VA 23834For Sale
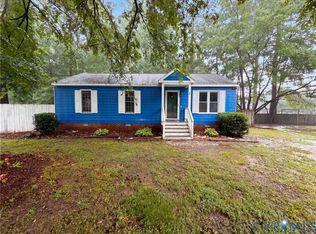 MLS ID #2617251, Verria Hairston, Opendoor Brokerage LLC. CVRMLS
