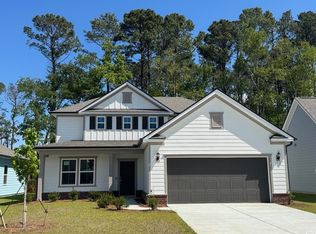
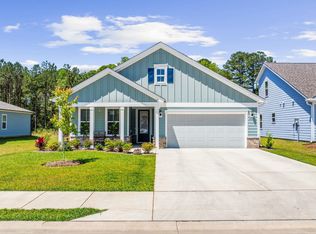
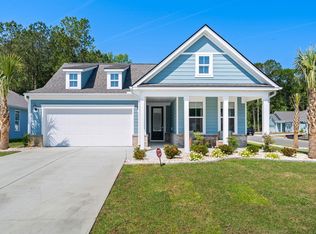
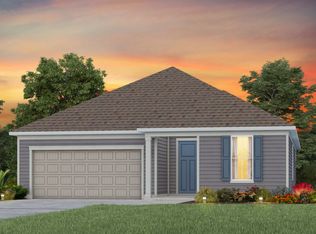
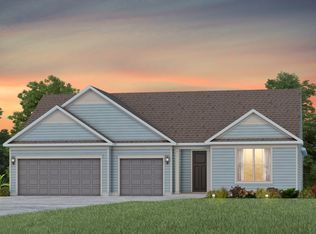
WE ARE HAVING A FLASH SALE MEMORIAL DAY WEEKEND - INTRODUCING THE PRESTIGE AT FORESTWOOD BY PULTE HOMES—EXQUISITE SINGLE-STORY LIVING! Discover sophisticated coastal Carolina style located just 6 miles from North Myrtle Beach. Featuring 1,987 heated square feet, this single-level floor plan offers 3 bedrooms, 2.5 baths with an open design maximizing space and privacy. The spacious gathering room anchors the interior, leading to a perfectly laid out kitchen with a massive central island for casual dining, stainless steel Whirlpool appliances, and a bright, airy café area (leading directly to your outdoor screened lanai. Natural gas infrastructure, quartz countertops, tile backsplash and a walk-in pantry make this a MUST SEE! Relax in a secluded owner's suite featuring dual walk-in closets and a luxury tile shower. Step into your private bathroom with dual sinks, water closet and large zero entry shower! Complete with 3 bedrooms, a main-level flex space, and a screened outdoor patio, full house blinds, gutters and irrigation system! Enjoy 100% completed resort amenities open today: zero-entry salt water pool, pavilion, pickleball courts, and scenic nature paths. Low HOA includes high-speed internet & TV service. Includes a 10-year transferable structural warranty. Tour the Prestige today!
New construction
$469,240
2459 Spring Rise Dr #Phase 2-2061, Longs, SC 29568
3beds
1,987sqft
Est.:
Single Family Residence
Built in 2026
6,969.6 Square Feet Lot
$-- Zestimate®
$236/sqft
$140/mo HOA
What's special
Single-story livingWalk-in pantryPerfectly laid out kitchenStainless steel whirlpool appliancesTile backsplashOutdoor screened lanaiIrrigation system
- 3 days |
- 60 |
- 4 |
Zillow last checked:
Listing updated:
Listed by:
Susan L Martino 910-264-9826,
Pulte Home Company, LLC,
Danielle Oldham 540-455-7698,
Pulte Home Company, LLC
Source: CCAR,MLS#: 2613236 Originating MLS: Coastal Carolinas Association of Realtors
Originating MLS: Coastal Carolinas Association of RealtorsTour with a local agent
Facts & features
Interior
Bedrooms & bathrooms
- Bedrooms: 3
- Bathrooms: 3
- Full bathrooms: 2
- 1/2 bathrooms: 1
Interior area
- Total structure area: 2,689
- Total interior livable area: 1,987 sqft
Property
Parking
- Total spaces: 4
- Parking features: Attached, Garage, Two Car Garage
- Attached garage spaces: 2
Features
- Stories: 1
Lot
- Size: 6,969.6 Square Feet
Details
- Additional parcels included: ,
- Parcel number: 34803040007
- Zoning: RES
- Special conditions: None
Construction
Type & style
- Home type: SingleFamily
- Architectural style: Ranch
- Property subtype: Single Family Residence
Condition
- Under Construction
- New construction: Yes
- Year built: 2026
Details
- Builder model: Prestige
- Builder name: Pulte Homes LLC
- Warranty included: Yes
Community & HOA
Community
- Subdivision: Forestwood
HOA
- Has HOA: Yes
- HOA fee: $140 monthly
Location
- Region: Longs
Financial & listing details
- Price per square foot: $236/sqft
- Date on market: 5/21/2026
Estimated market value
Not available
Estimated sales range
Not available
Not available
Price history
| Date | Event | Price |
|---|---|---|
| 5/22/2026 | Listed for sale | $469,240$236/sqft |
Source:  CCAR #2613236 Report a problem CCAR #2613236 Report a problem | ||
Public tax history
Tax history is unavailable.
Monthly payment
Est. payment$--/mo
Payment breakdown
Explore the cost of this home by adjusting the details. Changes won't be saved.
All calculations are estimates and provided by Zillow, Inc. for informational purposes only. Actual amounts may vary.
HOA fees may include property taxes on listings classified as Co-Ops. Contact the listing agent and/or owner for fee details.
Mortgage interest rates are dependent on a number of factors, including credit score, down payment, and repayment length. Interest rate data provided by Zillow Group Marketplace, Inc. as of 1/1/1970 from various mortgage lenders with which we have lead or other similar arrangements; the Estimated Payment is an average of those rates.
See how much you could borrow to make a competitive offer.
Climate risks
Neighborhood: 29568
Nearby schools
GreatSchools rating
- 8/10Riverside ElementaryGrades: PK-5Distance: 1 mi
- 8/10North Myrtle Beach Middle SchoolGrades: 6-8Distance: 3.1 mi
- 6/10North Myrtle Beach High SchoolGrades: 9-12Distance: 3.9 mi
Schools provided by the listing agent
- Elementary: Riverside Elementary
- Middle: North Myrtle Beach Middle School
- High: North Myrtle Beach High School
Source: CCAR. This data may not be complete. We recommend contacting the local school district to confirm school assignments for this home.
A local agent can set up tours, give advice and negotiate with sellers.
A local lender can help you make sure your offer is ready when you are.

- South Carolina
- Horry County
- Longs
- 29568
- 2459 Spring Rise Dr Unit Phase 2-2061
Nearby cities
Nearby zip codes
Other Longs Topics
