Experience the perfect blend of luxury, privacy, and convenience with this stunning custom-built, one-owner estate situated on 5.01 picturesque acres in the highly sought-after Yutan Public School District. Built in 2016, this exceptional 2-story home offers over 4,000 finished square feet of beautifully designed living space, showcasing high-end finishes and craftsmanship throughout. Designed for both everyday comfort and entertaining, the home features 5 spacious bedrooms, 5 bathrooms, and an open-concept floor plan filled with natural light. The main-floor primary suite provides a private retreat with a luxurious en-suite bath, while the walkout basement offers additional living and entertaining space with seamless access to the outdoor amenities. Step outside and enjoy your own private oasis complete with a swimming pool, screened-in three-season room, mature trees, and breathtaking views in every direction.
For sale
$1,380,000
1153 County Road 5, Ashland, NE 68003
5beds
4,822sqft
Single Family Residence
Built in 2015
5.01 Acres Lot
$1,302,100 Zestimate®
$286/sqft
$-- HOA
What's special
Swimming poolMature treesPrivate oasisMain-floor primary suiteScreened-in three-season room
- 1 day
- 652
- 58
Zillow last checked:
Listing updated:
Listed by:
Emily Earnest 402-690-1001,
BHHS Ambassador Real Estate
Source: GPRMLS,MLS#: 22627963
Facts & features
Interior
Bedrooms & bathrooms
- Bedrooms: 5
- Bathrooms: 5
- Full bathrooms: 3
- 1/2 bathrooms: 2
- Main level bathrooms: 2
Primary bedroom
- Level: Main
Bedroom 2
- Level: Main
Bedroom 3
- Level: Second
Bedroom 4
- Level: Second
Bedroom 5
- Level: Second
Primary bathroom
- Features: Full
Basement
- Area: 2500
Heating
- Natural Gas, Forced Air
Cooling
- Central Air
Appliances
- Included: Range, Refrigerator, Washer, Dishwasher, Dryer, Disposal, Microwave
Features
- High Ceilings, Ceiling Fan(s), Pantry
- Flooring: Carpet, Ceramic Tile, Luxury Vinyl
- Basement: Walk-Out Access,Partially Finished
- Number of fireplaces: 1
- Fireplace features: Wood Burning
Interior area
- Total structure area: 4,822
- Total interior livable area: 4,822 sqft
- Finished area above ground: 3,822
- Finished area below ground: 1,000
Property
Parking
- Total spaces: 3
- Parking features: Garage - Attached
- Attached garage spaces: 3
Features
- Levels: Two
- Patio & porch: Porch, Enclosed Porch, Deck, Covered Patio
- Exterior features: Horse Permitted, Lighting
- Has private pool: Yes
- Pool features: In Ground
- Fencing: None
Lot
- Size: 5.01 Acres
- Features: Over 5 up to 10 Acres, Secluded
Details
- Additional structures: Outbuilding
- Parcel number: 003708001
- Other equipment: Sump Pump
- Horses can be raised: Yes
Construction
Type & style
- Home type: SingleFamily
- Property subtype: Single Family Residence
Materials
- Stone, Aluminum Siding, Shingle Siding, Concrete
- Foundation: Concrete Perimeter
- Roof: Composition
Condition
- Not New and NOT a Model
- New construction: No
- Year built: 2015
Utilities & green energy
- Sewer: Septic Tank
- Water: Well
- Utilities for property: Natural Gas Available, Propane, Water Available
Community & HOA
HOA
- Has HOA: No
Location
- Region: Ashland
Financial & listing details
- Price per square foot: $286/sqft
- Tax assessed value: $755,736
- Annual tax amount: $10,389
- Date on market: 9/28/2026
- Listing terms: VA Loan,FHA,Conventional,Cash
- Ownership: Fee Simple
Estimated market value
$1,302,100
$1.24M - $1.37M
$2,018/mo
Price history
| Date | Event | Price |
|---|---|---|
| 9/28/2026 | Listed for sale | $1,380,000$286/sqft |
Source:  GPRMLS #22627963 Report a problem GPRMLS #22627963 Report a problem | ||
Public tax history
| Year | Property taxes | Tax assessment |
|---|---|---|
| 2025 | $10,390 +38% | $755,736 +3.9% |
| 2024 | $7,529 -23.2% | $727,586 +10.4% |
| 2023 | $9,806 +3.2% | $659,232 +6.4% |
| 2022 | $9,505 +3.7% | $619,533 +5.6% |
| 2021 | $9,166 -6% | $586,539 +0.8% |
| 2020 | $9,748 +6.7% | $581,713 +8% |
| 2018 | $9,135 +5.4% | $538,820 +37.2% |
| 2017 | $8,669 +537.6% | $392,740 +654.4% |
| 2016 | $1,360 +57.8% | $52,060 |
| 2015 | $862 +12% | $52,060 +13.1% |
| 2014 | $770 -14.2% | $46,050 |
| 2012 | $897 +4% | $46,050 |
| 2011 | $862 | $46,050 |
Find assessor info on the county website
Monthly payment
Est. payment
Payment breakdown
Explore the cost of this home by adjusting the details. Changes won't be saved.Climate risks
Neighborhood: 68003
Nearby schools
Schools provided by the listing agent
- Elementary: Yutan
- Middle: Yutan
- High: Yutan
- District: Yutan
Source: GPRMLS. This data may not be complete. We recommend contacting the local school district to confirm school assignments for this home.
Similar homes
- $1,425,0005 bd8 ba6k sqft1586 Avignon Cir, Yutan, NE 68073For Sale
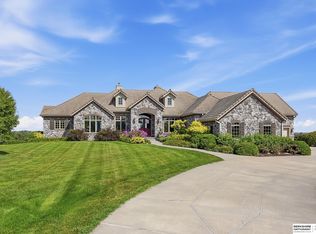
 MLS ID #22623674, Kelly Kirk, BHHS Ambassador Real Estate. GPRMLS
 - $1,390,0004 bd4 ba3.7k sqft376 County Rd E #G, Ashland, NE 68003For Sale
 MLS ID #22622837, Michael Cerny, Cerny Land Home & Auction LLC. GPRMLS
 - $1,450,0004 bd4 ba3.7k sqft376 County Road G, Ashland, NE 68003For Sale
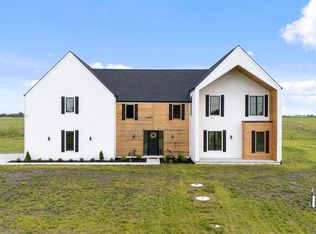 United Country
 - $1,349,0004 bd4 ba5.4k sqft21900 Angus Rd, Gretna, NE 68028For Sale
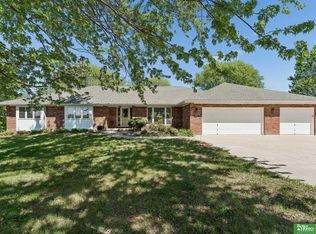 MLS ID #22622220, Johnathan O'Gorman, Better Homes and Gardens R.E.. GPRMLS
 - $1,999,9995 bd6 ba4.7k sqft1862 County Road 5, Yutan, NE 68073For SaleMLS ID #22627639, Diane Hughes, BHHS Ambassador Real Estate. GPRMLS
- $960,0005 bd4 ba3.9k sqft272 Driftwood Ln, Ashland, NE 68003For SaleMLS ID #22626145, Bryce Penke, BHHS Ambassador Real Estate. GPRMLS
- $997,5005 bd3 ba3.5k sqft671 Serenity Pointe, Ashland, NE 68003For SaleMLS ID #22625886, Justin Torpy, Maloy Real Estate. GPRMLS
- $1,750,0008 bd8 ba5.9k sqft1520 Provencal Cir, Yutan, NE 68073For SaleMLS ID #22622172, Tony Terp, Milford Real Estate. GPRMLS
- $1,295,0006 bd5 ba4.9k sqft2331 S 218th Ave, Elkhorn, NE 68022For SaleMLS ID #22626141, Jenny Wilkins, PJ Morgan Real Estate. GPRMLS
- $1,300,0004 bd5 ba5.1k sqft22106 Quail Cir, Elkhorn, NE 68022For SaleMLS ID #22617018, Tony Terp, Milford Real Estate. GPRMLS
- $1,799,0005 bd3 ba5.6k sqft22106 Hackberry Cir, Gretna, NE 68028New ConstructionMLS ID #22627794, Jayden Liu, BHHS Ambassador Real Estate. GPRMLS
- $1,250,0006 bd5 ba5.8k sqft910 S 220th St, Elkhorn, NE 68022For SaleMLS ID #22624228, Sarah Lynch, Better Homes and Gardens R.E.. GPRMLS
- $759,9005 bd5 ba4.6k sqft21901 Buchanan Pkwy, Gretna, NE 68028New ConstructionMLS ID #22628004, Nicole Hilderbrand, Better Homes and Gardens R.E.. GPRMLS
- $1,400,0005 bd4 ba4.7k sqft3644 S 217th St, Elkhorn, NE 68022New ConstructionMLS ID #22626210, Eric Carraher, Meraki Realty Group. GPRMLS
- $1,400,0006 bd4 ba5k sqft3513 S 221st St, Elkhorn, NE 68022New ConstructionMLS ID #22626212, Eric Carraher, Meraki Realty Group. GPRMLS
- $1,339,9005 bd4 ba4.4k sqft3538 S 210th Ave, Elkhorn, NE 68022New ConstructionMLS ID #22626517, Johnathan O'Gorman, Better Homes and Gardens R.E.. GPRMLS
- $1,290,0004 bd4 ba4.3k sqft21068 Valley Cir, Elkhorn, NE 68022For SaleMLS ID #22624225, Jenn Haeg, Better Homes and Gardens R.E.. GPRMLS
- $1,400,0004 bd5 ba4k sqft3637 S 219th St, Elkhorn, NE 68022New ConstructionMLS ID #22625513, Byron Thompson, Meraki Realty Group. GPRMLS
- $1,125,0004 bd4 ba5k sqft21428 Hickory St, Elkhorn, NE 68022For SaleMLS ID #22618396, Deb Gustafson, BHHS Ambassador Real Estate. GPRMLS
