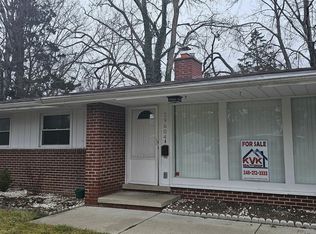
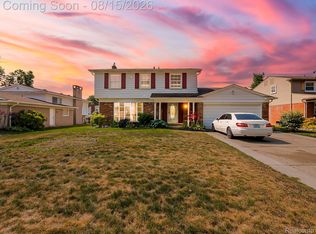
Welcome to 29604 Chelmsford, a beautifully maintained brick ranch located in one of Southfield’s most desirable neighborhoods - with winding streets and mature tree. This inviting home features numerous updates and improvements inside and out! The kitchen, bath, basement, patio, full privacy fence, and driveway have just recently been done for you! And the garage: brand new! Everything has been done- even the furnace and central air (2021). Hardwood floors throughout and a private backyard with mature trees are just the icing on the cake!
Close to 696, shopping, and dining!
OPEN HOUSE SUNDAY, AUGUST 16 FROM 2-4 PM. BATVAI
For sale
$299,000
29604 Chelmsford Rd, Southfield, MI 48076
3beds
2,247sqft
:
Get pre-qualified$2,288/mo
Single Family Residence
Built in 1957
8,276 Square Feet Lot
$296,400 Zestimate®
$133/sqft
$-- HOA
What's special
- 2 days |
- 449 |
- 62 |
Zillow last checked:
Listing updated:
Listed by:
Mary Kay Buckley 734-231-7642,
RE/MAX Showcase Homes 248-647-3200,
Mary Allam 248-647-3200,
RE/MAX Showcase Homes
Source: Realcomp II,MLS#: 20261063962
Facts & features
Interior
Bedrooms & bathrooms
- Bedrooms: 3
- Bathrooms: 2
- Full bathrooms: 1
- 1/2 bathrooms: 1
Primary bedroom
- Level: Entry
- Area: 132
- Dimensions: 11 X 12
Bedroom
- Level: Entry
- Area: 132
- Dimensions: 11 X 12
Bedroom
- Level: Entry
- Area: 110
- Dimensions: 10 X 11
Other
- Level: Entry
- Area: 80
- Dimensions: 8 X 10
Other
- Level: Entry
- Area: 56
- Dimensions: 7 X 8
Dining room
- Level: Entry
- Area: 132
- Dimensions: 11 X 12
Family room
- Level: Basement
- Area: 324
- Dimensions: 18 X 18
Great room
- Level: Entry
- Area: 240
- Dimensions: 15 X 16
Kitchen
- Level: Entry
- Area: 120
- Dimensions: 10 X 12
Heating
- Forced Air, Natural Gas
Cooling
- Ceiling Fans, Central Air
Appliances
- Included: Dishwasher, Disposal, Dryer, Exhaust Fan, Free Standing Gas Range, Free Standing Refrigerator, Microwave, Stainless Steel Appliances, Washer
- Laundry: Electric Dryer Hookup, Washer Hookup
Features
- Basement: Finished,Full
- Has fireplace: No
Interior area
- Total interior livable area: 2,247 sqft
- Finished area above ground: 1,247
- Finished area below ground: 1,000
Video & virtual tour
Property
Parking
- Total spaces: 2
- Parking features: Two Car Garage, Detached, Electricityin Garage, Garage Faces Front, Garage Door Opener
- Garage spaces: 2
Features
- Levels: One
- Stories: 1
- Entry location: GroundLevelwSteps
- Patio & porch: Patio, Porch
- Pool features: None
- Fencing: Back Yard,Fenced,Fencing Allowed
Lot
- Size: 8,276 Square Feet
- Dimensions: 71 x 118
Details
- Additional structures: Sheds, Sheds Allowed
- Parcel number: 2411451005
- Special conditions: Short Sale No,Standard
Construction
Type & style
- Home type: SingleFamily
- Architectural style: Ranch
- Property subtype: Single Family Residence
Materials
- Brick
- Foundation: Basement, Poured
- Roof: Asphalt
Condition
- Platted Sub
- New construction: No
- Year built: 1957
- Major remodel year: 2025
Utilities & green energy
- Electric: Circuit Breakers
- Sewer: Public Sewer
- Water: Public
- Utilities for property: Above Ground Utilities, Cable Available
Community & HOA
Community
- Subdivision: CRANBROOK VILLAGENO 4
HOA
- Has HOA: No
Location
- Region: Southfield
Financial & listing details
- Price per square foot: $133/sqft
- Tax assessed value: $124,590
- Annual tax amount: $7,557
- Date on market: 8/15/2026
- Cumulative days on market: 2 days
- Listing agreement: Exclusive Right To Sell
- Listing terms: Cash,Conventional,FHA,Va Loan
Estimated market value
$296,400
$282,000 - $311,000
$2,069/mo
Price history
| Date | Event | Price |
|---|---|---|
| 8/15/2026 | Listed for sale | $299,000+14.6%$133/sqft |
Source:  Realcomp II #20261063962 Report a problem Realcomp II #20261063962 Report a problem | ||
| 3/19/2024 | Sold | $261,000+13.5%$116/sqft |
Source: Public Record Report a problem | ||
| 7/31/2022 | Pending sale | $230,000$102/sqft |
Source: Realcomp II #2220042749 Report a problem | ||
| 7/29/2022 | Sold | $230,000$102/sqft |
Source: Realcomp II #2220042749 Report a problem | ||
| 6/15/2022 | Listed for sale | $230,000+43.8%$102/sqft |
Source: Realcomp II #2220042749 Report a problem | ||
| 1/17/2019 | Sold | $160,000+2.6%$71/sqft |
Source: Public Record Report a problem | ||
| 12/15/2018 | Pending sale | $155,900$69/sqft |
Source: KW Metro #218117099 Report a problem | ||
| 12/15/2018 | Listed for sale | $155,900$69/sqft |
Source: KW Metro #218117099 Report a problem | ||
| 12/15/2018 | Pending sale | $155,900$69/sqft |
Source: KW Metro #218117099 Report a problem | ||
| 12/15/2018 | Pending sale | $155,900$69/sqft |
Source: KW Metro #218117099 Report a problem | ||
| 12/14/2018 | Pending sale | $155,900$69/sqft |
Source: KW Metro #218117099 Report a problem | ||
| 12/11/2018 | Listed for sale | $155,900+113.6%$69/sqft |
Source: KW Metro #218117099 Report a problem | ||
| 2/27/2018 | Listing removed | $1,600$1/sqft |
Source: Arterra Realty Michigan LLC #218011064 Report a problem | ||
| 2/12/2018 | Listed for rent | $1,600$1/sqft |
Source: Arterra Realty Michigan LLC #218011064 Report a problem | ||
| 3/1/2016 | Sold | $73,000-14%$32/sqft |
Source:  MiRealSource #31280409 Report a problem MiRealSource #31280409 Report a problem | ||
| 9/28/2015 | Pending sale | $84,900$38/sqft |
Source: RE/MAX Classic Bloomfield Hills #31263247 Report a problem | ||
| 9/19/2015 | Listed for sale | $84,900$38/sqft |
Source: RE/MAX Classic Bloomfield Hills #31263247 Report a problem | ||
Public tax history
| Year | Property taxes | Tax assessment |
|---|---|---|
| 2025 | -- | $126,660 +12.1% |
| 2024 | -- | $113,030 +12.7% |
| 2023 | -- | $100,280 +18.4% |
| 2022 | -- | $84,700 +13.1% |
| 2021 | -- | $74,910 +4.4% |
| 2020 | -- | $71,770 +15.3% |
| 2019 | -- | $62,270 +9.5% |
| 2018 | -- | $56,870 +18.8% |
| 2015 | -- | $47,860 +38.3% |
| 2014 | -- | $34,600 -2% |
| 2011 | -- | $35,320 -42.2% |
| 2010 | -- | $61,130 |
| 2009 | -- | $61,130 -14.3% |
| 2003 | -- | $71,310 +6.2% |
| 2002 | -- | $67,130 +39.4% |
| 2001 | $2,840 +5.5% | $48,160 +3.2% |
| 2000 | $2,692 | $46,670 |
Find assessor info on the county website
Monthly payment
Est. payment
Payment breakdown
Explore the cost of this home by adjusting the details. Changes won't be saved.Climate risks
Neighborhood: 48076
Nearby schools
GreatSchools rating
- 3/10McIntyre Elementary SchoolGrades: K-5Distance: 0.8 mi
- 2/10Glenn W. Levey Middle SchoolGrades: 6-8Distance: 4.5 mi
- 4/10Southfield High School for the Arts and TechnologyGrades: 9-12Distance: 3 mi
- $261,0003 bd2 ba2.2k sqft29604 E Chelmsford Rd, Southfield, MI 48076Sold
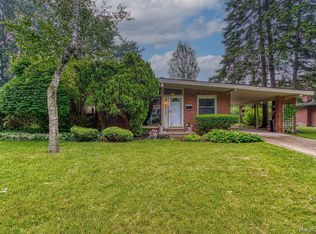
- $275,0003 bd2 ba2.3k sqft29566 Chelmsford Rd, Southfield, MI 48076Sold
- $254,800-- bd2 ba1.3k sqft29618 Chelmsford Rd, Southfield, MI 48076Off Market
- $231,4003 bd1 ba1.1k sqft29517 Fall River Rd, Southfield, MI 48076Off Market
- $232,200-- bd1 ba1.2k sqft29554 Chelmsford Rd, Southfield, MI 48076Off Market
- $257,2003 bd2 ba1k sqft29501 Fall River Rd, Southfield, MI 48076Off Market
- $233,6003 bd1 ba1.1k sqft29531 Fall River Rd, Southfield, MI 48076Off Market
- $235,6803 bd2 ba1.1k sqft29632 Chelmsford Rd, Southfield, MI 48076Off Market
A local agent can set up tours, give advice and negotiate with sellers.
Similar homes
- $304,9004 bd2 ba2.8k sqft29263 Somerset Dr, Southfield, MI 48076For Sale
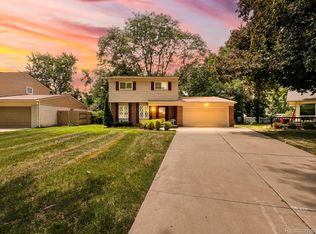
 MLS ID #20261048182, Steven Growe, EXP Z Real Estate. Realcomp II
 - $339,9004 bd3 ba2.4k sqft28595 San Carlos St, Southfield, MI 48076For Sale
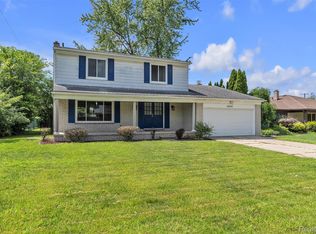 MLS ID #20261063762, Melissa Little, Prime + Property. Realcomp II
 - $--3 bd2 ba2.2k sqft29464 Brentwood St, Southfield, MI 48076Auction
 Xome
Xome - $349,9994 bd3 ba1.9k sqft21131 Harvard Rd, Southfield, MI 48076For Sale
 MLS ID #20261051016, Peter Shekerdemian, EXP Z Real Estate. Realcomp II
 - $399,7003 bd2 ba1.5k sqft30190 Northgate Dr, Southfield, MI 48076For SaleMLS ID #20261064806, Renee Mamo, Community Choice Realty Inc. Realcomp II
- $--4 bd2 ba2.3k sqft18226 Roseland Blvd, Lathrup Village, MI 48076AuctionAuction.com 2
- $299,9003 bd3 ba1.9k sqft30701 Ventura St, Southfield, MI 48076For Sale
 MLS ID #26038004, Yolanda Smith Charles, Epique Realty. MichRIC
 - $260,0003 bd2 ba2.3k sqft29316 Southgate Dr, Southfield, MI 48076For SaleMLS ID #20261027075, Valerie A Gunn, Keller Williams Home. Realcomp II
- $279,0003 bd2 ba2k sqft27626 Lexington Pkwy, Southfield, MI 48076For SaleMLS ID #20261062396, Elizabeth Essad, DOBI Real Estate. Realcomp II
- $--2 bd3 ba2.5k sqft22605 Coventry Woods Ln, Southfield, MI 48034AuctionAuction.com 2
- $255,9003 bd3 ba1.5k sqft29254 Guy St, Southfield, MI 48076For SaleMLS ID #26040983, Dena Green, DMG Realty. MichRIC
- $299,9004 bd3 ba2.9k sqft27036 Arlington Dr, Southfield, MI 48076For SaleMLS ID #20261059314, Brian S Yaldoo, RE/MAX Classic. Realcomp II
- $344,9004 bd3 ba1.9k sqft20360 Wildhern St, Southfield, MI 48076For SaleMLS ID #20261060979, Robert J Deiz, Keller Williams Home. Realcomp II
- $299,9953 bd2 ba2.2k sqft28025 Sunset Blvd W, Lathrup Village, MI 48076For SaleMLS ID #20251047230, Lashawn Peterson, EXP Realty Main. Realcomp II
- $339,9003 bd3 ba1.8k sqft29540 Sharon Ln, Southfield, MI 48076For Sale
 MLS ID #50216960, Joshua Richter, Real Estate One Inc -SCS. MiRealSource
 - $399,9994 bd3 ba2.6k sqft21333 Dartmouth Dr, Southfield, MI 48076For SaleMLS ID #20261064005, Logan C Wert, Max Broock, REALTORS®-Bloomfield Hills. Realcomp II
- $250,0002 bd1 ba1.1k sqft27786 California Dr NE, Lathrup Village, MI 48076For SaleMLS ID #20261063864, Laura M Bell, Signature Sotheby's International Realty Bham. Realcomp II
- $315,0003 bd2 ba2.2k sqft22902 S Bellwood Dr, Southfield, MI 48034For SaleMLS ID #20261060994, Lashawn Peterson, EXP Realty Main. Realcomp II
- $--3 bd1 ba1.4k sqft29132 Fairfax St, Southfield, MI 48076AuctionServiceLink Auction
- $309,0003 bd2 ba1.9k sqft18635 San Diego Blvd, Lathrup Village, MI 48076For SaleMLS ID #20261003015, Jon Ruud, Keller Williams Home. Realcomp II
