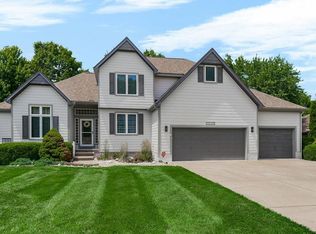
Hurry to see this wonderful two-story home in the coveted Edgewood Trail neighborhood!
This beautifully designed home features 4 bedrooms and 4½ bathrooms and offers a stunning two-story entry with split staircase and plenty of natural sunlight throughout! The home boasts a huge kitchen with pantry and a finished walkout basement. The versatile floor plan offers a formal dining room, and an office with French doors that could also be used as a formal living room or music room retreat. The spacious great room features a see-through fireplace shared with the kitchen hearth area. The kitchen also boasts access to a huge screened in porch and grill deck- perfect for entertaining or enjoying peaceful evenings at home! Upstairs, the luxurious primary suite features a private deck and en suite spa-like bathroom with French doors and jetted tub. See-through fireplace between primary bedroom and bath for cozy winter warmth. The finished walkout lower level provides a spacious family room, wet bar, full bathroom, and oversized cedar closet. Zoned heating and cooling, sprinkler system and central vacuum with electric dustpan in the kitchen add comfort and convenience. The location is ideal, close to parks, boating, golf, shopping, and major highways for an easy commute to work or play. Step right out the front door to access bike and hiking trails, including the Rock Island Trail, with additional biking opportunities along the scenic Longview Lake Trail. This exceptional home offers space, style, privacy, and an unbeatable location—come see it today!
Active
$629,950
605 NW Edgewood Dr, Lees Summit, MO 64081
4beds
4,428sqft
Single Family Residence
Built in 1997
0.33 Acres Lot
$-- Zestimate®
$142/sqft
$38/mo HOA
What's special
Two-story homeZoned heating and coolingFinished walkout basementOffice with french doorsFormal dining roomSprinkler systemSpacious great room
- 4 days |
- 432 |
- 10 |
Zillow last checked:
Listing updated:
Listed by:
Kevin Hopkins 913-944-4016,
395 Realty LLC
Source: Heartland MLS as distributed by MLS GRID,MLS#: 2636197
Facts & features
Interior
Bedrooms & bathrooms
- Bedrooms: 4
- Bathrooms: 5
- Full bathrooms: 4
- 1/2 bathrooms: 1
Dining room
- Description: Eat-In Kitchen,Formal
Heating
- Natural Gas
Cooling
- Electric
Appliances
- Included: Cooktop, Dishwasher, Disposal, Microwave
- Laundry: Laundry Room, Upper Level
Features
- Cedar Closet, Central Vacuum, Custom Cabinets, Kitchen Island, Walk-In Closet(s)
- Flooring: Carpet, Wood
- Windows: Window Coverings
- Basement: Finished,Walk-Out Access
- Number of fireplaces: 2
- Fireplace features: Great Room, Hearth Room, See Through
Interior area
- Total structure area: 4,428
- Total interior livable area: 4,428 sqft
- Finished area above ground: 3,668
- Finished area below ground: 760
Property
Parking
- Total spaces: 3
- Parking features: Attached, Garage Door Opener, Garage Faces Front
- Attached garage spaces: 3
Features
- Patio & porch: Screened
- Spa features: Bath
Lot
- Size: 0.33 Acres
Details
- Parcel number: 62320010600000000
- Other equipment: See Remarks
Construction
Type & style
- Home type: SingleFamily
- Architectural style: Traditional
- Property subtype: Single Family Residence
Materials
- Frame, Other, Stucco
- Roof: Composition
Condition
- Year built: 1997
Utilities & green energy
- Sewer: Public Sewer
- Water: Public
Community & HOA
Community
- Subdivision: Edgewood Trail
HOA
- Has HOA: Yes
- Services included: Trash
- HOA fee: $450 annually
- HOA name: Edgewood Home Association
Location
- Region: Lees Summit
Financial & listing details
- Price per square foot: $142/sqft
- Tax assessed value: $568,670
- Annual tax amount: $7,856
- Date on market: 8/11/2026
- Listing terms: Cash,Conventional,FHA,VA Loan
- Exclusions: See Seller Disc.
- Ownership: Private
Estimated market value
Not available
Estimated sales range
Not available
Not available
Price history
| Date | Event | Price |
|---|---|---|
| 8/11/2026 | Listed for sale | $629,950$142/sqft |
Source:  Heartland MLS as distributed by MLS GRID #2636197 Report a problem Heartland MLS as distributed by MLS GRID #2636197 Report a problem | ||
Public tax history
| Year | Property taxes | Tax assessment |
|---|---|---|
| 2025 | $7,856 +15.4% | $108,048 +14.6% |
| 2024 | $6,809 +0.7% | $94,297 |
| 2023 | $6,759 +2.5% | $94,297 +15.4% |
| 2022 | $6,595 -2% | $81,700 |
| 2021 | $6,732 +3.9% | $81,700 +4.9% |
| 2020 | $6,479 +2.8% | $77,870 |
| 2019 | $6,302 | $77,870 +14.9% |
| 2018 | $6,302 +4% | $67,772 |
| 2017 | $6,061 +17% | $67,772 +14.9% |
| 2016 | $5,181 -0.7% | $58,976 +0.9% |
| 2014 | $5,219 +0.1% | $58,441 |
| 2013 | $5,215 -0.2% | $58,441 |
| 2012 | $5,225 +0.4% | $58,441 |
| 2011 | $5,203 +1.8% | $58,441 |
| 2010 | $5,110 -0.8% | $58,441 |
| 2009 | $5,149 +0.4% | $58,441 -2% |
| 2008 | $5,128 +8.4% | $59,633 |
| 2007 | $4,733 +0.1% | $59,633 +10% |
| 2006 | $4,730 -1.8% | $54,212 |
| 2005 | $4,816 +6.8% | $54,212 +1% |
| 2004 | $4,511 -2.5% | $53,675 |
| 2003 | $4,629 +3% | $53,675 |
| 2002 | $4,494 +0.1% | $53,675 |
| 2001 | $4,489 | $53,675 |
Find assessor info on the county website
Monthly payment
Est. payment
Payment breakdown
Explore the cost of this home by adjusting the details. Changes won't be saved.Climate risks
Neighborhood: 64081
Nearby schools
GreatSchools rating
- 6/10Cedar Creek Elementary SchoolGrades: K-5Distance: 1.1 mi
- 8/10Pleasant Lea Middle SchoolGrades: 6-8Distance: 3.6 mi
- 8/10Lee's Summit Senior High SchoolGrades: 9-12Distance: 4.4 mi
- $520,2004 bd4 ba2.8k sqft609 NW Edgewood Dr, Lees Summit, MO 64081Off Market
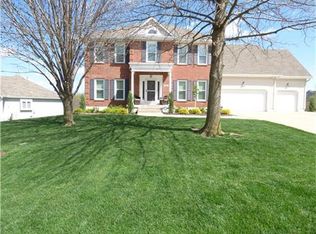
- $658,9004 bd4 ba3.6k sqft601 NW Edgewood Dr, Lees Summit, MO 64081Off Market
- $537,9004 bd4 ba3k sqft604 NW Cliffside Ct, Lees Summit, MO 64081Off Market
- $--4 bd4 ba3.3k sqft608 NW Cliffside Ct, Lees Summit, MO 64081Sold
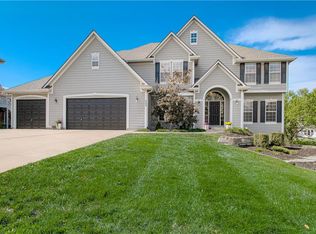
- $541,9004 bd5 ba4k sqft600 NW Cliffside Ct, Lees Summit, MO 64081Off Market
- $503,3004 bd3 ba2.2k sqft604 NW Edgewood Dr, Lees Summit, MO 64081Off Market
- $578,8004 bd4 ba2.9k sqft600 NW Edgewood Dr, Lees Summit, MO 64081Off Market
- $600,7004 bd4 ba3.6k sqft613 NW Edgewood Dr, Lees Summit, MO 64081Off Market
A local agent can set up tours, give advice and negotiate with sellers.
A local lender can help you make sure your offer is ready when you are.
Similar homes
- $650,0004 bd5 ba5k sqft2250 SW Forestpark Pl, Lees Summit, MO 64081For Sale
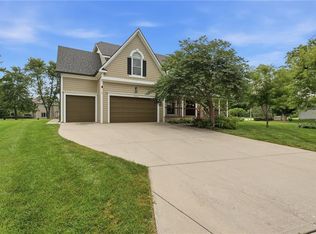 MLS ID #2634012, Joanna Rangel, Keller Williams Southland. Heartland MLS as distributed by MLS GRID
 - $725,0005 bd5 ba4.8k sqft1019 Coachlight Ct, Lees Summit, MO 64081For Sale
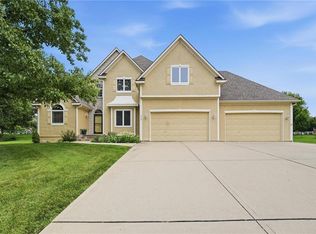 MLS ID #2628606, Debbie White, ReeceNichols - Lees Summit. Heartland MLS as distributed by MLS GRID
 - $749,0006 bd4 ba4.9k sqft808 SW Springwater Ln, Lees Summit, MO 64081For Sale
 MLS ID #2631937, James Landrum, ReeceNichols - Country Club Plaza. Heartland MLS as distributed by MLS GRID
 - $540,0005 bd5 ba3.7k sqft1308 SW Surrey Trce, Lees Summit, MO 64081For Sale
 MLS ID #2626213, Thrive RealEstate KC Team, KW KANSAS CITY METRO. Heartland MLS as distributed by MLS GRID
 - $499,9005 bd4 ba2.9k sqft833 NW High Point Dr, Lees Summit, MO 64081For SaleMLS ID #2631331, Thrive RealEstate KC Team, KW KANSAS CITY METRO. Heartland MLS as distributed by MLS GRID
- $729,9004 bd4 ba3.1k sqft1629 SW Hedgewood Ln, Lees Summit, MO 64081For SaleMLS ID #2631771, Pete Lahner, 360 Realty. Heartland MLS as distributed by MLS GRID
- $799,9006 bd5 ba5.8k sqft725 SW Winterwalk Ln, Lees Summit, MO 64081For SaleMLS ID #2629139, Erik Collier, Traditions Real Estate LLC. Heartland MLS as distributed by MLS GRID
- $565,0005 bd5 ba3.6k sqft2808 SW Arthur Dr, Lees Summit, MO 64082For SaleMLS ID #2622657, Jeremy Applebaum, Real Broker, LLC. Heartland MLS as distributed by MLS GRID
- $529,9004 bd4 ba4.1k sqft2525 SE Nottingham Dr, Lees Summit, MO 64063For SaleMLS ID #2634367, Mary Hayden, ReeceNichols - Lees Summit. Heartland MLS as distributed by MLS GRID
- $589,9005 bd5 ba3.8k sqft500 NE Woodpark Ln, Lees Summit, MO 64086For SaleMLS ID #2612774, Jake Thompson, Realty Professionals Heartland. Heartland MLS as distributed by MLS GRID
- $565,0004 bd4 ba2.6k sqft13768 Lookout Dr, Kansas City, MO 64139For SaleMLS ID #2633576, Jeff Yacos, Real Broker, LLC. Heartland MLS as distributed by MLS GRID
- $725,0004 bd4 ba2.8k sqft9406 Pleasant Ave, Kansas City, MO 64138For SaleMLS ID #2630555, Jeff Albright, Compass Realty Group. Heartland MLS as distributed by MLS GRID
- $619,5005 bd4 ba2.8k sqft1224 Kingsland Cir, Raymore, MO 64083For SaleMLS ID #2634789, Amy Loy, Keller Williams Realty Partners Inc.. Heartland MLS as distributed by MLS GRID
- $580,0004 bd5 ba4.5k sqft212 NE Hidden Ridge Ln, Lees Summit, MO 64064For SaleMLS ID #2624047, Julie Henke, ReeceNichols - Lees Summit. Heartland MLS as distributed by MLS GRID
- $575,0005 bd5 ba4.6k sqft1917 SW Sage Canyon Rd, Lees Summit, MO 64082For SaleMLS ID #2615129, Lona Bremer, ReeceNichols - Lees Summit. Heartland MLS as distributed by MLS GRID
- $470,0005 bd5 ba3.5k sqft820 NE Adams Dr, Lees Summit, MO 64086For SaleMLS ID #2631083, Genia Birchfield, RE/MAX Elite, REALTORS. Heartland MLS as distributed by MLS GRID
- $725,0004 bd5 ba4.4k sqft713 NE Dick Howser Ct, Lees Summit, MO 64064For SaleMLS ID #2632824, Aaron Potter, EXP Realty LLC. Heartland MLS as distributed by MLS GRID
- $765,0004 bd4 ba3.1k sqft1090 NE Blackwell Rd, Lees Summit, MO 64086For SaleMLS ID #2627308, Mary Hayden, ReeceNichols - Lees Summit. Heartland MLS as distributed by MLS GRID
- $619,0005 bd4 ba3.8k sqft1101 NE Waterfield Village Dr, Blue Springs, MO 64014For SaleMLS ID #2632617, Tammy Duncan, ReeceNichols - Lees Summit. Heartland MLS as distributed by MLS GRID
- $750,0005 bd5 ba4.7k sqft713 NE Plumbrook Pl, Lees Summit, MO 64064For SaleMLS ID #2627753, Linda Mueller, ReeceNichols - Lees Summit. Heartland MLS as distributed by MLS GRID
