Looking for a move-in ready home on over an acre in the heart of the upstate South Carolina? Look no further than 109 Lyman Lake Road. Located just 30 Minutes to Greenville, less than 30 minutes to Spartanburg, just 20 minutes to GSP International Airport, close proximity to many major employers throughout the upstate, major medical facilities, restaurants and major retailers are also close by, this home truly has you in the thick of all the best amenities that the Upstate has to give. The home itself is move-in ready. As you enter you will notice the low maintenance flooring throughout the main living areas along with the open floor plan making it a great spot for pets, kids, or entertaining. The kitchen itself provides ample cabinet space including a fantastic kitchen island with overhand allowing for barstool seating. Cabinet space is not only bountiful but there is counter top space in abundance as well. The beautiful granite countertops provide a gorgeous contrast to the white cabinets. The first level also features a formal dining room. The dining room serves as a jumping off point into the amazing back deck that overlooks the back yard. This can serve as overflow space for parties, or just enjoying South Carolinas temperate weather. The first first level also has a half bath perfect for guest use. Upstairs you will find 4 bedrooms including the spacious and luxurious primary bedroom. The primary bedroom features an en suite bathrooms. The en suite has a separate shower and bath tub and even a dual vanity sink. This is also where your second walk-in closet is located and even has a sliding barn door. Because all the bedrooms are upstairs the laundry is also on the second level providing fantastic convenience. The other three bedrooms are all spacious and share an additional bedroom. The outside features over an acre lot including woods to provide some privacy. There is also an ADU that could be perfect for a rental, college student, or elderly parent. This home will not last so be sure to schedule your showing today!
Active
$365,000
109 Lyman Lake Rd, Lyman, SC 29365
4beds
1,858sqft
:
Get pre-qualified$2,231/mo
Single Family Residence
Built in 2020
1.3 Acres Lot
$360,000 Zestimate®
$196/sqft
$-- HOA
What's special
- 1 day |
- 280 |
- 20 |
Likely to sell faster than
Zillow last checked:
Listing updated:
Listed by:
Whitney L Ray 864-985-8954,
Real Broker, LLC,
William Ray 864-720-4233,
Real Broker, LLC
Source: SAR as distributed by MLS GRID,MLS#: 339875
Facts & features
Interior
Bedrooms & bathrooms
- Bedrooms: 4
- Bathrooms: 3
- Full bathrooms: 2
- 1/2 bathrooms: 1
Rooms
- Room types: None
Primary bedroom
- Area: 196
- Dimensions: 14x14
Bedroom 2
- Area: 110
- Dimensions: 11x10
Bedroom 3
- Area: 120
- Dimensions: 12x10
Bedroom 4
- Area: 132
- Dimensions: 12x11
Deck
- Area: 192
- Dimensions: 12x16
Dining room
- Area: 132
- Dimensions: 12x11
Kitchen
- Area: 154
- Dimensions: 14x11
Living room
- Area: 300
- Dimensions: 20x15
Heating
- Forced Air, Electricity
Cooling
- Central Air, Electricity
Appliances
- Included: Dishwasher, Disposal, Microwave, Electric Oven, Electric Water Heater
- Laundry: 2nd Floor
Features
- Ceiling Fan(s), Cathedral Ceiling(s), Soaking Tub, Ceiling - Smooth, Open Floorplan, Pantry
- Flooring: Carpet, Luxury Vinyl
- Has basement: No
- Has fireplace: Yes
Interior area
- Total interior livable area: 1,858 sqft
- Finished area above ground: 1,858
- Finished area below ground: 0
Property
Parking
- Total spaces: 2
- Parking features: Attached, 2 Car Attached, Garage Door Opener, Garage Faces Side, Attached Garage
- Attached garage spaces: 2
- Has uncovered spaces: Yes
Features
- Levels: Two
- Patio & porch: Deck, Porch
- Exterior features: Aluminum/Vinyl Trim
Lot
- Size: 1.3 Acres
- Features: Creek, Sloped
- Topography: Sloping
Details
- Parcel number: 5060000112
Construction
Type & style
- Home type: SingleFamily
- Architectural style: Craftsman,Traditional
- Property subtype: Single Family Residence
Materials
- Vinyl Siding
- Foundation: Crawl Space
- Roof: Architectural
Condition
- New construction: No
- Year built: 2020
Utilities & green energy
- Electric: Duke
- Sewer: Septic Tank
- Water: Private, SJDW
Community & HOA
Community
- Security: Smoke Detector(s)
- Subdivision: None
HOA
- Has HOA: No
Location
- Region: Lyman
Financial & listing details
- Price per square foot: $196/sqft
- Tax assessed value: $233,400
- Annual tax amount: $1,453
- Date on market: 7/26/2026
Estimated market value
$360,000
$342,000 - $378,000
$2,060/mo
Price history
| Date | Event | Price |
|---|---|---|
| 7/26/2026 | Listed for sale | $365,000+65.2%$196/sqft |
Source:  SAR as distributed by MLS GRID #339875 Report a problem SAR as distributed by MLS GRID #339875 Report a problem | ||
| 6/5/2020 | Sold | $220,900+0.5%$119/sqft |
Source: SAR as distributed by MLS GRID #270046 Report a problem | ||
| 3/27/2020 | Listed for sale | $219,900$118/sqft |
Source: Allen Tate - Greenville/Simp. #1415013 Report a problem | ||
Public tax history
| Year | Property taxes | Tax assessment |
|---|---|---|
| 2025 | -- | $9,336 |
| 2024 | $1,425 +1.7% | $9,336 |
| 2023 | $1,400 | $9,336 +5.7% |
| 2022 | -- | $8,832 |
| 2021 | -- | $8,832 +783.2% |
| 2020 | -- | $1,000 -33.3% |
| 2019 | -- | $1,500 |
| 2018 | $526 | $1,500 |
| 2017 | $526 | $1,500 |
Find assessor info on the county website
Monthly payment
Est. payment
Payment breakdown
Explore the cost of this home by adjusting the details. Changes won't be saved.Climate risks
Neighborhood: 29365
Nearby schools
GreatSchools rating
- 8/10Lyman Elementary SchoolGrades: PK-5Distance: 2.2 mi
- 6/10D. R. Hill Middle SchoolGrades: 6-8Distance: 2.1 mi
- 8/10James F. Byrnes High SchoolGrades: 9-12Distance: 5.8 mi
Schools provided by the listing agent
- Elementary: 5-Lyman Elem
- Middle: 5-Dr Hill Middle
- High: 5-Byrnes High
Source: SAR as distributed by MLS GRID. This data may not be complete. We recommend contacting the local school district to confirm school assignments for this home.
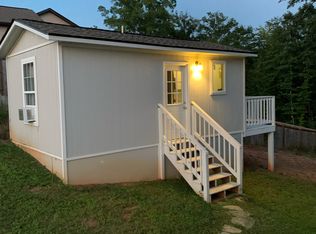
- $--1 bd1 ba450 sqft109 Lyman Lake Rd #2, Lyman, SC 29365Off Market
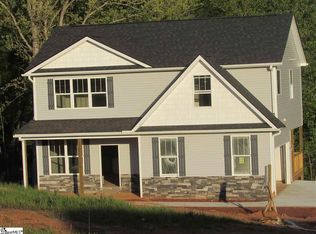
- $362,7004 bd3 ba-- sqft109 Lyman Lake Rd LOT 12, Lyman, SC 29365Off Market
- $347,1004 bd3 ba1.8k sqft109 Lyman Lake Rd LOT 12, Lyman, SC 29635Off Market
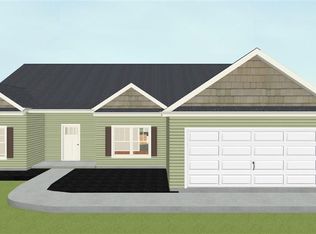
- $390,3003 bd2 ba2k sqft91 Lyman Lake Rd, Lyman, SC 29365Off Market
- $339,4004 bd2 ba1.9k sqft99 Lyman Lake Rd, Lyman, SC 29365Off Market
- $329,8004 bd3 ba1.7k sqft87 Lyman Lake Rd, Lyman, SC 29365Off Market
- $375,0004 bd3 ba2.1k sqft79 Lyman Lake Rd, Lyman, SC 29365Pending
- $248,00230 AcresLyman Lake Rd, Lyman, SC 29365Off Market
A local agent can set up tours, give advice and negotiate with sellers.
A local lender can help you make sure your offer is ready when you are.
Similar homes
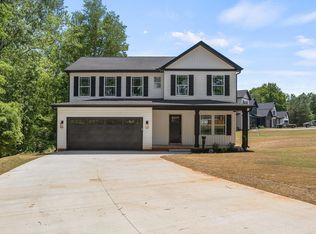
- $369,0003 bd3 ba2k sqft7 Lyman Lake Rd, Lyman, SC 29365New Construction
 MLS ID #1589616, Mitzi Kirsch, Century 21 Blackwell & Co. Greater Greenville AOR
 - $310,0004 bd3 ba1.9k sqft82 Lyman Lake Rd, Lyman, SC 29365For Sale
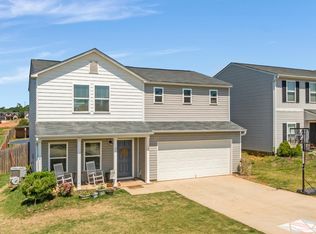 MLS ID #337448, Scott Casey, Casey Group Real Estate, LLC. SAR as distributed by MLS GRID
 - $499,9003 bd2 ba2.2k sqft227 Lyman Lake Rd, Lyman, SC 29365For Sale
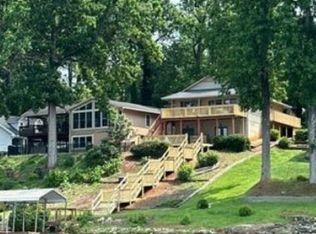 MLS ID #339859, Randal Longo, I Save Realty. SAR as distributed by MLS GRID
 - $369,9005 bd3 ba2.5k sqft1 Ben Hurt Rd, Lyman, SC 29365New Construction
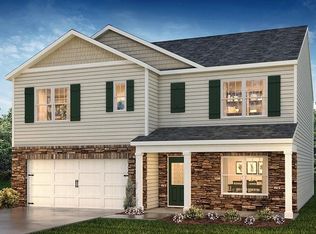 MLS ID #339394, Trina L Montalbano, D.R. Horton. SAR as distributed by MLS GRID
 - $379,9003 bd2 ba1.5k sqft34 Montgomery Rd, Lyman, SC 29365For SaleMLS ID #1594088, Catherine Leung, Bluefield Realty Group. Greater Greenville AOR
- $389,9003 bd2 ba1.5k sqft52 Montgomery Rd, Lyman, SC 29365For SaleMLS ID #1595553, Catherine Leung, Bluefield Realty Group. Greater Greenville AOR
- $305,0003 bd2 ba1.7k sqft210 Amy St, Lyman, SC 29365For SaleMLS ID #334514, Brian O'Neill, EXP Realty LLC. SAR as distributed by MLS GRID
- $370,0003 bd2 ba1.8k sqft518 Life Ln, Lyman, SC 29365For SaleMLS ID #336710, Inna Stanislavov, Ponce Realty Group. SAR as distributed by MLS GRID
- $419,9004 bd6 ba1.8k sqft60 Lakeside Dr, Lyman, SC 29365For SaleMLS ID #338710, Preston Inglee, Century 21 Blackwell & Co. SAR as distributed by MLS GRID
- $424,9003 bd3 ba1.7k sqft151 Tymberbrook Dr, Lyman, SC 29365For SaleMLS ID #1597613, Jinette Faraj, EXP Realty LLC. Greater Greenville AOR
- $455,0003 bd3 ba2.1k sqft771 Hammett Pointe Ct, Lyman, SC 29365For Sale By Owner
- $459,9004 bd3 ba2.4k sqft31 Wild Cherry Cir, Lyman, SC 29365For SaleMLS ID #339639, David Nasim, BHHS C Dan Joyner - Midtown. SAR as distributed by MLS GRID
- $325,0003 bd3 ba2.1k sqft869 Colmore Trl, Lyman, SC 29365For SaleMLS ID #1597806, Ann Morton, LPT Realty, LLC.. Greater Greenville AOR
- $374,1833 bd2 ba1.9k sqft349 Tegan Ct, Lyman, SC 29365New ConstructionSAR as distributed by MLS GRID
- $285,0003 bd2 ba1.2k sqft112 Marlowe Ln, Lyman, SC 29365For SaleMLS ID #338920, Lorraine T Clippinger, Expert Real Estate Team. SAR as distributed by MLS GRID
- $424,9003 bd2 ba2.2k sqft234 Artisan Dr, Lyman, SC 29365New ConstructionMLS ID #339334, Oleh Kurat, Affinity Group Realty. SAR as distributed by MLS GRID
- $369,0003 bd3 ba2k sqft7 Lyman Lake Rd, Lyman, SC 29369New ConstructionMLS ID #336371, Mitzi B Kirsch, Century 21 Blackwell & Co. SAR as distributed by MLS GRID
- $329,9003 bd2 ba2k sqft1195 Holly Springs Rd, Lyman, SC 29365For SaleMLS ID #1593345, Tasha Vinzant, Keller Williams DRIVE. Greater Greenville AOR
- from $361,6004 bd3 ba2.2k sqftRidge Plan, Ballentine Ridge, Lyman, SC 29365New ConstructionEnchanted Homes
- from $359,8004 bd3 ba2.2k sqftEnory Plan, Ballentine Ridge, Lyman, SC 29365New ConstructionEnchanted Homes
