Welcome home to your private 10-acre sanctuary! This beautifully maintained 5-bedroom, 3-bathroom home combines peaceful country living with incredible space and functionality inside and out. The 5 spacious bedrooms allow ample room for family, guests, or dedicated hobby spaces, including a private primary suite with an ensuite bathroom. The home has tons of recent updates including granite countertops, metal roof, both HVAC units replaced in 2023, and an attached carport. The cozy screened-in back porch is the absolute highlight of the home! Features a rustic fireplace--perfect for relaxing bug-free on chilly evenings, watching fall football, or hosting year-round outdoor gatherings. The detached 2-car garage provides plenty of space for parking, a workshop, equipment storage, or extra recreational gear. With 10 private acres there are endless possibilities! Perfect for homesteading, outdoor recreation, gardening, keeping animals, or simply enjoying peace, privacy, and room to breathe.
Whether you're looking for room to grow, space for hobbies, or a peaceful escape from the hustle and bustle, this property has it all. Schedule your private showing today to experience all 10 acres for yourself!
Under contract
$399,900
21708 Old Maxton Road, Maxton, NC 28364
5beds
3,192sqft
Single Family Residence
Built in 2008
9.8 Acres Lot
$-- Zestimate®
$125/sqft
$-- HOA
What's special
Rustic fireplaceGranite countertopsCozy screened-in back porchAttached carportMetal roof
- 7 days
- 759
- 150
Zillow last checked:
Listing updated:
Listed by:
Randy C McCall 910-384-2795,
Weichert, Realtors Associated Group
Source: Hive MLS,MLS#: 100610522 Originating MLS: Cape Fear Realtors MLS, Inc.
Facts & features
Interior
Bedrooms & bathrooms
- Bedrooms: 5
- Bathrooms: 3
- Full bathrooms: 3
Rooms
- Room types: Family Room, Living Room, Dining Room, Master Bedroom, Bedroom 2, Bedroom 3, Bedroom 4, Bedroom 5
Primary bedroom
- Level: Main
Bedroom 2
- Level: Main
Bedroom 3
- Level: Main
Bedroom 4
- Level: Upper
Bedroom 5
- Level: Upper
Dining room
- Level: Main
Living room
- Level: Main
Heating
- Electric, Heat Pump
Cooling
- Central Air
Appliances
- Included: Electric Oven, Refrigerator
- Laundry: Dryer Hookup, Washer Hookup
Features
- Master Downstairs, Walk-in Closet(s), Mud Room, Kitchen Island, Ceiling Fan(s), Pantry, Blinds/Shades, Walk-In Closet(s)
- Flooring: LVT/LVP, Carpet
- Has fireplace: Yes
Interior area
- Total structure area: 3,192
- Total interior livable area: 3,192 sqft
Property
Parking
- Total spaces: 3
- Parking features: Unpaved, Off Street
- Garage spaces: 2
- Carport spaces: 1
- Covered spaces: 3
Features
- Levels: One and One Half
- Patio & porch: Covered, Porch, Screened
- Exterior features: None
- Fencing: Partial,Wood
- View description: None
- Waterfront features: None
- Frontage type: See Remarks
Lot
- Size: 9.8 Acres
- Dimensions: 9.88
- Features: See Remarks
Details
- Additional structures: Workshop
- Parcel number: 010248 01044
- Zoning: RA
- Special conditions: Standard
Construction
Type & style
- Home type: SingleFamily
- Property subtype: Single Family Residence
Materials
- Vinyl Siding, Wood Frame
- Foundation: Crawl Space
- Roof: Metal
Condition
- New construction: No
- Year built: 2008
Utilities & green energy
- Sewer: Septic Tank
- Water: Public
- Utilities for property: Water Available
Community & HOA
Community
- Subdivision: Not In Subdivision
HOA
- Has HOA: No
- Amenities included: See Remarks
Location
- Region: Maxton
Financial & listing details
- Price per square foot: $125/sqft
- Tax assessed value: $432,530
- Annual tax amount: $3,324
- Date on market: 10/15/2026
- Cumulative days on market: 8 days
- Listing agreement: Exclusive Right To Sell
- Listing terms: Cash,Conventional,FHA,USDA Loan,VA Loan
- Road surface type: Paved
Estimated market value
Not available
Estimated sales range
Not available
$2,728/mo
Price history
| Date | Event | Price |
|---|---|---|
| 10/24/2026 | Contingent | $399,900$125/sqft |
Source:  Hive MLS #100610522 Report a problem | ||
| 10/15/2026 | Listed for sale | $399,900+8.1%$125/sqft |
Source: Hive MLS #100610522 Report a problem | ||
| 7/31/2023 | Sold | $370,000+0%$116/sqft |
Source: Hive MLS #100390780 Report a problem | ||
| 7/5/2023 | Pending sale | $369,900$116/sqft |
Source: Hive MLS #100390780 Report a problem | ||
| 6/21/2023 | Listed for sale | $369,900+34.5%$116/sqft |
Source: Hive MLS #100390780 Report a problem | ||
| 7/6/2022 | Sold | $275,000+1.9%$86/sqft |
Source: Hive MLS #100327311 Report a problem | ||
| 5/17/2022 | Pending sale | $269,900$85/sqft |
Source: Hive MLS #100327311 Report a problem | ||
| 5/12/2022 | Listed for sale | $269,900+180.7%$85/sqft |
Source: Hive MLS #100327311 Report a problem | ||
| 4/15/2019 | Sold | $96,160+20.2%$30/sqft |
Source:  MCR #192590 Report a problem | ||
| 2/16/2019 | Price change | $80,000-31.6%$25/sqft |
Source: Community Housing Center #192590 Report a problem | ||
| 9/10/2018 | Listed for sale | $117,040+9.9%$37/sqft |
Source: Briko Realty Services #10532930 Report a problem | ||
| 9/6/2018 | Sold | $106,500-36.9%$33/sqft |
Source: Public Record Report a problem | ||
| 5/14/2018 | Listed for sale | $168,900$53/sqft |
Source: ASSOCIATED REALTY OF SCOTLAND #36781 Report a problem | ||
Public tax history
| Year | Property taxes | Tax assessment |
|---|---|---|
| 2025 | $1,664 -8% | $200,950 +21.2% |
| 2024 | $1,809 | $165,770 |
| 2023 | $1,809 | $165,770 |
| 2022 | $1,809 | $165,770 |
| 2021 | -- | $165,770 +2.4% |
| 2020 | -- | $161,820 |
| 2019 | $1,784 | $161,820 -2.4% |
| 2018 | $1,784 | $165,770 |
| 2017 | -- | $165,770 |
| 2016 | -- | $165,770 |
| 2015 | $1,859 +3.8% | $165,770 |
| 2014 | $1,790 | -- |
| 2013 | -- | $165,770 +0% |
| 2012 | -- | $165,760 |
| 2011 | -- | -- |
| 2010 | -- | $158,790 |
| 2009 | -- | $158,790 |
| 2008 | -- | $158,790 |
Find assessor info on the county website
Monthly payment
Est. payment
Payment breakdown
Explore the cost of this home by adjusting the details. Changes won't be saved.Climate risks
Neighborhood: 28364
Nearby schools
Schools provided by the listing agent
- Elementary: Scotland County
- Middle: Scotland County
- High: Scotland County
Source: Hive MLS. This data may not be complete. We recommend contacting the local school district to confirm school assignments for this home.

Similar homes
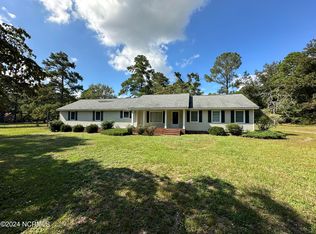
- $525,0004 bd4 ba3k sqft10941 Howell Circle, Laurinburg, NC 28352For Sale

 MLS ID #100611347, Jenna O'Neal, Stateline Realty and Property Management LLC. Hive MLS
- $--4 bd3 ba2.8k sqft12521 Richardson Rd, Laurinburg, NC 28352AuctionXome
- $329,0004 bd4 ba2.5k sqft816 W Covington Street, Laurinburg, NC 28352For Sale
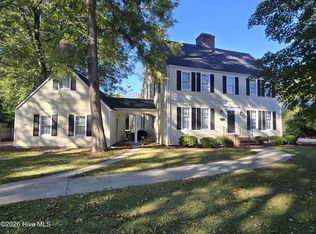 MLS ID #100612329, Shari Hudson, Hasty Realty. Hive MLS
- $449,9904 bd3 ba3.2k sqft11940 Tom Gibson Road, Laurinburg, NC 28352For Sale
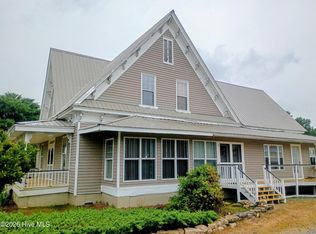 MLS ID #100583187, Rusty L Thompson, eXp Realty. Hive MLS
- $375,0003 bd3 ba2.6k sqft1203 Turnpike Road, Laurinburg, NC 28352For SaleMLS ID #100560001, Cassie Swink, Coldwell Banker Preferred Properties. Hive MLS
- $335,0004 bd3 ba2k sqft4373 Townsendville/Midway Road, Maxton, NC 28364For SaleMLS ID #100565371, Michelle Swinnie, Premier Real Estate of the Sandhills LLC. Hive MLS
- $372,5004 bd3 ba2.7k sqft1304 Dogwood Lane, Laurinburg, NC 28352For SaleMLS ID #100574733, Tristan J McCall, Weichert, Realtors Associated Group. Hive MLS
- $249,9005 bd4 ba3.2k sqft707 Highland Drive, Laurinburg, NC 28352For SaleMLS ID #100612192, Randy C McCall, Weichert, Realtors Associated Group. Hive MLS
- $575,0004 bd4 ba3.7k sqft12681 Blues Farm Road, Laurinburg, NC 28352For SaleMLS ID #100609985, Jacque ONeal, Hasty Realty. Hive MLS
- $425,0003 bd2 ba1.7k sqft1598 Marks Creek Church Rd, Laurel Hill, NC 28351For Sale
 MLS ID #4434989, Jeremy Welch, NorthGroup Real Estate LLC. Canopy MLS as distributed by MLS GRID
- $475,0004 bd3 ba3.2k sqft8701 X Way Road, Gibson, NC 28343For SaleMLS ID #100533063, Frank Zaccherio, Keller Williams Pinehurst. Hive MLS
- $550,0004 bd4 ba3.8k sqft105 Falkirk Lane, Laurinburg, NC 28352For SaleMLS ID #100586243, Jacque ONeal, Hasty Realty. Hive MLS
- $475,0004 bd3 ba3.2k sqft501 Montrose Lane, Laurinburg, NC 28352For SaleMLS ID #100562644, Debbie Evans, Hasty Realty. Hive MLS
- $339,0003 bd3 ba2.8k sqft306 Pecan Lane, Laurinburg, NC 28352For SaleMLS ID #100608926, Alicia M Krout, Realty World-Graham/ Grubbs & Associates. Hive MLS
- $319,9003 bd3 ba2.7k sqft407 Bundy Lane, Laurinburg, NC 28352For SaleMLS ID #100608606, Courtney Vance, RE/MAX Southern Realty. Hive MLS
- $585,0005 bd5 ba3.5k sqft921 Gilchrist Street, Laurinburg, NC 28352For SaleMLS ID #100609403, Sandy Skamperle, Hasty Realty. Hive MLS
