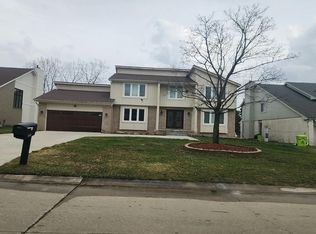
Experience refined suburban living at 28665 Hallcroft CT, a distinguished 4-bedroom single-family residence in Southfield, MI. This property offers a compelling blend of established charm and contemporary potential, presenting an exceptional opportunity for discerning homeowners. The residence encompasses four well-proportioned bedrooms including a spacious master bedroom with a private bath. Enjoy your celebrations in the family room, finished lower level, and a lovely patio area. Each room is a blank canvas, eagerly awaiting your unique touch and personal flair. This spacious home invites you to envision your future within its walls. Get assistance if needed with your pre-approval and schedule an appointment for your tour today!!!
For sale
$375,000
28665 Hallcroft Ct, Southfield, MI 48034
4beds
3,380sqft
Single Family Residence
Built in 1973
0.25 Acres Lot
$367,300 Zestimate®
$111/sqft
$-- HOA
What's special
- 3 days |
- 115 |
- 8 |
Zillow last checked:
Listing updated:
Listed by:
Adrienne M Sain 313-506-4347,
Real Estate King 313-506-4347
Source: Realcomp II,MLS#: 20261062319
Facts & features
Interior
Bedrooms & bathrooms
- Bedrooms: 4
- Bathrooms: 4
- Full bathrooms: 2
- 1/2 bathrooms: 2
Primary bedroom
- Level: Second
- Area: 224
- Dimensions: 16 X 14
Bedroom
- Level: Second
- Area: 168
- Dimensions: 14 X 12
Bedroom
- Level: Second
- Area: 168
- Dimensions: 14 X 12
Bedroom
- Level: Second
- Area: 144
- Dimensions: 12 X 12
Primary bathroom
- Level: Second
Other
- Level: Second
Other
- Level: Entry
Other
- Level: Basement
Other
- Level: Entry
- Area: 120
- Dimensions: 12 X 10
Dining room
- Level: Entry
- Area: 156
- Dimensions: 13 X 12
Family room
- Level: Entry
- Area: 252
- Dimensions: 18 X 14
Kitchen
- Level: Entry
- Area: 120
- Dimensions: 12 X 10
Laundry
- Level: Entry
- Area: 90
- Dimensions: 9 X 10
Living room
- Level: Entry
- Area: 180
- Dimensions: 15 X 12
Heating
- Forced Air, Natural Gas
Appliances
- Included: Dishwasher, Dryer, Free Standing Refrigerator, Gas Cooktop, Washer
- Laundry: Laundry Room
Features
- Basement: Finished
- Has fireplace: Yes
- Fireplace features: Family Room
Interior area
- Total interior livable area: 3,380 sqft
- Finished area above ground: 2,380
- Finished area below ground: 1,000
Property
Parking
- Total spaces: 2
- Parking features: Two Car Garage, Attached
- Attached garage spaces: 2
Features
- Levels: Two
- Stories: 2
- Entry location: GroundLevelwSteps
- Pool features: None
Lot
- Size: 0.25 Acres
- Dimensions: 84 x 130
Details
- Parcel number: 2416227028
- Special conditions: Short Sale No,Standard
Construction
Type & style
- Home type: SingleFamily
- Architectural style: Colonial
- Property subtype: Single Family Residence
Materials
- Aluminum Siding, Brick
- Foundation: Basement, Poured
Condition
- New construction: No
- Year built: 1973
Utilities & green energy
- Sewer: Public Sewer
- Water: Public
Community & HOA
Community
- Subdivision: TWYCKINGHAM ESTATES
HOA
- Has HOA: No
Location
- Region: Southfield
Financial & listing details
- Price per square foot: $111/sqft
- Tax assessed value: $76,941
- Annual tax amount: $4,831
- Date on market: 8/15/2026
- Cumulative days on market: 3 days
- Listing agreement: Exclusive Agency
- Listing terms: Cash,Conventional,FHA
Estimated market value
$367,300
$349,000 - $386,000
$2,918/mo
Price history
| Date | Event | Price |
|---|---|---|
| 8/15/2026 | Listed for sale | $375,000+28.7%$111/sqft |
Source:  Realcomp II #20261062319 Report a problem Realcomp II #20261062319 Report a problem | ||
| 7/28/2026 | Sold | $291,316$86/sqft |
Source: Public Record Report a problem | ||
Public tax history
| Year | Property taxes | Tax assessment |
|---|---|---|
| 2025 | -- | $172,420 +2.5% |
| 2024 | -- | $168,150 +8.6% |
| 2023 | -- | $154,870 +23.6% |
| 2022 | -- | $125,260 +12% |
| 2021 | -- | $111,880 -0.9% |
| 2020 | -- | $112,860 +4.2% |
| 2019 | -- | $108,260 +25.2% |
| 2018 | -- | $86,490 +23.5% |
| 2015 | -- | $70,050 +6.3% |
| 2014 | -- | $65,880 +3.1% |
| 2011 | -- | $63,900 -38.2% |
| 2010 | -- | $103,440 |
| 2009 | -- | $103,440 -15.1% |
| 2003 | -- | $121,820 +11.8% |
| 2002 | -- | $108,950 +42.1% |
| 2001 | $4,431 +5.6% | $76,690 +3.2% |
| 2000 | $4,197 | $74,320 |
Find assessor info on the county website
Monthly payment
Est. payment
Payment breakdown
Explore the cost of this home by adjusting the details. Changes won't be saved.Climate risks
Neighborhood: 48034
Nearby schools
GreatSchools rating
- 5/10Adlai Stevenson Elementary SchoolGrades: K-5Distance: 2.5 mi
- 2/10Glenn W. Levey Middle SchoolGrades: 6-8Distance: 3.1 mi
- 4/10Southfield High School for the Arts and TechnologyGrades: 9-12Distance: 2.1 mi
- $342,0003 bd2 ba2.3k sqft28695 Hallcroft Ct, Southfield, MI 48034Off Market
- $371,0004 bd2 ba2.2k sqft22270 Hallcroft Ln, Southfield, MI 48034Off Market
- $363,1005 bd3 ba2.5k sqft22300 Hallcroft Ln, Southfield, MI 48034Off Market
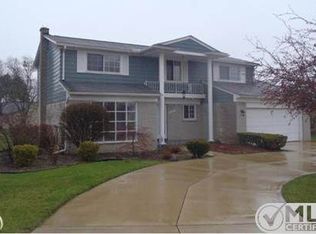
- $323,300-- bd2 ba2k sqft22191 Hallcroft Ln, Southfield, MI 48034Off Market
- $316,9004 bd2 ba2k sqft22223 Hallcroft Ln, Southfield, MI 48034Off Market
- $430,9004 bd3 ba2.8k sqft28745 Hallcroft Ct, Southfield, MI 48034Off Market
- $356,7004 bd3 ba2.6k sqft22155 Hallcroft Ln, Southfield, MI 48034Off Market
- $313,1003 bd2 ba2k sqft22239 Hallcroft Ln, Southfield, MI 48034Off Market
A local agent can set up tours, give advice and negotiate with sellers.
Similar homes
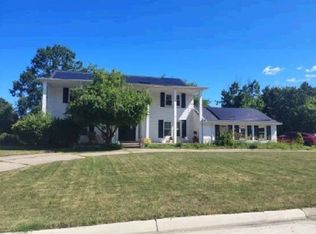
- $--4 bd4 ba3k sqft22608 Chatsford Circuit St, Southfield, MI 48034Auction
 Xome
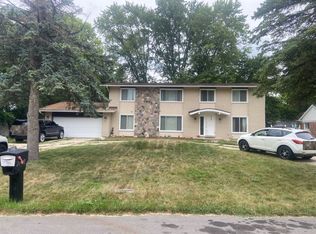
Xome - $--5 bd4 ba3.6k sqft24648 Lafayette Cir, Southfield, MI 48075Auction
 Auction.com 2
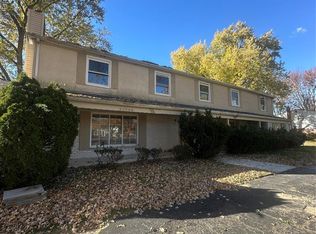
 - $389,0004 bd4 ba4.1k sqft29585 Woodhaven Ln, Southfield, MI 48076For Sale
 MLS ID #20261024267, Pamela LeBlanc, Coldwell Banker Professionals-GPF. Realcomp II
 - $--3 bd3 ba2.7k sqft7043 Timberview Trl, West Bloomfield, MI 48322Auction
 Auction.com 2
 - $--3 bd2 ba2.2k sqft29464 Brentwood St, Southfield, MI 48076AuctionXome
- $--4 bd2 ba2.3k sqft18226 Roseland Blvd, Lathrup Village, MI 48076AuctionAuction.com 2
- $--7 bd6 ba4.5k sqft27850 Cranleigh St, Farmington, MI 48336AuctionXome
- $374,9005 bd4 ba3.9k sqft28251 Wildwood Trl, Farmington Hills, MI 48336For SaleMLS ID #20261029800, Holly A Caron, Coldwell Banker Professionals. Realcomp II
- $--4 bd3 ba3.1k sqft5527 Haverhill Rd, West Bloomfield, MI 48322AuctionXome
- $--3 bd2 ba1.7k sqft18185 New Jersey Dr, Southfield, MI 48075AuctionAuction.com 2
- $--4 bd3 ba2.6k sqft38040 W Meadowhill Dr, Northville, MI 48167AuctionAuction.com 2
- $--4 bd2 ba2.3k sqft11302 Lucerne, Redford, MI 48239AuctionAuction.com 2
- $--3 bd2 ba1.8k sqft17309 Melrose St, Southfield, MI 48075AuctionAuction.com 2
- $--4 bd3 ba1.8k sqft5942 King James Ln, Waterford, MI 48327AuctionAuction.com 2
- $410,0004 bd4 ba1.9k sqft385 Arlington Dr, Rochester Hills, MI 48307For SaleMLS ID #20261061201, Mary Anne Kennedy, Selling Michigan Real Estate. Realcomp II
- $--3 bd2 ba1.8k sqft18285 Roselawn St, Detroit, MI 48221AuctionAuction.com 1
- $--5 bd4 ba2.8k sqft15078 Taylor Blvd, Livonia, MI 48154AuctionAuction.com 2
- $--4 bd2 ba1.8k sqft30127 Austin Dr, Warren, MI 48092AuctionAuction.com 2
- $--4 bd3 ba2.1k sqft14066 Breakfast Dr, Redford, MI 48239AuctionXome
- $389,9994 bd4 ba3.6k sqft11235 Common Rd, Warren, MI 48093For Sale
 MLS ID #26029790, Darrell Bush, G.S. Inc.. MichRIC
