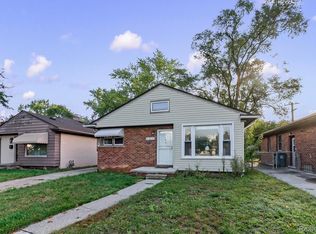
Freshly renovated ranch on over 3/4 acre double lot in a secluded area backing up to the Rouge River. . Country in the city! Kitchen features new whte Shaker style cabinets, granite counters, undermount stainless steel sink and a full set of included new stainless steel appliances. Family room has corner fireplace. Remodeled bath features new subway tile tub surround, ceramic floor, new vanity, top and fixtures. New paint and fixtures throughout. New flooring including new carpet in all bedrooms. Attached garage (no direct access). Clean open basement with glass block windows and newer furnace and hwh. New windows. Brand new engineered septic system...docs for this in documents/disclosures. Taxes are currently non-homestead but will be rated at a lower millage for an owner occupant buyer. Seller offering help options…see last photo. Also ask your agent for a copy from shared docs Owner is a licensed broker in the state of Michigan.
For sale
$249,900
24300 Simmons Ave, Southfield, MI 48033
3beds
1,096sqft
Single Family Residence
Built in 1936
0.77 Acres Lot
$251,900 Zestimate®
$228/sqft
$-- HOA
What's special
- 8 days
- 191
- 37
Zillow last checked:
Listing updated:
Listed by:
John Graham 586-944-5646,
John Graham Realty, LLC 586-799-4700
Source: Realcomp II,MLS#: 20261079355
Facts & features
Interior
Bedrooms & bathrooms
- Bedrooms: 3
- Bathrooms: 1
- Full bathrooms: 1
Primary bedroom
- Level: Entry
- Area: 110
- Dimensions: 11 X 10
Bedroom
- Level: Entry
- Area: 90
- Dimensions: 10 X 9
Bedroom
- Level: Entry
- Area: 100
- Dimensions: 10 X 10
Other
- Level: Entry
Dining room
- Level: Entry
- Area: 84
- Dimensions: 12 X 7
Family room
- Level: Entry
- Area: 180
- Dimensions: 15 X 12
Kitchen
- Level: Entry
- Area: 90
- Dimensions: 10 X 9
Living room
- Level: Entry
- Area: 198
- Dimensions: 18 X 11
Heating
- Forced Air, Natural Gas
Appliances
- Included: Dishwasher, Free Standing Electric Range, Free Standing Refrigerator, Microwave, Stainless Steel Appliances
Features
- Basement: Unfinished
- Has fireplace: Yes
- Fireplace features: Family Room
Interior area
- Total interior livable area: 1,096 sqft
- Finished area above ground: 1,096
Property
Parking
- Total spaces: 2
- Parking features: Two Car Garage, Attached
- Attached garage spaces: 2
Features
- Levels: One
- Stories: 1
- Entry location: GroundLevelwSteps
- Pool features: None
Lot
- Size: 0.77 Acres
- Dimensions: 140 x 240
Details
- Parcel number: 2420227007
- Special conditions: Agent Owned,Short Sale No
Construction
Type & style
- Home type: SingleFamily
- Architectural style: Ranch
- Property subtype: Single Family Residence
Materials
- Brick, Wood Siding
- Foundation: Basement, Block
Condition
- New construction: No
- Year built: 1936
- Major remodel year: 2026
Utilities & green energy
- Sewer: Septic Tank
- Water: Public
Community & HOA
Community
- Subdivision: SUPRVRS 23 - SOUTHFIELD
HOA
- Has HOA: No
Location
- Region: Southfield
Financial & listing details
- Price per square foot: $228/sqft
- Tax assessed value: $94,000
- Annual tax amount: $5,881
- Date on market: 10/1/2026
- Cumulative days on market: 8 days
- Listing agreement: Exclusive Right To Sell
- Listing terms: Cash,Conventional,FHA,Va Loan
- Exclusions: Exclusion(s) Do Not Exist
Estimated market value
$251,900
$239,000 - $264,000
$1,793/mo
Price history
| Date | Event | Price |
|---|---|---|
| 10/1/2026 | Listed for sale | $249,900-6%$228/sqft |
Source:  Realcomp II #20261079355 Report a problem Realcomp II #20261079355 Report a problem | ||
| 10/1/2026 | Listing removed | $265,900$243/sqft |
Source: Realcomp II #20261061759 Report a problem | ||
| 8/21/2026 | Pending sale | $265,900$243/sqft |
Source: Realcomp II #20261061759 Report a problem | ||
| 8/21/2026 | Price change | $265,900+6.4%$243/sqft |
Source: Realcomp II #20261061759 Report a problem | ||
| 8/8/2026 | Listed for sale | $249,900+233.2%$228/sqft |
Source: Realcomp II #20261061759 Report a problem | ||
| 6/24/2025 | Sold | $75,000-25%$68/sqft |
Source: Realcomp II #20250035502 Report a problem | ||
| 6/7/2025 | Pending sale | $100,000$91/sqft |
Source: Realcomp II #20250035502 Report a problem | ||
| 6/4/2025 | Listed for sale | $100,000$91/sqft |
Source: Realcomp II #20250035502 Report a problem | ||
| 5/20/2025 | Pending sale | $100,000$91/sqft |
Source: Realcomp II #20250035502 Report a problem | ||
| 5/14/2025 | Listed for sale | $100,000$91/sqft |
Source: Realcomp II #20250035502 Report a problem | ||
Public tax history
| Year | Property taxes | Tax assessment |
|---|---|---|
| 2025 | -- | $57,420 +11% |
| 2024 | -- | $51,740 +3.9% |
| 2023 | -- | $49,800 +41.5% |
| 2022 | -- | $35,200 +5.2% |
| 2021 | -- | $33,450 +2.6% |
| 2020 | -- | $32,600 +1.5% |
| 2019 | -- | $32,130 +21.3% |
| 2018 | -- | $26,490 +19.5% |
| 2015 | -- | $22,170 +13.6% |
| 2014 | -- | $19,510 -12.2% |
| 2011 | -- | $22,220 -39.6% |
| 2010 | -- | $36,780 |
| 2009 | -- | $36,780 -7.7% |
| 2003 | -- | $39,850 +18.4% |
| 2002 | -- | $33,670 +47.2% |
| 2001 | $1,431 +5.3% | $22,880 +3.2% |
| 2000 | $1,359 | $22,180 |
Find assessor info on the county website
Monthly payment
Est. payment
Payment breakdown
Explore the cost of this home by adjusting the details. Changes won't be saved.Climate risks
Neighborhood: 48033

Similar homes
- $239,9993 bd2 ba1.5k sqft23830 Morton St, Oak Park, MI 48237For Sale
 MLS ID #20261081326, Parker McInnis, Oak and Stone Real Estate. Realcomp II
 - $269,0003 bd1 ba840 sqft1705 West Blvd, Berkley, MI 48072For Sale
 MLS ID #20261080261, Angela Snedeker, DOBI Real Estate. Realcomp II
 - $289,9003 bd2 ba1.5k sqft24735 Lathrup Blvd, Southfield, MI 48075For Sale
 MLS ID #20261070324, Heather S Poyhonen, Avenue Group Homes, LLC. Realcomp II
 - $219,9003 bd1 ba1.5k sqft5850 Deering St, Garden City, MI 48135For Sale
 MLS ID #20261081375, Heather S Poyhonen, Avenue Group Homes, LLC. Realcomp II
 - $249,9003 bd1 ba900 sqft15751 W Forteen Mile Rd, Beverly Hills, MI 48025For SaleMLS ID #20261073292, Chris Dabaldo, Amerapro. Realcomp II
- $299,9003 bd2 ba1.5k sqft15922 Deering St, Livonia, MI 48154For SaleMLS ID #20261078636, Pam Hicks, Real Estate One-Northville. Realcomp II
- $249,9993 bd1 ba1k sqft2042 Browning St, Ferndale, MI 48220For SaleMLS ID #20261048395, Sheel Sohal, KW Domain. Realcomp II
- $199,9003 bd1 ba1.4k sqft22141 Condon St, Oak Park, MI 48237For SaleMLS ID #20261078255, Laith Alkhafaji, KW Domain. Realcomp II
- $250,0002 bd1 ba786 sqft807 E Forteen Mile Rd, Birmingham, MI 48009For SaleMLS ID #20261070859, Sue Johnson, EXP Realty - Mark White & Associates. Realcomp II
- $139,9005 bd2 ba1.2k sqft18486 Trinity St, Detroit, MI 48219For SaleMLS ID #20261080210, Fatima Bzeih, Keller Williams Legacy. Realcomp II
- $249,9003 bd1 ba1k sqft2204 N Franklin St, Dearborn, MI 48128For SaleMLS ID #20261059620, Sultan Bzeih, Hamie & Associates. Realcomp II
- $214,9003 bd2 ba1.1k sqft34804 Ash St, Wayne, MI 48184For SaleMLS ID #20261080127, John Graham, John Graham Realty, LLC. Realcomp II
- $167,0002 bd1 ba992 sqft14023 Beech Daly Rd, Redford, MI 48239For SaleMLS ID #20261080148, Joanne Rose-Mich, Real Broker, LLC Berkley. Realcomp II
- $274,9003 bd2 ba892 sqft1657 W Troy Ave, Ferndale, MI 48220For SaleMLS ID #20261051467, Robert Raymor, Liberty Way Realty. Realcomp II
- $237,9003 bd1 ba1k sqft3245 Harris St, Ferndale, MI 48220For SaleMLS ID #20261060613, Aniq Uppal, Gateway Brokerage. Realcomp II
- $235,0003 bd2 ba1.2k sqft2400 Guthrie Ave, Royal Oak, MI 48067For SaleMLS ID #20261062028, Danny Dedic, EXP Realty Main. Realcomp II
- $244,9003 bd1 ba1.2k sqft349 W Beechdale St, Commerce Township, MI 48382For SaleMLS ID #20261072925, Kyle M Lang, RE/MAX Dream Properties. Realcomp II
- $274,9003 bd1 ba1k sqft2036 Cecil Dr, Troy, MI 48083For SaleMLS ID #20261059553, Holly A Pifer, Oakland Corners Realty LLC. Realcomp II
- $179,9503 bd1 ba822 sqft2147 Almont St, Ferndale, MI 48220For SaleMLS ID #20261080642, Joseph Bergin, AXEN Realty LLC. Realcomp II
- $184,9002 bd1 ba945 sqft23830 Scotia Rd, Oak Park, MI 48237For SaleMLS ID #20261055670, Michael Mason, The Agency Hall & Hunter. Realcomp II
