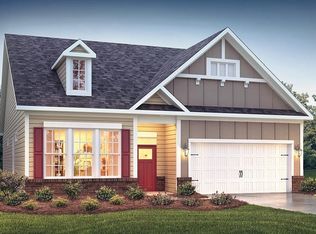
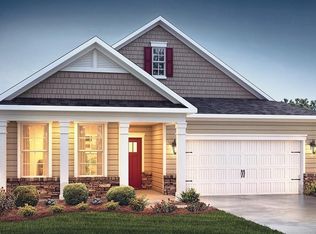
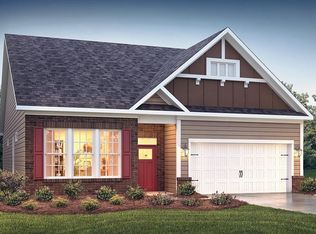
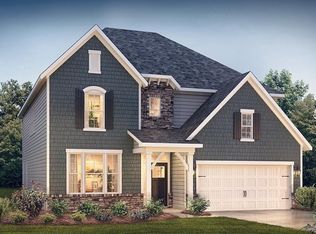
Check out 246 Barred Owl Road, a beautiful new home in our White Meadows community. This spacious one and a half story home, features on the main level; three bedrooms, two bathrooms, and a two-car garage. The upper level has a fourth bedroom, a full bath, and a large game room, providing the perfect space for both relaxing and entertaining. As you step inside, you’ll be greeted by an inviting foyer that leads into the open concept living area. The chef’s kitchen is complete with modern appliances, ample storage space, walk-in pantry, and a center island, that is perfect for cooking and casual dining. The primary suite serves as a peaceful retreat, offering an en-suite bathroom with dual vanities, walk-in shower, and closet. The two additional bedrooms provide privacy and comfort. The seamless flow between indoor and outdoor spaces allows for easy relaxation on the covered patio. With its thoughtful design, spacious layout, and modern conveniences, the Bristol is the home for you. Pictures are representative.
Sold for $536,030
$536,030
246 Barred Owl Rd, Travelers Rest, SC 29690
4beds
2,388sqft
Single Family Residence, Residential
Built in 2026
9,147 Square Feet Lot
$536,200 Zestimate®
$224/sqft
$2,600 Estimated rent
Home value
$536,200
$509,000 - $563,000
$2,600/mo
Zestimate® history
Owner options
List your home for rent
$2,600/mo
Rent Zestimate®
Find your next renter with Zillow Rental Manager. Plus, with online applications, you can quickly screen prospective tenants – for free.
$2,600/mo
Rent Zestimate®
Refinance and save
$3,304/mo
Est. payment
Refinancing to a lower rate could help reduce your monthly payments and save thousands over the life of the loan.
$3,304/mo
Est. payment
Explore your selling options
Work with a Zillow partner agent
Leverage their expertise and Zillow's premium Showcase listings to get your home seen by more buyers.
Get startedList with your own agent
Get your home in front of millions of buyers by listing it on Zillow.
Learn how to do itSell it yourself
Take full control of how buyers see your home on Zillow by listing For Sale by Owner (FSBO).
List your homeWhat's special
Zillow last checked:
Listing updated:
Listed by:
Trina Montalbano 864-713-0753,
D.R. Horton
Bought with:
Lindsey Kovach
Herlong Sotheby's International Realty
Source: Greater Greenville AOR,MLS#: 1590193
Facts & features
Interior
Bedrooms & bathrooms
- Bedrooms: 4
- Bathrooms: 3
- Full bathrooms: 3
- Main level bathrooms: 2
- Main level bedrooms: 3
Rooms
- Room types: Bonus Room/Rec Room
Primary bedroom
- Area: 195
- Dimensions: 13 x 15
Bedroom 2
- Area: 132
- Dimensions: 12 x 11
Bedroom 3
- Area: 120
- Dimensions: 12 x 10
Bedroom 4
- Area: 143
- Dimensions: 13 x 11
Primary bathroom
- Features: Double Sink, Full Bath, Shower Only, Walk-In Closet(s)
- Level: Main
Dining room
- Area: 165
- Dimensions: 11 x 15
Family room
- Area: 288
- Dimensions: 18 x 16
Kitchen
- Area: 130
- Dimensions: 10 x 13
Heating
- Forced Air, Natural Gas, Damper Controlled
Cooling
- Central Air, Electric, Damper Controlled
Appliances
- Included: Dishwasher, Disposal, Free-Standing Gas Range, Self Cleaning Oven, Gas Oven, Microwave, Gas Water Heater, Tankless Water Heater
- Laundry: Sink, 1st Floor, Walk-in, Electric Dryer Hookup
Features
- High Ceilings, Ceiling Smooth, Open Floorplan, Walk-In Closet(s), Countertops – Quartz, Radon System
- Flooring: Carpet, Ceramic Tile, Laminate
- Windows: Tilt Out Windows, Vinyl/Aluminum Trim, Insulated Windows
- Basement: None
- Attic: Pull Down Stairs
- Number of fireplaces: 1
- Fireplace features: Gas Log
Interior area
- Total structure area: 2,388
- Total interior livable area: 2,388 sqft
Property
Parking
- Total spaces: 2
- Parking features: Attached, Garage Door Opener, Concrete
- Attached garage spaces: 2
- Has uncovered spaces: Yes
Features
- Levels: One and One Half
- Stories: 1.5
- Patio & porch: Front Porch, Rear Porch
Lot
- Size: 9,147 Square Feet
- Features: 1/2 Acre or Less
- Topography: Level
Details
- Parcel number: 506150110100
Construction
Type & style
- Home type: SingleFamily
- Architectural style: Craftsman
- Property subtype: Single Family Residence, Residential
Materials
- Hardboard Siding, Stone
- Foundation: Slab
- Roof: Architectural
Condition
- To Be Built
- New construction: Yes
- Year built: 2026
Details
- Builder model: Bristol B5
- Builder name: D.R. Horton
Utilities & green energy
- Sewer: Public Sewer
- Water: Public
Community & HOA
Community
- Features: Clubhouse, Street Lights, Pool, Sidewalks
- Security: Smoke Detector(s), Prewired
- Subdivision: Whitehawk Meadows
HOA
- Has HOA: Yes
- Services included: Pool, Recreation Facilities, Street Lights, By-Laws, Restrictive Covenants
Location
- Region: Travelers Rest
Financial & listing details
- Price per square foot: $224/sqft
- Date on market: 5/1/2026
Price history
| Date | Event | Price |
|---|---|---|
| 9/4/2026 | Sold | $536,030-1.7%$224/sqft |
Source:  Greater Greenville AOR #1590193 Report a problem Greater Greenville AOR #1590193 Report a problem | ||
| 5/1/2026 | Pending sale | $545,130$228/sqft |
Source: Greater Greenville AOR #1590193 Report a problem | ||
Public tax history
Tax history is unavailable.
Neighborhood: 29690
Nearby homes
- $543,6264 bd3 ba2.4k sqft234 Barred Owl Rd LOT 44, Travelers Rest, SC 29690Sold
- $535,4454 bd3 ba2.3k sqft244 Barred Owl Rd, Travelers Rest, SC 29690Sold
- $551,4154 bd3 ba2.4k sqft242 Barred Owl Rd, Travelers Rest, SC 29690Sold
- $561,4744 bd3 ba3.1k sqft240 Barred Owl Rd, Travelers Rest, SC 29690Sold
- $552,9005 bd4 ba2.9k sqft245 Barred Owl Rd, Travelers Rest, SC 29690Sold
- $696,7505 bd4 ba4k sqft252 Barred Owl Rd, Travelers Rest, SC 29690Sold
- $611,3744 bd3 ba3.1k sqft300 Barred Owl Rd, Travelers Rest, SC 29690Sold
- $540,4854 bd3 ba2.4k sqft238 Barred Owl Rd, Travelers Rest, SC 29690Sold
Nearby schools
GreatSchools rating
- 8/10Heritage Elementary SchoolGrades: PK-5Distance: 1.9 mi
- 5/10Northwest Middle SchoolGrades: 6-8Distance: 2.1 mi
- 5/10Travelers Rest High SchoolGrades: 9-12Distance: 0.6 mi
Schools provided by the listing agent
- Elementary: Heritage
- Middle: Northwest
- High: Travelers Rest
Source: Greater Greenville AOR. This data may not be complete. We recommend contacting the local school district to confirm school assignments for this home.
Get a cash offer in 3 minutes
Find out how much your home could sell for in as little as 3 minutes with a no-obligation cash offer.
Estimated market value
$536,200
Get a cash offer in 3 minutes
Find out how much your home could sell for in as little as 3 minutes with a no-obligation cash offer.
Estimated market value
$536,200
- South Carolina
- Greenville County
- Travelers Rest
- 29690
- 246 Barred Owl Rd
