Skip main navigation
Sold for $255,000
  • $255,000

    246 Brandon Rd W, Norristown, PA 19403

    2beds
    1,054sqft
    Apartment
    Built in 1999
    -- sqft lot
    $-- Zestimate®
    $242/sqft
    $1,825 Estimated rent

    Home value

    Not available

    Estimated sales range

    Not available

    $1,825/mo

    Zestimate® history
    Loading
    Loading...

    Owner options

    List your home for rent

    $1,825/mo

    Rent Zestimate®

    Find your next renter with Zillow Rental Manager. Plus, with online applications, you can quickly screen prospective tenants – for free.

    Learn more

    $1,825/mo

    Rent Zestimate®

    Refinance and save

    $2,062/mo

    Est. payment

    Refinancing to a lower rate could help reduce your monthly payments and save thousands over the life of the loan.

    See today's rates

    $2,062/mo

    Est. payment

    Explore your selling options

    Work with a Zillow partner agent

    Leverage their expertise and Zillow's premium Showcase listings to get your home seen by more buyers.

    Get started

    List with your own agent

    Get your home in front of millions of buyers by listing it on Zillow.

    Learn how to do it

    Sell it yourself

    Take full control of how buyers see your home on Zillow by listing For Sale by Owner (FSBO).

    List your home

    What's special

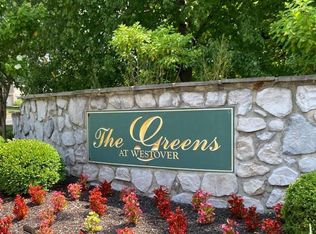
    This lovely condo is located in the Greens at Westover, a highly sought-after 55-plus community in Montgomery County. It is situated near the Westover Golf Course. This spacious two-bedroom, one-bath condo offers comfortable, low-maintenance living. Located in an elevator-equipped building and located on the third level, this well-maintained home offers accessibility and simplicity. The living and dining areas are filled with natural light and open to a private covered balcony that overlooks the golf course and a wooded area. This charming condo located at 246 Brandon Rd in Norristown, PA was built in 1999 and offers a cozy living space perfect for a single individual or a couple. The condo has a total finished area of approximately 1,054 square feet. Upon entering the condo, you are greeted by a spacious living area that is filled with natural light from the sliding doors that access the patio. The open floor plan seamlessly connects the living room to the kitchen, creating a perfect space for entertaining guests or relaxing after a long day. The kitchen is equipped with modern appliances and plenty of cabinet space for storage. A dining area and counter seating complete the area. The primary bedroom is comfortable and inviting, featuring a lighted ceiling fan. There is a large, walk-in closet for all your belongings. The bathroom features a shower, perfect for unwinding after a busy day. There is a second bedroom that includes a closet. Throughout the home, you will find neutral paint colors and carpeting that create a warm and inviting atmosphere.Outside, you will find a large patio area where you can enjoy your morning coffee or relax in the evenings. The balcony overlooks the Westover Golf Club and a wooded area. The community is well-maintained and offers amenities such as an indoor pool and clubhouse for residents to enjoy. The location of this condo is convenient, with easy access to the Pennsylvania Turnpike, Schuylkill Expressway, PA Routes 363 and 422, the King of Prussia Shopping Center, grocery stores, shopping, dining, and entertainment options.This condo at 246 Brandon Rd in Norristown, PA is a perfect blend of comfort, convenience, and affordability. Don't miss out on the opportunity to call this lovely condo your new home. The association fee of only $315 covers exterior maintenance, water, sewer, trash, lawn care, and snow removal. There is a fitness center, plus a social/meeting room in the building, and a secure storage area.

    Zillow last checked:

    Listing updated:

    Listed by:

    Joe Hawkins 941-882-0755,

    Hawkins Real Estate Services

    Bought with:

    NON MEMBER, na0225194075

    Non Subscribing Office

    Source: Bright MLS,MLS#: PAMC2187384MLS Logo

    Facts & features

    Interior

    Bedrooms & bathrooms
    • Bedrooms: 2
    • Bathrooms: 1
    • Full bathrooms: 1
    • Main level bathrooms: 1
    • Main level bedrooms: 2
    Rooms
    • Room types: Living Room, Dining Room, Primary Bedroom, Bedroom 2, Kitchen, Bathroom 1
    Primary bedroom
    • Features: Flooring - Carpet, Walk-In Closet(s)
    • Level: Main
    Bedroom 2
    • Features: Flooring - Carpet
    • Level: Main
    Bathroom 1
    • Features: Bathroom - Stall Shower
    • Level: Main
    Dining room
    • Features: Chair Rail, Ceiling Fan(s), Dining Area
    • Level: Main
    Kitchen
    • Features: Ceiling Fan(s), Chair Rail, Countertop(s) - Solid Surface, Kitchen - Electric Cooking, Flooring - HardWood, Living/Dining Room Combo
    • Level: Main
    Living room
    • Features: Ceiling Fan(s), Chair Rail, Dining Area, Fireplace - Gas, Flooring - Carpet, Living/Dining Room Combo
    • Level: Main
    Heating
    • Forced Air, Natural Gas
    Cooling
    • Central Air, Electric
    Appliances
    • Included: Microwave, Dishwasher, Dryer, Cooktop, Washer, Water Heater, Electric Water Heater
    • Laundry: Dryer In Unit, Washer In Unit
    Features
    • Bathroom - Stall Shower, Ceiling Fan(s), Combination Dining/Living
    • Flooring: Carpet, Tile/Brick, Wood
    • Has basement: No
    • Number of fireplaces: 1
    • Fireplace features: Gas/Propane
    Interior area
    • Total structure area: 1,054
    • Total interior livable area: 1,054 sqft
    • Finished area above ground: 1,054
    • Finished area below ground: 0

    Property

    Parking
    • Parking features: Paved, Parking Lot
    Accessibility
    • Accessibility features: None
    Features
    • Levels: Four
    • Stories: 4
    • Exterior features: Rain Gutters, Sidewalks, Street Lights
    • Pool features: Community
    • Has view: Yes
    • View description: Golf Course, Trees/Woods
    Lot
    • Size: 1,054 Square Feet
    • Features: Adjoins Golf Course, Unknown Soil Type
    Details
    • Additional structures: Above Grade, Below Grade
    • Parcel number: 630000528138
    • Zoning: NA
    • Special conditions: Standard

    Construction

    Type & style
    • Home type: Apartment
    • Property subtype: Apartment
    • Attached to another structure: Yes
    Materials
    • Concrete
    • Roof: Shingle
    Condition
    • Very Good
    • New construction: No
    • Year built: 1999

    Utilities & green energy

    • Sewer: Public Sewer
    • Water: Public
    • Utilities for property: Cable Available, Electricity Available, Phone Available

    Community & HOA

    Community
    • Security: Smoke Detector(s), Main Entrance Lock, Fire Sprinkler System
    • Senior community: Yes
    • Subdivision: Greens At Westover
    HOA
    • Has HOA: Yes
    • Amenities included: Clubhouse, Fitness Center, Meeting Room, Indoor Pool
    • Services included: Maintenance Structure, Lawn Care Front, Lawn Care Rear, Lawn Care Side, Maintenance Grounds, Road Maintenance, Sewer, Snow Removal, Trash, Water
    • HOA fee: $315 monthly
    Location
    • Region: Norristown
    • Municipality: WEST NORRITON TWP

    Financial & listing details

    • Price per square foot: $242/sqft
    • Tax assessed value: $95,880
    • Annual tax amount: $4,785
    • Date on market: 7/12/2026
    • Listing agreement: Exclusive Agency
    • Listing terms: Cash,Conventional
    • Inclusions: Refrigerator, Stove, Dishwasher, Microwave, Washer, dryer
    • Ownership: Fee Simple
    • Road surface type: Paved

    Price history

    DateEventPrice
    11/15/2026Sold$255,000-3.8%$242/sqft
    Source: Bright MLS #PAMC2187384 Report a problem
    10/17/2026Pending sale$265,000$251/sqft
    Source: Bright MLS #PAMC2187384 Report a problem
    9/16/2026Price change$265,000-3.6%$251/sqft
    Source: Bright MLS #PAMC2187384 Report a problem
    9/4/2026Price change$275,000-4.2%$261/sqft
    Source: Bright MLS #PAMC2187384 Report a problem
    7/12/2026Listed for sale$287,000$272/sqft
    Source: Bright MLS #PAMC2187384 Report a problem

    Public tax history

    Tax history is unavailable.

    Neighborhood: 19403

    Nearby schools

    GreatSchools rating
    Schools provided by the listing agent
    • Elementary: Paul V Fly
    • Middle: Eisenhower
    • High: Norristown Area
    • District: Norristown Area

    Source: Bright MLS. This data may not be complete. We recommend contacting the local school district to confirm school assignments for this home.

    Get pre-qualified for a loan
    At Zillow Home Loans, we can pre-qualify you in as little as 5 minutes with no impact to your credit score.

    An equal housing lender. NMLS #10287.