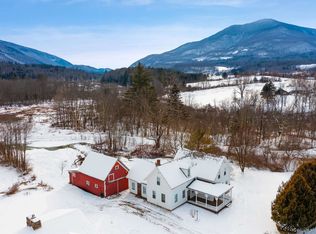
Experience breathtaking 180 degree mountain views from this exceptional contemporary home set on 46.3 private acres in Southern Vermont. Expansive slate patios, Otter Creek-a wonderful spot for fishermen-and a birch-lined paved driveway create a stunning approach, while thoughtful landscaping with more than 50 newly planted trees and shrubs enhances the privacy and beauty of the setting. Designed to bring the outdoors in, the home features walls of windows, filling the living spaces with natural light and capturing the views from nearly every room. The open floor plan centers around a striking stone fireplace, with cherry wide plank floors handcrafted by a local artisan throughout much of the home. Comfort and peace of mind are enhanced by central air conditioning and a brand new roof installed in 2026. The kitchen offers Vermont slate floors, Vermont Verde Antique marble countertops, and premium Miele, Bosch, and Liebherr appliances. Three beautifully renovated marble baths-two with Danby marble and radiant heat-have been expanded, and a new mudroom adds everyday convenience. Significant upgrades include improved heating, insulated basement and attic spaces, and all new windows. Conveniently located just 10 minutes from East Dorset, 15 minutes from Manchester, and 20 minutes from Rutland, this remarkable property offers privacy, beauty, and easy access to skiing, hiking, shopping, and dining.
Active
Listed by: Four Seasons Sotheby's Int'l Realty • Katherine Zilkha
$995,000
246 Brooklyn Road, Mount Tabor, VT 05739
3beds
2,800sqft
Single Family Residence
Built in 1696
46.3 Acres Lot
$-- Zestimate®
$355/sqft
$-- HOA
What's special
Striking stone fireplaceBirch-lined paved drivewayCentral air conditioningImproved heatingAll new windowsExpansive slate patiosOpen floor plan
- 5 hours |
- 199 |
- 26 |
Zillow last checked:
Listing updated:
Listed by:
Katherine Zilkha,
Four Seasons Sotheby's Int'l Realty 802-362-4551
Source: PrimeMLS,MLS#: 5098657
Loading...
Facts & features
Interior
Bedrooms & bathrooms
- Bedrooms: 3
- Bathrooms: 3
- Full bathrooms: 1
- 3/4 bathrooms: 2
Heating
- Oil, Baseboard, Radiant, Wood Stove
Cooling
- Central Air
Appliances
- Included: Electric Cooktop, Dishwasher, Dryer, Double Oven, Refrigerator, Washer
- Laundry: 1st Floor Laundry
Features
- Cathedral Ceiling(s), Hearth, Primary BR w/ BA
- Flooring: Carpet, Slate/Stone, Tile, Wood
- Basement: Concrete,Partially Finished,Interior Stairs,Interior Entry
- Number of fireplaces: 1
- Fireplace features: 1 Fireplace
Interior area
- Total structure area: 3,050
- Total interior livable area: 2,800 sqft
- Finished area above ground: 2,460
- Finished area below ground: 340
Property
Parking
- Total spaces: 2
- Parking features: Paved, Driveway, Garage
- Garage spaces: 2
- Has uncovered spaces: Yes
Accessibility
- Accessibility features: 1st Floor Bedroom, 1st Floor Full Bathroom
Features
- Levels: One
- Stories: 1
- Patio & porch: Patio
- Has view: Yes
- View description: Mountain(s)
- Waterfront features: River Front, Stream
- Frontage length: Road frontage: 420
Lot
- Size: 46.3 Acres
- Features: Country Setting, Views, Adjoins St/Nat'l Forest
Details
- Parcel number: 42013110117
- Zoning description: Residential
Construction
Type & style
- Home type: SingleFamily
- Architectural style: Contemporary
- Property subtype: Single Family Residence
Materials
- Foam Insulation, Stone Exterior, Wood Siding
- Foundation: Concrete
- Roof: Shingle
Condition
- New construction: No
- Year built: 1696
Utilities & green energy
- Electric: 200+ Amp Service
- Sewer: On-Site Septic Exists
- Utilities for property: Cable Available
Community & HOA
Community
- Security: Smoke Detector(s)
Location
- Region: Mount Tabor
Financial & listing details
- Price per square foot: $355/sqft
- Tax assessed value: $479,900
- Annual tax amount: $10,607
- Date on market: 7/8/2026
- Road surface type: Paved
Estimated market value
Not available
Estimated sales range
Not available
$3,961/mo
Price history
| Date | Event | Price |
|---|---|---|
| 7/8/2026 | Listed for sale | $995,000-9.5%$355/sqft |
Source: | ||
| 10/12/2024 | Listing removed | $1,100,000$393/sqft |
Source: | ||
| 6/2/2024 | Listed for sale | $1,100,000$393/sqft |
Source: | ||
Public tax history
| Year | Property taxes | Tax assessment |
|---|---|---|
| 2019 | -- | $479,900 |
| 2018 | -- | $479,900 |
| 2017 | -- | $479,900 -1% |
| 2016 | -- | $484,700 +9900% |
| 2015 | -- | $4,847 |
| 2014 | -- | $4,847 |
| 2013 | -- | $4,847 |
| 2012 | -- | $4,847 |
| 2011 | -- | $4,847 |
| 2010 | -- | $4,847 |
| 2009 | -- | $4,847 |
| 2008 | -- | $4,847 |
| 2007 | -- | $4,847 |
| 2006 | -- | $4,847 +93.6% |
| 2003 | $5,582 | $2,503 |
Find assessor info on the county website
Monthly payment
Est. payment$--/mo
Payment breakdown
Explore the cost of this home by adjusting the details. Changes won't be saved.All calculations are estimates and provided by Zillow, Inc. for informational purposes only. Actual amounts may vary.
HOA fees may include property taxes on listings classified as Co-Ops. Contact the listing agent and/or owner for fee details.
Mortgage interest rates are dependent on a number of factors, including credit score, down payment, and repayment length. Interest rate data provided by Zillow Group Marketplace, Inc. as of 1/1/1970 from various mortgage lenders with which we have lead or other similar arrangements; the Estimated Payment is an average of those rates.
See how much you could borrow to make a competitive offer.
Climate risks
Neighborhood: 05739
Nearby schools
GreatSchools rating
- 6/10Dorset Elementary SchoolGrades: PK-8Distance: 9.6 mi
- NABurr & Burton AcademyGrades: 9-12Distance: 13.5 mi
- NACurrier Memorial Usd #23Grades: PK-5Distance: 0.4 mi
Schools provided by the listing agent
- District: Taconic and Green Regional
Source: PrimeMLS. This data may not be complete. We recommend contacting the local school district to confirm school assignments for this home.
A local agent can set up tours, give advice and negotiate with sellers.
- Vermont
- Rutland County
- Mt Tabor
- 05739
- 246 Brooklyn Road