Welcome home to 246 Center Road Upper Deerfield Township! This exquisite home, thoughtfully renovated in 2015, offers a perfect blend of modern luxury, rural charm and is equipped with solar. Nestled on over 2 acres, the property features three spacious bedrooms with the possibility of a 4th bedroom and two full bathrooms, including a walk-in shower and a tub shower for ultimate relaxation. The eat-in kitchen is a culinary delight, equipped with an electric oven/range, dishwasher and a refrigerator, complemented by a convenient pantry and plenty of counter space. Enjoy the warmth of hardwood flooring throughout the main living areas, while carpeting adds comfort to other rooms. The inviting dining area is perfect for gatherings, and ceiling fans enhance the airy ambiance. With a detached two-car garage and ample off-street parking, convenience is at your fingertips. Embrace the exclusive lifestyle this home offers, surrounded by serene rural landscapes, yet just a short drive from urban amenities. Experience the perfect retreat where luxury meets comfort, making every day feel like a getaway. Schedule your appointment today!
For sale
$325,900
246 Center Rd, Elmer, NJ 08318
3beds
2,080sqft
Single Family Residence
Built in 1971
2.01 Acres Lot
$-- Zestimate®
$157/sqft
$-- HOA
What's special
Eat-in kitchenDetached two-car garageAmple off-street parkingWalk-in showerConvenient pantryInviting dining areaThree spacious bedrooms
- 23 days
- 2,608
- 107
Likely to sell faster than
Zillow last checked:
Listing updated:
Listed by:
David Barber 856-535-4467,
RE/MAX Preferred - Mullica Hill
Source: Bright MLS,MLS#: NJCB2032294
Facts & features
Interior
Bedrooms & bathrooms
- Bedrooms: 3
- Bathrooms: 2
- Full bathrooms: 2
- Main level bathrooms: 1
Heating
- Baseboard, Oil
Cooling
- Central Air, Window Unit(s), Zoned, Electric
Appliances
- Included: Oven/Range - Electric, Range Hood, Refrigerator, Washer, Dryer, Water Heater
- Laundry: Main Level, Lower Level, Washer/Dryer Hookups Only
Features
- Eat-in Kitchen, Bathroom - Stall Shower, Bathroom - Walk-In Shower, Bathroom - Tub Shower, Pantry, Ceiling Fan(s), Dining Area, Dry Wall
- Flooring: Carpet, Hardwood, Vinyl
- Has basement: No
- Has fireplace: No
Interior area
- Total structure area: 2,080
- Total interior livable area: 2,080 sqft
- Finished area above ground: 2,080
Property
Parking
- Total spaces: 2
- Parking features: Garage Faces Front, Garage Faces Side, Asphalt, Detached, Driveway, Off Street
- Garage spaces: 2
- Has uncovered spaces: Yes
Accessibility
- Accessibility features: Accessible Approach with Ramp
Features
- Levels: Two
- Stories: 2
- Pool features: None
Lot
- Size: 2.01 Acres
- Features: Rural
Details
- Additional structures: Above Grade
- Parcel number: 130030200005
- Zoning: R-2
- Special conditions: Standard
- Other equipment: None
Construction
Type & style
- Home type: SingleFamily
- Architectural style: Straight Thru
- Property subtype: Single Family Residence
Materials
- Asphalt, Block, Vinyl Siding
- Foundation: Block
- Roof: Asphalt
Condition
- Good
- New construction: No
- Year built: 1971
- Major remodel year: 2015
Utilities & green energy
- Sewer: On Site Septic
- Water: Well
- Utilities for property: Electricity Available, Cable Available, Cable
Green energy
- Energy generation: PV Solar Array(s) Leased
Community & HOA
Community
- Subdivision: Unavailable
HOA
- Has HOA: No
- Amenities included: None
- Services included: None
Location
- Region: Elmer
- Municipality: UPPER DEERFIELD TWP
Financial & listing details
- Price per square foot: $157/sqft
- Tax assessed value: $172,200
- Annual tax amount: $5,762
- Date on market: 8/22/2026
- Listing agreement: Exclusive Right To Sell
- Listing terms: Cash,FHA 203(k)
- Inclusions: Appliances, Freezer, Fixtures And 2 Security Safes In As Is Condition.
- Exclusions: Personal Property
- Ownership: Fee Simple
- Road surface type: Black Top
Estimated market value
Not available
Estimated sales range
Not available
Not available
Price history
| Date | Event | Price |
|---|---|---|
| 9/12/2026 | Listed for sale | $325,900$157/sqft |
Source:  Bright MLS #NJCB2032294 Report a problem Bright MLS #NJCB2032294 Report a problem | ||
| 9/8/2026 | Contingent | $325,900$157/sqft |
Source: Bright MLS #NJCB2032294 Report a problem | ||
| 8/22/2026 | Listed for sale | $325,900$157/sqft |
Source: Bright MLS #NJCB2032294 Report a problem | ||
Public tax history
| Year | Property taxes | Tax assessment |
|---|---|---|
| 2025 | $5,762 | $172,200 |
| 2024 | $5,762 | $172,200 |
| 2023 | $5,762 +0.6% | $172,200 |
| 2022 | $5,729 -0.2% | $172,200 |
| 2021 | $5,741 +3.5% | $172,200 |
| 2020 | $5,547 +13.8% | $172,200 |
| 2019 | $4,874 | $172,200 |
| 2018 | $4,874 -0.2% | $172,200 |
| 2017 | $4,882 -0.2% | $172,200 |
| 2016 | $4,892 +22.2% | $172,200 +13.8% |
| 2015 | $4,002 +3.8% | $151,300 |
| 2014 | $3,855 +5.1% | $151,300 |
| 2012 | $3,670 +1.9% | $151,300 +56.1% |
| 2011 | $3,601 -1.7% | $96,900 |
| 2010 | $3,663 -0.1% | $96,900 |
| 2009 | $3,666 +7.1% | $96,900 |
| 2008 | $3,423 | $96,900 |
| 2007 | -- | $96,900 |
| 2006 | -- | $96,900 |
| 2005 | -- | $96,900 |
| 2003 | -- | $96,900 |
| 2002 | -- | $96,900 |
| 2001 | -- | $96,900 |
Find assessor info on the county website
Monthly payment
Est. payment
Payment breakdown
Explore the cost of this home by adjusting the details. Changes won't be saved.Climate risks
Neighborhood: 08318
Nearby schools
Schools provided by the listing agent
- Elementary: Deerfield Township Public School
- Middle: Deerfield Township Public School
- High: Cumberland Regional
- District: Cumberland Regional Distr Schools
Source: Bright MLS. This data may not be complete. We recommend contacting the local school district to confirm school assignments for this home.
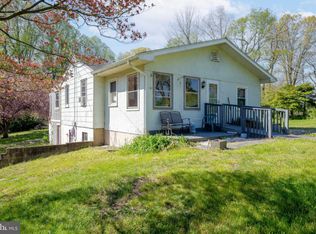
Similar homes
- $349,0003 bd2 ba2.1k sqft5 Oaklyn Ter, Pittsgrove, NJ 08318For Sale
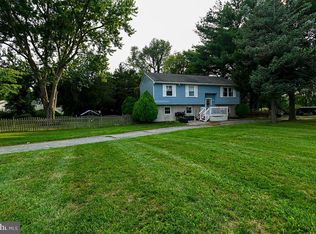
 MLS ID #NJSA2019532, Teal Levick, Tealestate LLC. Bright MLS
 - $--3 bd2 ba1.7k sqft8 Seville Dr, Bridgeton, NJ 08302Auction
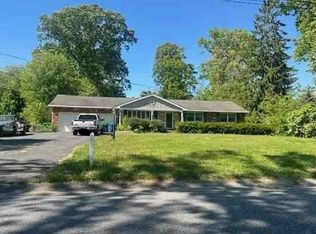 Xome
Xome - $330,0004 bd2 ba1.9k sqft61 Hitchner Ave, Bridgeton, NJ 08302For Sale
 MLS ID #NJCB2032692, Angela Gonzalez, Better Homes and Gardens Real Estate Maturo. Bright MLS
 - $325,0003 bd2 ba1.7k sqft318 S Main St, Elmer, NJ 08318For Sale
 MLS ID #NJSA2020132, Austin Wuest, Keller Williams - Main Street. Bright MLS
 - $330,0003 bd1 ba1.1k sqft18 Hood Dr, Bridgeton, NJ 08302For SaleMLS ID #NJCB2032606, Ed Dupper, Russo Realty Group LLC. Bright MLS
- $339,0003 bd1 ba1.4k sqft40 Sickler St, Salem, NJ 08079For SaleMLS ID #NJSA2020092, Nancy Casey, BHHS Fox & Roach-Mullica Hill South. Bright MLS
- $400,0003 bd2 ba1.7k sqft46 Christian Dr, Pittsgrove, NJ 08318For SaleMLS ID #NJSA2020026, Amanda Harrell, Pro Agent Realty LLC. Bright MLS
- $299,9993 bd3 ba1.7k sqft4 Hillside Ave, Bridgeton, NJ 08302For SaleMLS ID #NJCB2032630, Natasha Minor, Redfin. Bright MLS
- $354,5003 bd1 ba1.2k sqft453 Centerton Rd, Bridgeton, NJ 08302For SaleMLS ID #NJCB2032084, Shannon Morgan-Leonen, EXIT Realty Defined. Bright MLS
- $425,0003 bd3 ba1.8k sqft8 Seeley Rd, Bridgeton, NJ 08302For SaleMLS ID #NJCB2032622, Joseph Battaglia, Keller Williams Prime Realty. Bright MLS
- $320,0006 bd2 ba1.8k sqft127 Stave Mill Rd, Bridgeton, NJ 08302For SaleMLS ID #NJCB2029530, Mary Dean, Barragan Realty LLC. Bright MLS
- $399,0004 bd2 ba2k sqft22 Laura Ln, Pittsgrove, NJ 08318For SaleMLS ID #NJSA2019456, Anna Rose, Keller Williams Prime Realty. Bright MLS
- $429,9005 bd3 ba2.4k sqft83 Oakland Dr, Pittsgrove, NJ 08318For SaleMLS ID #NJSA2020024, Alma Barragan, Barragan Realty LLC. Bright MLS
- $335,0003 bd2 ba1.7k sqft333 Broad St, Elmer, NJ 08318For SaleMLS ID #NJSA2018406, Andrew Ware, Real Broker, LLC. Bright MLS
- $309,0003 bd2 ba1.7k sqft262 W Park Dr, Bridgeton, NJ 08302For SaleMLS ID #NJCB2027176, Michele Kelly, S. Kelly Real Estate LLC. Bright MLS
- $280,0003 bd2 ba3k sqft155 Silver Lake Rd, Bridgeton, NJ 08302For SaleMLS ID #NJCB2029848, Fatema Zayyad, BHHS Fox & Roach-Mullica Hill South. Bright MLS
- $325,0003 bd2 ba1.6k sqft45 Lotus Ave, Woodstown, NJ 08098For SaleMLS ID #NJSA2019832, Patricia Greway, Keller Williams Realty - Cherry Hill. Bright MLS
- $415,0003 bd3 ba2.4k sqft1133 Almond Rd, Pittsgrove, NJ 08318For SaleMLS ID #NJSA2019634, Alysia DeStefano, Real Broker, LLC. Bright MLS
