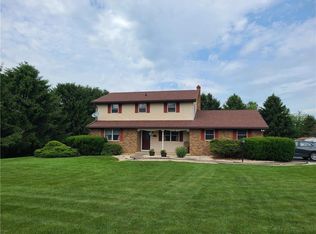
246 Cherry Hill Rd, Nazareth, PA 18064
Home value
$460,300
$414,000 - $511,000
$2,663/mo
Owner options
$2,663/mo
Rent Zestimate®
Find your next renter with Zillow Rental Manager. Plus, with online applications, you can quickly screen prospective tenants – for free.
$2,663/mo
Rent Zestimate®
$2,798/mo
Est. payment
Refinancing to a lower rate could help reduce your monthly payments and save thousands over the life of the loan.
$2,798/mo
Est. payment
Explore your selling options
Work with a Zillow partner agent
Leverage their expertise and Zillow's premium Showcase listings to get your home seen by more buyers.
Get startedList with your own agent
Get your home in front of millions of buyers by listing it on Zillow.
Learn how to do itSell it yourself
Take full control of how buyers see your home on Zillow by listing For Sale by Owner (FSBO).
List your homeWhat's special
Zillow last checked:
Listing updated:
Cynthia M. Bernsdorf 815-931-0726,
EXP Realty LLC
Frank J. Renaldi, Jr., RM426277
CENTURY 21 Pinnacle
Facts & features
Interior
Bedrooms & bathrooms
- Bedrooms: 3
- Bathrooms: 2
- Full bathrooms: 2
Primary bedroom
- Description: the biggest bedroom, with 2 closets, an extra sink and direct access to the bathroom
- Level: Third
- Dimensions: 13.00 x 12.00
Bedroom
- Description: Sweet space for any kid
- Level: Third
- Dimensions: 9.00 x 9.00
Bedroom
- Description: Slightly larger space for your favorite kid
- Level: Third
- Dimensions: 12.00 x 9.00
Primary bathroom
- Level: Third
- Dimensions: 7.00 x 6.00
Dining room
- Description: ample space for Thanksgiving dinner and picture window to backyard
- Level: Second
- Dimensions: 11.00 x 12.00
Family room
- Description: Huge space with wood burning stove, slider to enclosed patio and access to attached garage
- Level: First
- Dimensions: 23.00 x 13.00
Foyer
- Description: 101 SF to dump your crap, double closet when mom tells you to put it away
- Level: First
- Dimensions: 13.00 x 8.00
Other
- Description: Newly updated with enlarged tiled shower
- Level: First
- Dimensions: 4.00 x 7.00
Kitchen
- Description: Refreshed with new paint, some new cabinets, tile backsplash and LVP flooring
- Level: Second
- Dimensions: 15.00 x 11.00
Living room
- Description: Vaulted ceilings make this already enormous room feel even larger
- Level: Second
- Dimensions: 19.00 x 13.00
Recreation
- Description: 500 SF of freedom for one or all of the kids to play in. (and the W/D is here)
- Level: Lower
- Dimensions: 26.00 x 19.00
Heating
- Radiator(s), Wood Stove
Cooling
- Ceiling Fan(s), Wall Unit(s), Wall/Window Unit(s)
Appliances
- Included: Dishwasher, Electric Dryer, Electric Oven, Electric Range, Electric Water Heater, Microwave, Refrigerator, Washer
- Laundry: Electric Dryer Hookup, Lower Level
Features
- Attic, Dining Area, Separate/Formal Dining Room, Eat-in Kitchen, Family Room Lower Level, Game Room, Storage, Vaulted Ceiling(s)
- Flooring: Carpet, Laminate, Luxury Vinyl, Luxury VinylPlank, Resilient
- Windows: Screens, Storm Window(s)
- Basement: Daylight,Full,Finished
- Has fireplace: Yes
- Fireplace features: Family Room
Interior area
- Total interior livable area: 1,891 sqft
- Finished area above ground: 1,391
- Finished area below ground: 500
Property
Parking
- Total spaces: 2
- Parking features: Attached, Garage, Garage Door Opener
- Attached garage spaces: 2
Features
- Levels: Multi/Split
- Stories: 3
- Patio & porch: Covered, Enclosed, Patio, Porch
- Exterior features: Covered Patio, Fire Pit, Porch, Patio, Shed
- Has view: Yes
- View description: Panoramic
Lot
- Size: 1.08 Acres
- Features: Flat, Not In Subdivision
- Residential vegetation: Fruit Trees, Partially Wooded
Details
- Additional structures: Shed(s)
- Parcel number: J7 4 5H 0406
- Zoning: Residential
- Special conditions: Real Estate Owned
Construction
Type & style
- Home type: SingleFamily
- Architectural style: Colonial,Split Level
- Property subtype: Single Family Residence
Materials
- Brick, Vinyl Siding
- Roof: Asphalt,Fiberglass
Condition
- Year built: 1986
Utilities & green energy
- Sewer: Septic Tank
- Water: Well
Community & HOA
Community
- Subdivision: Not in Development
Location
- Region: Nazareth
Financial & listing details
- Price per square foot: $226/sqft
- Tax assessed value: $65,600
- Annual tax amount: $5,053
- Date on market: 9/19/2025
- Cumulative days on market: 6 days
- Listing terms: Assumable,Cash,Conventional,FHA,VA Loan
- Ownership type: Fee Simple
Price history
| Date | Event | Price |
|---|---|---|
| 4/4/2025 | Sold | $428,000+7%$226/sqft |
Source: | ||
| 3/4/2025 | Pending sale | $400,000$212/sqft |
Source: | ||
| 2/26/2025 | Listed for sale | $400,000+21.2%$212/sqft |
Source: | ||
| 1/31/2022 | Sold | $330,000-1.5%$175/sqft |
Source: | ||
| 12/28/2021 | Pending sale | $334,900$177/sqft |
Source: | ||
| 12/17/2021 | Listed for sale | $334,900-4.3%$177/sqft |
Source: | ||
| 10/29/2021 | Listing removed | -- |
Source: BHHS broker feed Report a problem | ||
| 6/30/2021 | Listed for sale | $349,900+25.6%$185/sqft |
Source: | ||
| 4/4/2009 | Listing removed | $278,500$147/sqft |
Source: Postlets #322862 Report a problem | ||
| 1/31/2009 | Price change | $278,500-1.4%$147/sqft |
Source: Postlets #322862 Report a problem | ||
| 11/26/2008 | Listed for sale | $282,500-4.2%$149/sqft |
Source: Postlets #322862 Report a problem | ||
| 2/27/2007 | Sold | $295,000$156/sqft |
Source: Public Record Report a problem | ||
Public tax history
| Year | Property taxes | Tax assessment |
|---|---|---|
| 2025 | $5,053 +1.6% | $65,600 |
| 2024 | $4,973 +0.9% | $65,600 |
| 2023 | $4,927 | $65,600 |
| 2022 | $4,927 +536.4% | $65,600 |
| 2021 | $774 | $65,600 |
| 2020 | $774 | $65,600 |
| 2018 | $774 | $65,600 |
| 2017 | -- | $65,600 |
| 2016 | -- | $65,600 |
| 2015 | -- | $65,600 |
| 2014 | -- | $65,600 |
| 2013 | -- | $65,600 |
| 2012 | -- | $65,600 |
| 2011 | -- | $65,600 |
| 2010 | -- | $65,600 |
| 2004 | -- | $65,600 |
| 2003 | -- | $65,600 |
| 2002 | -- | $65,600 |
| 2000 | -- | $65,600 |
Neighborhood: 18064
Nearby homes
- $542,1004 bd3 ba2.2k sqft240 Cherry Hill Rd, Nazareth, PA 18064Off Market

- $612,7004 bd2 ba3k sqft248 Cherry Hill Rd, Nazareth, PA 18064Off Market
- $489,0003 bd2 ba2.2k sqft252 Cherry Hill Rd, Nazareth, PA 18064Off Market
- $592,6004 bd2 ba2.2k sqft250 Cherry Hill Rd, Nazareth, PA 18064Off Market
- $545,4003 bd2 ba3k sqft234 Cherry Hill Rd, Nazareth, PA 18064Off Market
- $511,0004 bd2 ba2.2k sqft239 Cherry Hill Rd, Nazareth, PA 18064Off Market
- $565,700-- bd-- ba-- sqft248 State Route 4012, Nazareth, PA 18064Off Market
- $2004 bd1 ba2.2k sqft251 Cherry Hill Rd, Nazareth, PA 18064Off Market
Nearby schools
GreatSchools rating
- 8/10Kenneth N Butz Jr Elementary SchoolGrades: K-4Distance: 2.1 mi
- 7/10Nazareth Area Middle SchoolGrades: 7-8Distance: 1.8 mi
- 8/10Nazareth Area High SchoolGrades: 9-12Distance: 1.8 mi
Schools provided by the listing agent
- Elementary: Kenneth Butz Elementary
- Middle: Nazareth Area
- High: Nazareth Area
- District: Nazareth
Source: GLVR. This data may not be complete. We recommend contacting the local school district to confirm school assignments for this home.
Get a cash offer in 3 minutes
- Pennsylvania
- Northampton County
- Nazareth
- 18064
- 246 Cherry Hill Rd