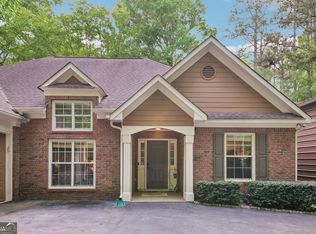
Welcome home to this beautifully maintained 1.26 acre ranch-style residence nestled among mature trees and set on an expansive, manicured lawn. Offering timeless curb appeal and peaceful surroundings, this inviting home features a spacious covered front porch with rustic wood accents-perfect for enjoying your morning coffee or relaxing evenings. Inside, you'll find comfortable single-level living with a warm and welcoming atmosphere, while outside, the large yard provides endless possibilities for entertaining, gardening, or simply enjoying the serenity of country living. The mature landscaping and private setting create the perfect balance of seclusion and convenience. Whether you're looking for a peaceful retreat, room to spread out, or a place to create lasting memories, this property delivers the charm and tranquility you've been searching for. Recent upgrades: new roof (2025), new windows (2023 & 2024), hot water heater (2021), front porch expansion, bathroom and kitchen remodel, hardwood floors throughout home, new light fixtures. Additional features: 30x32 workshop in back of property. Eastside High School District.
Pending
$355,000
246 Deep Step Rd, Covington, GA 30014
3beds
1,965sqft
:
Get pre-qualified$2,357/mo
Single Family Residence
Built in 1987
1.26 Acres Lot
$346,600 Zestimate®
$181/sqft
$-- HOA
What's special
- 12 days |
- 884 |
- 60 |
Zillow last checked:
Listing updated:
Listed by:
Donna R Sears 770-318-0450,
Classic Home Collection
Source: GAMLS,MLS#: 10804445
Facts & features
Interior
Bedrooms & bathrooms
- Bedrooms: 3
- Bathrooms: 2
- Full bathrooms: 2
- Main level bathrooms: 2
- Main level bedrooms: 3
Rooms
- Room types: Den, Family Room, Laundry
Dining room
- Features: Separate Room
Heating
- Central
Cooling
- Central Air
Appliances
- Included: Electric Water Heater, Microwave, Oven/Range (Combo), Refrigerator, Stainless Steel Appliance(s)
- Laundry: Mud Room
Features
- Master On Main Level
- Flooring: Hardwood, Tile
- Basement: None
- Number of fireplaces: 1
Interior area
- Total structure area: 1,965
- Total interior livable area: 1,965 sqft
- Finished area above ground: 1,965
- Finished area below ground: 0
Property
Parking
- Parking features: None
Features
- Levels: One
- Stories: 1
Lot
- Size: 1.26 Acres
- Features: Level
- Residential vegetation: Cleared, Grassed
Details
- Additional structures: Workshop
- Parcel number: 0098000000039000
Construction
Type & style
- Home type: SingleFamily
- Architectural style: Brick 3 Side
- Property subtype: Single Family Residence
Materials
- Brick, Wood Siding
- Foundation: Block
- Roof: Composition
Condition
- Resale
- New construction: No
- Year built: 1987
Utilities & green energy
- Sewer: Septic Tank
- Water: Public
- Utilities for property: Electricity Available, High Speed Internet, Water Available
Community & HOA
Community
- Features: None
- Subdivision: Eastwood
HOA
- Has HOA: No
- Services included: None
Location
- Region: Covington
Financial & listing details
- Price per square foot: $181/sqft
- Tax assessed value: $332,500
- Annual tax amount: $3,137
- Date on market: 7/13/2026
- Cumulative days on market: 12 days
- Listing agreement: Exclusive Right To Sell
- Electric utility on property: Yes
Estimated market value
$346,600
$329,000 - $364,000
$2,090/mo
Price history
| Date | Event | Price |
|---|---|---|
| 7/18/2026 | Pending sale | $355,000$181/sqft |
Source:  GAMLS #10804445 Report a problem GAMLS #10804445 Report a problem | ||
| 7/13/2026 | Listed for sale | $355,000+48%$181/sqft |
Source: GAMLS #10804445 Report a problem | ||
| 10/20/2020 | Sold | $239,900$122/sqft |
Source:  GAMLS #8857521 Report a problem GAMLS #8857521 Report a problem | ||
| 9/21/2020 | Pending sale | $239,900$122/sqft |
Source: Pinnacle Realtors #8857521 Report a problem | ||
| 9/15/2020 | Listed for sale | $239,900+26.3%$122/sqft |
Source: Pinnacle Realtors #8857521 Report a problem | ||
| 4/30/2018 | Sold | $189,900$97/sqft |
Source: Public Record Report a problem | ||
| 4/3/2018 | Pending sale | $189,900$97/sqft |
Source: RE/MAX Agents Realty #8352050 Report a problem | ||
| 3/31/2018 | Listed for sale | $189,900$97/sqft |
Source: RE/MAX Agents Realty #8352050 Report a problem | ||
Public tax history
| Year | Property taxes | Tax assessment |
|---|---|---|
| 2025 | $3,190 +7.6% | $133,000 +8.2% |
| 2024 | $2,964 +1.3% | $122,960 +3.1% |
| 2023 | $2,925 +4% | $119,320 +19.8% |
| 2022 | $2,813 +17.8% | $99,640 +22% |
| 2021 | $2,389 +2.9% | $81,680 +14.9% |
| 2020 | $2,321 -0.6% | $71,080 +0.1% |
| 2019 | $2,335 +7.1% | $71,040 +6.1% |
| 2018 | $2,180 +25.3% | $66,960 +23.7% |
| 2017 | $1,739 +0.9% | $54,120 +39.6% |
| 2016 | $1,724 | $38,760 -0.8% |
| 2015 | $1,724 +43% | $39,080 |
| 2014 | $1,206 | $39,080 |
| 2013 | -- | $39,080 -8.5% |
| 2012 | -- | $42,720 -6.7% |
| 2011 | -- | $45,800 |
| 2010 | -- | $45,800 -10.1% |
| 2009 | -- | $50,920 -64% |
| 2008 | $1,424 | $141,326 |
| 2007 | $1,424 +1.7% | $141,326 +1.4% |
| 2006 | $1,401 -1.3% | $139,326 -1% |
| 2005 | $1,420 +3.5% | $140,726 +1.3% |
| 2004 | $1,372 +4.8% | $138,926 +3.5% |
| 2003 | $1,309 +6.8% | $134,226 +5.5% |
| 2002 | $1,225 0% | $127,226 +4.1% |
| 2001 | $1,226 +3.8% | $122,226 +8.1% |
| 2000 | $1,180 | $113,026 |
Find assessor info on the county website
Monthly payment
Est. payment
Payment breakdown
Explore the cost of this home by adjusting the details. Changes won't be saved.Climate risks
Neighborhood: 30014
Nearby schools
GreatSchools rating
- 2/10Flint Hill Elementary SchoolGrades: PK-5Distance: 4.2 mi
- 5/10Cousins Middle SchoolGrades: 6-8Distance: 4.9 mi
- 5/10Eastside High SchoolGrades: 9-12Distance: 1.4 mi
Schools provided by the listing agent
- Elementary: Flint Hill
- Middle: Cousins
- High: Eastside
Source: GAMLS. This data may not be complete. We recommend contacting the local school district to confirm school assignments for this home.
- $295,400-- bd2 ba1.7k sqft250 Deep Step Rd, Covington, GA 30014Off Market
- $299,9003 bd2 ba1.6k sqft238 Deep Step Rd, Covington, GA 30014Off Market
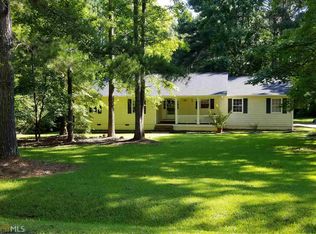
- $299,500-- bd2 ba1.6k sqft245 Deep Step Rd, Covington, GA 30014Off Market
- $271,900-- bd2 ba1.4k sqft232 Deep Step Rd, Covington, GA 30014Off Market

- $300,0004 bd3 ba-- sqft260 Deep Step Rd, Covington, GA 30014Sold
- $316,6004 bd3 ba1.9k sqft226 Deep Step Rd, Covington, GA 30014Off Market
- $393,4004 bd3 ba2.3k sqft60 Eastwood Cir, Covington, GA 30014Off Market
- $333,300-- bd2 ba2.1k sqft255 Deep Step Rd, Covington, GA 30014Off Market
A local agent can set up tours, give advice and negotiate with sellers.
Similar homes
- $365,0003 bd2 ba1.8k sqft1050 Skyline Dr, Covington, GA 30014Active

 MLS ID #10811666, Mark Spain, Mark Spain Real Estate. GAMLS
 - $410,0004 bd3 ba2.6k sqft135 Dixie Ln, Covington, GA 30014Active
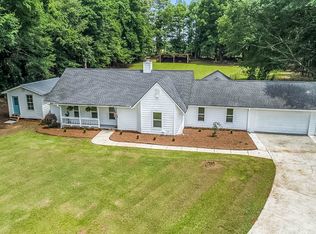 MLS ID #10793128, Timothy Gleaton, Keller Williams Realty Atl. Partners. GAMLS
 - $349,9993 bd2 ba1.8k sqft233 Elm St, Covington, GA 30014Active
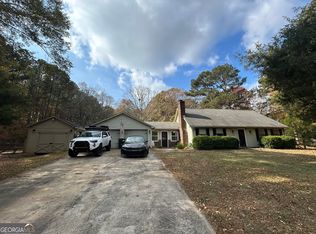 MLS ID #10650753, Moriah Pratt, Pinnacle Realtors. GAMLS
 - $369,0003 bd2 ba1.5k sqft105 Flowers Dr, Covington, GA 30016Active
 MLS ID #10758029, Becky A Parker, Southern Classic Realtors. GAMLS
 - $359,9003 bd3 ba1.7k sqft117 Oak Rdg, Monroe, GA 30655ActiveMLS ID #10812333, Jessica Denmeade, Pioneer Realty Group. GAMLS
- $289,9003 bd3 ba1.6k sqft14908 Brown Bridge Rd, Covington, GA 30016ActiveMLS ID #10812516, Christopher Elston, The Legacy Real Estate Group. GAMLS
- $290,0003 bd2 ba1.6k sqft40 Bellerive Ln, Covington, GA 30014ActiveMLS ID #10799870, Jami Purser, Purser Realty. GAMLS
- $329,0005 bd2 ba2k sqft30 Bermuda Way, Covington, GA 30016ActiveMLS ID #10803700, LeAnne M Long, RE/MAX Around Atlanta East. GAMLS
- $378,0003 bd3 ba2.9k sqft5112 Kurt Ln SW, Conyers, GA 30094ActiveMLS ID #10805769, Mark Spain, Mark Spain Real Estate. GAMLS
- $360,0003 bd3 ba2.5k sqft2335 Ettas Cir SE, Conyers, GA 30013ActiveMLS ID #10788183, Julie Adams, Atlanta Communities. GAMLS
- $450,0003 bd3 ba2k sqft2100 Morgan Ln, Covington, GA 30014ActiveMLS ID #10690097, Phyllis Formosa, Integrity First Real Estate. GAMLS
- $345,0003 bd2 ba1.3k sqft802 Windsor Dr, Monroe, GA 30656ActiveMLS ID #10810258, Michael Riggan, BHHS Georgia Properties. GAMLS
- $350,0003 bd3 ba1.8k sqft2019 Amherst Ln SE, Conyers, GA 30094ActiveMLS ID #10798841, Brenda Conley, Keller Williams Realty Atl. Partners. GAMLS
- $264,9003 bd2 ba1.7k sqft2521 Country Club Dr, Conyers, GA 30013ActiveMLS ID #10810090, Knitra W Norwood, KWN Realty & Property Management Inc. GAMLS
- $320,0005 bd3 ba2.4k sqft740 Pebble Blvd, Covington, GA 30016ActiveMLS ID #10698567, Christopher Doss, Dwelli. GAMLS
- $379,0004 bd3 ba2k sqft5019 Grove Trl, Loganville, GA 30052ActiveMLS ID #10799868, Ashley Knight, Keller Williams Realty Atl. Partners. GAMLS
- $474,9003 bd2 ba2.2k sqft255 Frankie Ln, Covington, GA 30014ActiveMLS ID #10779984, Renee McGill, Lokation Real Estate LLC. GAMLS
- $354,0003 bd3 ba2.2k sqft1756 Colonial South Dr SW, Conyers, GA 30094ActiveMLS ID #10769847, David Haymore, The American Realty. GAMLS
- $315,0005 bd2 ba1.7k sqft4148 Highway 162 S, Covington, GA 30016ActiveMLS ID #10795826, Eric Blank, Watkins Real Estate Associates. GAMLS
- $265,0003 bd2 ba1.6k sqft1038 Campbell Rd, Covington, GA 30014ActiveMLS ID #10785516, Janet Gresham-Todd, Todd & Associates Realty. GAMLS
