Welcome home to 246 Fisher Lake Road in Lyman! Situated on approximately 0.58 acres, this well-maintained 3-bedroom, 2-bath home offers the perfect combination of comfortable living space and a spacious yard. Step inside to a bright, open floor plan featuring vaulted ceilings, a large living area, and an inviting dining space filled with natural light. The kitchen is designed for both everyday living and entertaining, offering ample cabinet and counter space, a center island, and a functional layout that flows seamlessly into the main living areas. The spacious primary suite provides a private retreat with a large bedroom, walk-in closet, garden tub, and separate shower. Two additional bedrooms and a full bath offer flexibility for family, guests, or a home office. Outside, enjoy a large backyard with plenty of room for entertaining, gardening, pets, or simply relaxing. The rear patio is the perfect spot for morning coffee or evening gatherings. A two-car garage and generous driveway provide ample parking and storage. Conveniently located near Lyman, Greer, Spartanburg, shopping, dining, and major highways, this move-in-ready home offers space, comfort, and value in a desirable location. Schedule your private showing today!
Active
$275,000
246 Fisher Lake Rd, Lyman, SC 29365
3beds
1,492sqft
Single Family Residence
Built in 2003
0.58 Acres Lot
$270,500 Zestimate®
$184/sqft
$-- HOA
What's special
Two-car garageGarden tubCenter islandBright open floor planTwo additional bedroomsVaulted ceilingsSeparate shower
- 27 days
- 825
- 50
Likely to sell faster than
Zillow last checked:
Listing updated:
Listed by:
Rick Angell 864-414-5188,
Real Broker, LLC
Source: SAR as distributed by MLS GRID,MLS#: 340760
Facts & features
Interior
Bedrooms & bathrooms
- Bedrooms: 3
- Bathrooms: 2
- Full bathrooms: 2
- Main level bathrooms: 2
- Main level bedrooms: 3
Primary bedroom
- Level: First
- Area: 224
- Dimensions: 14X16
Bedroom 2
- Level: First
- Area: 132
- Dimensions: 12X11
Bedroom 3
- Level: First
- Area: 182
- Dimensions: 13X14
Dining room
- Level: First
- Area: 104
- Dimensions: 13X8
Kitchen
- Level: First
- Area: 168
- Dimensions: 14X12
Laundry
- Level: First
- Area: 40
- Dimensions: 8X5
Living room
- Level: First
- Area: 299
- Dimensions: 23X13
Patio
- Level: First
- Area: 100
- Dimensions: 10X10
Heating
- Forced Air, Electricity
Cooling
- Central Air, Electricity
Appliances
- Included: Electric Cooktop, Dishwasher, Dryer, Microwave, Electric Oven, Refrigerator, Washer, Electric Water Heater
- Laundry: 1st Floor, Electric Dryer Hookup, Walk-In, Washer Hookup, Gas Dryer Hookup
Features
- Ceiling Fan(s), Laminate Counters, Pantry
- Flooring: Carpet, Luxury Vinyl
- Has basement: No
- Attic: Storage
- Has fireplace: No
Interior area
- Total interior livable area: 1,492 sqft
- Finished area above ground: 1,492
- Finished area below ground: 0
Property
Parking
- Total spaces: 2
- Parking features: 2 Car Attached, Attached Garage
- Attached garage spaces: 2
Features
- Levels: One
- Stories: 1
- Patio & porch: Patio, Porch
Lot
- Size: 0.58 Acres
- Dimensions: 115 x 220 x 115 x 220
- Features: Level
- Topography: Level
Details
- Parcel number: 5110000811
Construction
Type & style
- Home type: SingleFamily
- Architectural style: Ranch
- Property subtype: Single Family Residence
Materials
- Vinyl Siding
- Foundation: Crawl Space
- Roof: Architectural
Condition
- New construction: No
- Year built: 2003
Utilities & green energy
- Electric: BroadRiver
- Gas: None
- Sewer: Septic Tank
- Water: Public, SJWD
Community & HOA
Community
- Security: Smoke Detector(s)
- Subdivision: Stillpointe
HOA
- Has HOA: No
Location
- Region: Lyman
Financial & listing details
- Price per square foot: $184/sqft
- Tax assessed value: $192,200
- Annual tax amount: $892
- Date on market: 8/18/2026
Estimated market value
$270,500
$257,000 - $284,000
$1,712/mo
Price history
| Date | Event | Price |
|---|---|---|
| 8/18/2026 | Listed for sale | $275,000+281.9%$184/sqft |
Source:  Greater Greenville AOR #1601239 Report a problem Greater Greenville AOR #1601239 Report a problem | ||
| 3/17/2016 | Sold | $72,000-26.5%$48/sqft |
Source: Public Record Report a problem | ||
| 5/8/2003 | Sold | $97,900$66/sqft |
Source: Public Record Report a problem | ||
Public tax history
| Year | Property taxes | Tax assessment |
|---|---|---|
| 2025 | -- | $5,787 |
| 2024 | $882 +3% | $5,787 |
| 2023 | $856 | $5,787 +15% |
| 2022 | -- | $5,032 |
| 2021 | -- | $5,032 |
| 2020 | -- | $5,032 |
| 2019 | -- | $5,032 |
| 2018 | $737 | $5,032 +15% |
| 2017 | $737 +15.3% | $4,376 |
| 2016 | $639 +3.6% | $4,376 -33.3% |
| 2015 | $617 -73.3% | $6,564 |
| 2014 | $2,313 | $6,564 +50% |
| 2013 | -- | $4,376 |
| 2012 | -- | -- |
| 2011 | -- | $4,531 |
| 2010 | -- | $4,531 |
| 2009 | -- | $4,531 |
| 2008 | -- | $4,531 +15% |
| 2006 | $1,693 | $3,940 -33.3% |
| 2005 | -- | $5,910 |
| 2004 | $1,731 +769.1% | $5,910 +720.8% |
| 2003 | $199 | $720 |
Find assessor info on the county website
Monthly payment
Est. payment
Payment breakdown
Explore the cost of this home by adjusting the details. Changes won't be saved.Climate risks
Neighborhood: 29365
Nearby schools
Schools provided by the listing agent
- Elementary: 5-Lyman Elem
- Middle: 5-Dr Hill Middle
- High: 5-Byrnes High
Source: SAR as distributed by MLS GRID. This data may not be complete. We recommend contacting the local school district to confirm school assignments for this home.
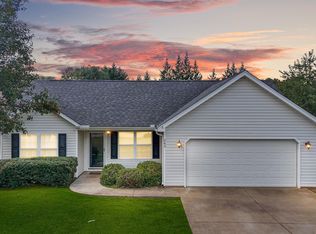
Similar homes
- $275,1893 bd2 ba1.5k sqft1234 Red Delicious Dr, Lyman, SC 29365New Construction
 Greater Greenville AOR
 - $284,7643 bd2 ba1.6k sqft101 Walcott Dr, Lyman, SC 29365For Sale
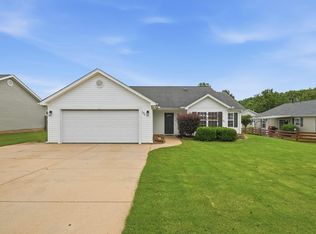 MLS ID #1595457, Lindsay Saunders, XSell Upstate. Greater Greenville AOR
 - $310,0003 bd2 ba1.3k sqft40 Pine Ridge Rd, Lyman, SC 29365For Sale
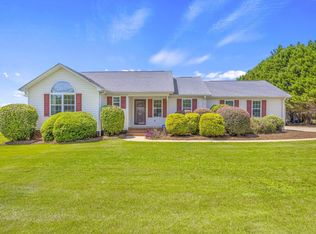 MLS ID #1602336, Rhonda Lesley, North Group Real Estate. Greater Greenville AOR
 - $313,0002 bd2 ba1.6k sqft468 Brenda Way, Lyman, SC 29365For Sale
 MLS ID #340806, Greg Stewart, GS Realty Group. SAR as distributed by MLS GRID
