Three bedroomsGranite countertops throughoutWood cabinetryShared game room spaceSeparate shower garden tubPrimary suite
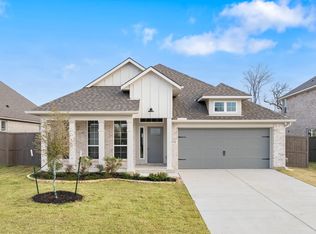
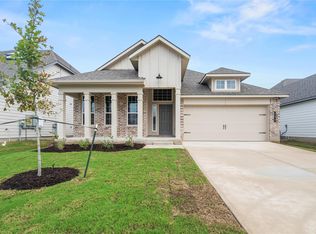
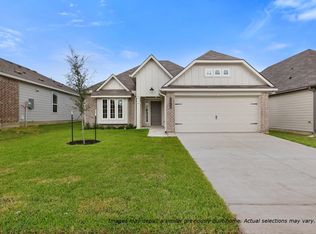
The beauty of this home goes well beyond the eye-catching façade. A large, open living room flows seamlessly into your dining area and large kitchen. Featuring a powder room on the first floor, your guests will enjoy their privacy without having to use a shared bathroom. Head upstairs where you’ll find three bedrooms and a shared game room space for all your loved ones to enjoy. Home includes granite countertops throughout, wood cabinetry, ceramic tile in baths and utility. Primary suite includes a separate shower garden tub and large walk-in closet with built-ins. Everything about this home delivers style, craftsmanship, and spaciousness.
129 days
|
149
|
11
|
Zillow last checked:
Listing updated:
Listed by:
Doug French(979) 690-1222,
Stylecraft Brokerage, LLC(979) 690-1222
Source: Unlock MLS,MLS#: 4412522
Facts & features
Interior
Bedrooms & bathrooms
Bedrooms: 4
Bathrooms: 3
Full bathrooms: 2
1/2 bathrooms: 1
Main level bedrooms: 1
Primary bedroom
Description: 12'10" x 15'
Level: Main
Bedroom
Description: 12'10" x 10'
Level: Second
Bedroom
Description: 13' x 10'
Level: Second
Bedroom
Description: 15'7' x 9'3"
Level: Second
Dining room
Description: 11'10" x 10'4"
Level: Main
Game room
Description: 12'11" x 15'
Level: Second
Kitchen
Description: 16'9" x 10'4"
Level: Main
Living room
Description: 17' x 13'8"
Level: Main
Media room
Description: 17' x 13'8"
Level: Second
Office
Description: 11' x 10'
Level: Main
Heating
Electric
Cooling
Ceiling Fan(s), Electric
Appliances
Included: Cooktop, Dishwasher, Disposal, Microwave, Oven, Electric Water Heater
Features
Ceiling Fan(s), Granite Counters, Electric Dryer Hookup, Pantry, Primary Bedroom on Main, Study/Home Office
Flooring: Carpet, Tile, Vinyl
Windows: None
Interior area
Total interior livable area: 2,577 sqft
Property
Parking
Total spaces: 2
Parking features: Driveway, Garage
Garage spaces: 2
Accessibility
Accessibility features: None
Features
Levels: Two
Stories: 2
Patio & porch: Covered
Exterior features: None
Pool features: None
Fencing: Back Yard, Wood
Has view: Yes
View description: None
Waterfront features: None
Lot
Size: 6,098 Square Feet
Features: None
Details
Additional structures: None
Parcel number: R20495401010093
Special conditions: Standard
Construction
Type & style
Home type: SingleFamily
Property subtype: Single Family Residence
Materials
Foundation: Slab
Roof: Composition, Shingle
Condition
Under Construction
New construction: No
Year built: 2026
Details
Builder name: Stylecraft
Utilities & green energy
Sewer: Public Sewer
Water: Public
Utilities for property: Electricity Available, Sewer Available
Community & HOA
Community
Features: None
Subdivision: Rancho San Gabriel
HOA
Has HOA: Yes
Services included: Common Area Maintenance
HOA fee: $480 annually
HOA name: Rancho San Gabriel Residential Community Inc.
Explore the cost of this home by adjusting the details. Changes won't be saved.
Principal & interest
$1,547
Mortgage insurance
$0
Property taxes
$170
Home insurance
$105
HOA fees
$0
Utilities
Not included
All calculations are estimates and provided by Zillow, Inc. for informational purposes only. Actual amounts may vary.
HOA fees may include property taxes on listings classified as Co-Ops. Contact the listing agent and/or owner for fee details.
Mortgage interest rates are dependent on a number of factors, including credit score, down payment, and repayment length. Interest rate data provided by Zillow Group Marketplace, Inc. as of 1/1/1970 from various mortgage lenders with which we have lead or other similar arrangements; the Estimated Payment is an average of those rates.
See how much you could borrow to make a competitive offer.