Skip main navigation
Sold for $510,000
  • $510,000

    246 Leeds Rd, Newville, PA 17241

    4beds
    1,792sqft
    Single Family Residence
    Built in 2002
    1.36 Acres Lot
    $510,100 Zestimate®
    $285/sqft
    $2,366 Estimated rent

    Home value

    $510,100

    $485,000 - $536,000

    $2,366/mo

    Zestimate® history
    Loading
    Loading...

    Owner options

    List your home for rent

    $2,366/mo

    Rent Zestimate®

    Find your next renter with Zillow Rental Manager. Plus, with online applications, you can quickly screen prospective tenants – for free.

    Learn more

    $2,366/mo

    Rent Zestimate®

    Refinance and save

    $3,272/mo

    Est. payment

    Refinancing to a lower rate could help reduce your monthly payments and save thousands over the life of the loan.

    See today's rates

    $3,272/mo

    Est. payment

    Explore your selling options

    Work with a Zillow partner agent

    Leverage their expertise and Zillow's premium Showcase listings to get your home seen by more buyers.

    Get started

    List with your own agent

    Get your home in front of millions of buyers by listing it on Zillow.

    Learn how to do it

    Sell it yourself

    Take full control of how buyers see your home on Zillow by listing For Sale by Owner (FSBO).

    List your home

    What's special

    Stunning in-ground saltwater poolPrivate backyard retreatDetached one-car garageAttached garageFully finished basementSpacious first-floor primary suiteBeautifully updated en-suite bathroom
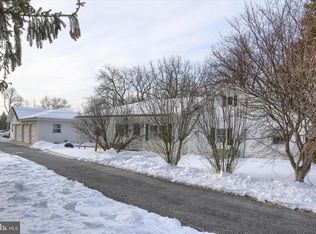
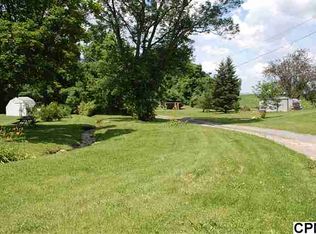
    At ZERO fault of my sellers or their home, this beauty is back and available. Do not miss out on your second chance at this one! Welcome to 246 Leed Road! Sitting on over an acre of level, private land in the Big Spring School District, this beautifully maintained 4-bedroom home offers the perfect blend of space, comfort, and convenience. Inside, you'll find three full bathrooms, one on each level, as well as a convenient half bath on the main floor. The spacious first-floor primary suite features a beautifully updated en-suite bathroom and an oversized walk-in closet. Upstairs, you'll find two additional bedrooms, another beautifully updated full bathroom, and a loft overlooking the pool, making it an ideal space for a home office, reading nook, or flex area. The fully finished basement provides even more living space with a large family room, a full bathroom, generous storage, and two additional rooms that can be used as bedrooms, guest rooms, a home office, or hobby space. Step outside to enjoy your own private backyard retreat, complete with a stunning in-ground saltwater pool surrounded by peaceful, level grounds. In addition to the attached garage, the property also includes a detached one-car garage, offering the perfect space for a workshop, extra storage, or additional parking. Enjoy the tranquility of rural living without sacrificing convenience. You're just minutes from Keck's Food Service, Kings Gap General Store, major highways, and Pine Grove Furnace State Park. This exceptional property truly has something for everyone!

    Zillow last checked:

    Listing updated:

    Listed by:

    BRANDON MARPOE 717-440-3328,

    Iron Valley Real Estate of Central PA

    Bought with:

    Kelly Carothers, RS357142

    Keller Williams of Central PA

    Source: Bright MLS,MLS#: PACB2055848MLS Logo

    Facts & features

    Interior

    Bedrooms & bathrooms
    • Bedrooms: 4
    • Bathrooms: 4
    • Full bathrooms: 3
    • 1/2 bathrooms: 1
    • Main level bathrooms: 2
    • Main level bedrooms: 1
    Basement
    • Area: 0
    Heating
    • Heat Pump, Baseboard, Electric
    Cooling
    • Central Air, Electric
    Appliances
    • Included: Electric Water Heater
    • Laundry: In Basement, Main Level
    Features
    • Basement: Finished,Walk-Out Access,Windows
    • Number of fireplaces: 1
    • Fireplace features: Brick, Wood Burning
    Interior area
    • Total structure area: 1,792
    • Total interior livable area: 1,792 sqft
    • Finished area above ground: 1,792
    • Finished area below ground: 0

    Property

    Parking
    • Total spaces: 3
    • Parking features: Storage, Garage Faces Front, Garage Faces Side, Inside Entrance, Oversized, Garage Door Opener, Driveway, Attached, Detached
    • Attached garage spaces: 3
    • Has uncovered spaces: Yes
    Accessibility
    • Accessibility features: None
    Features
    • Levels: Three
    • Stories: 3
    • Patio & porch: Deck, Patio, Porch, Brick, Wrap Around
    • Has private pool: Yes
    • Pool features: In Ground, Salt Water, Heated, Fenced, Private
    Lot
    • Size: 1.36 Acres
    • Features: Level, Private, Rural
    Details
    • Additional structures: Above Grade, Below Grade, Outbuilding
    • Parcel number: 31331910019
    • Zoning: RESIDENTIAL
    • Special conditions: Standard

    Construction

    Type & style
    • Home type: SingleFamily
    • Architectural style: Traditional
    • Property subtype: Single Family Residence
    Materials
    • Brick
    • Foundation: Block
    Condition
    • Excellent
    • New construction: No
    • Year built: 2002

    Utilities & green energy

    • Sewer: On Site Septic
    • Water: Well

    Community & HOA

    Community
    • Subdivision: None Available
    HOA
    • Has HOA: No
    Location
    • Region: Newville
    • Municipality: PENN TWP

    Financial & listing details

    • Price per square foot: $285/sqft
    • Tax assessed value: $304,000
    • Annual tax amount: $5,977
    • Date on market: 6/30/2026
    • Listing agreement: Exclusive Right To Sell
    • Listing terms: Cash,Conventional,FHA,VA Loan,USDA Loan
    • Inclusions: All Kitchen Appliances, All Pool Equipment, Tv And Tv Mount In Master Bedroom.
    • Exclusions: Washer / Dryer, garage Freezer And Refrigerator, Patio Furniture, Pool Umbrella
    • Ownership: Fee Simple

    Price history

    DateEventPrice
    8/28/2026Sold$510,000-2.9%$285/sqft
    Source: Bright MLS #PACB2055848 Report a problem
    7/31/2026Pending sale$525,000$293/sqft
    Source: Bright MLS #PACB2055848 Report a problem
    7/28/2026Listed for sale$525,000$293/sqft
    Source: Bright MLS #PACB2055848 Report a problem
    7/14/2026Pending sale$525,000$293/sqft
    Source: Bright MLS #PACB2055848 Report a problem
    6/30/2026Listed for sale$525,000+90.9%$293/sqft
    Source: Bright MLS #PACB2055848 Report a problem
    7/10/2006Sold$275,000+511.1%$153/sqft
    Source: Public Record Report a problem
    3/4/2002Sold$45,000$25/sqft
    Source: Public Record Report a problem

    Public tax history

    YearProperty taxesTax assessment
    2025$5,776 +2.8%$304,000
    2024$5,620 +1.3%$304,000
    2023$5,548 +2.2%$304,000
    2022$5,430 $304,000
    2021$5,430 +5%$304,000
    2020$5,170 +620.3%$304,000
    2019$718 -84.8%$304,000 +5.4%
    2018$4,733 $288,500
    2017-- $288,500
    2016-- $288,500
    2015-- $288,500
    2014-- $288,500
    2013-- $288,500
    2012-- $288,500
    2011-- $288,500 +50.7%
    2010-- $191,440
    2009-- $191,440
    2008-- $191,440
    2007-- $191,440 +6.2%
    2006-- $180,280 -2.6%
    2005-- $185,140 +0.7%
    2004-- $183,780 +349.9%
    2003$90 $40,850
    Find assessor info on the county website

    Neighborhood: 17241

    Nearby schools

    GreatSchools rating
    Schools provided by the listing agent
    • High: Big Spring
    • District: Big Spring

    Source: Bright MLS. This data may not be complete. We recommend contacting the local school district to confirm school assignments for this home.

    Get pre-qualified for a loan
    At Zillow Home Loans, we can pre-qualify you in as little as 5 minutes with no impact to your credit score.

    An equal housing lender. NMLS #10287.