Double T Homes welcomes you home to this new construction in Hunter’s Landing, offering 4 bedrooms, 2 bathrooms, and 1,965 square feet of intentionally designed living space on a spacious .52 acre lot. Located outside the city limits and within Wylie ISD, Hunter’s Landing offers an HOA with a community pool and sidewalks. The open-concept living, dining, and kitchen areas create an inviting space for everyday living, while the split-bedroom layout provides added privacy. The kitchen features built-in cabinetry, granite countertops, an electric range, microwave, and dishwasher. Luxury vinyl plank flooring extends throughout the home, with built-in closets providing added storage and organization. The primary suite includes an en-suite bathroom with dual sinks, a soaking tub, separate walk-in shower, and spacious walk-in closet. Outside, enjoy covered front and back patios, a fenced backyard, front and backyard landscaping with irrigation, a septic system, and a side-entry 2 car garage. Projected completion is January 2027. Purchase early and there may still be an opportunity to make select design selections and personalize your new home before completion.
New construction
$417,700
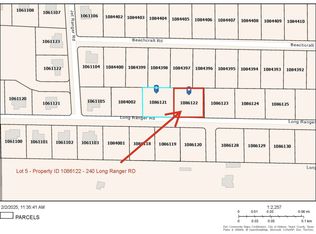
246 Long Ranger Rd, Abilene, TX 79602
4beds
1,965sqft
Single Family Residence
Built in 2027
0.52 Acres Lot
$417,400 Zestimate®
$213/sqft
$44/mo HOA
What's special
Granite countertopsSpacious walk-in closetSoaking tubFenced backyardElectric rangeKitchen features built-in cabinetrySeparate walk-in shower
- 9 days
- 628
- 45
Likely to sell faster than
Zillow last checked:
Listing updated:
Listed by:
Ashley Stallings 0823473 325-677-3500,
Barnett & Hill 325-677-3500
Source: NTREIS,MLS#: 21397355
Facts & features
Interior
Bedrooms & bathrooms
- Bedrooms: 4
- Bathrooms: 2
- Full bathrooms: 2
Primary bedroom
- Features: Closet Cabinetry, Ceiling Fan(s), Dual Sinks, En Suite Bathroom, Separate Shower, Walk-In Closet(s)
- Level: First
- Dimensions: 15 x 13
Bedroom
- Features: Closet Cabinetry, Ceiling Fan(s)
- Level: First
- Dimensions: 12 x 11
Bedroom
- Features: Closet Cabinetry, Ceiling Fan(s)
- Level: First
- Dimensions: 12 x 11
Bedroom
- Features: Closet Cabinetry, Ceiling Fan(s)
- Level: First
- Dimensions: 12 x 11
Primary bathroom
- Features: Built-in Features, Dual Sinks, En Suite Bathroom, Granite Counters, Separate Shower, Walk-In Shower
- Level: First
- Dimensions: 12 x 11
Dining room
- Level: First
- Dimensions: 12 x 9
Kitchen
- Features: Built-in Features, Eat-in Kitchen, Granite Counters, Kitchen Island, Pantry, Stone Counters
- Level: First
- Dimensions: 12 x 16
Living room
- Features: Built-in Features, Ceiling Fan(s), Fireplace
- Level: First
- Dimensions: 17 x 16
Heating
- Central, Electric
Cooling
- Central Air, Ceiling Fan(s), Electric
Appliances
- Included: Dishwasher, Electric Range, Electric Water Heater, Disposal, Microwave
- Laundry: Washer Hookup, Dryer Hookup, ElectricDryer Hookup, Laundry in Utility Room
Features
- Built-in Features, Decorative/Designer Lighting Fixtures, Eat-in Kitchen, Granite Counters, High Speed Internet, Kitchen Island, Open Floorplan, Cable TV, Walk-In Closet(s), Wired for Sound
- Flooring: Vinyl
- Has basement: No
- Number of fireplaces: 1
- Fireplace features: Wood Burning
Interior area
- Total interior livable area: 1,965 sqft
Video & virtual tour
Property
Parking
- Total spaces: 2
- Parking features: Door-Single, Driveway, Garage, Garage Door Opener, Garage Faces Side
- Attached garage spaces: 2
Features
- Levels: One
- Stories: 1
- Patio & porch: Rear Porch, Covered, Front Porch
- Exterior features: Lighting
- Pool features: None, Community
- Fencing: Wood
Lot
- Size: 0.52 Acres
- Features: Interior Lot, Landscaped, Sprinkler System
Details
- Parcel number: 1086121
Construction
Type & style
- Home type: SingleFamily
- Architectural style: Craftsman,Contemporary/Modern,Farmhouse,Modern,Detached
- Property subtype: Single Family Residence
Materials
- Board & Batten Siding, Brick
- Foundation: Slab
- Roof: Composition,Shingle
Condition
- Under Construction
- New construction: Yes
- Year built: 2027
Utilities & green energy
- Sewer: Septic Tank
- Utilities for property: Septic Available, Cable Available
Community & HOA
Community
- Features: Pool, Community Mailbox, Curbs, Sidewalks
- Subdivision: Hunters Lndg Sec 5
HOA
- Has HOA: Yes
- Services included: All Facilities, Association Management
- HOA fee: $262 semi-annually
- HOA name: G & W Co Of Texas
- HOA phone: 855-289-6007
Location
- Region: Abilene
Financial & listing details
- Price per square foot: $213/sqft
- Tax assessed value: $35,000
- Annual tax amount: $598
- Date on market: 10/3/2026
- Cumulative days on market: 10 days
- Listing terms: Cash,Conventional,FHA,VA Loan
Estimated market value
$417,400
$397,000 - $438,000
$3,430/mo
Price history
| Date | Event | Price |
|---|---|---|
| 10/3/2026 | Listed for sale | $417,700+944.3%$213/sqft |
Source: NTREIS #21397355 Report a problem | ||
| 4/10/2026 | Sold | -- |
Source: NTREIS #20834061 Report a problem | ||
| 3/11/2026 | Pending sale | $40,000$20/sqft |
Source: NTREIS #20834061 Report a problem | ||
| 1/26/2026 | Listed for sale | $40,000$20/sqft |
Source: NTREIS #20834061 Report a problem | ||
| 1/13/2026 | Pending sale | $40,000$20/sqft |
Source: NTREIS #20834061 Report a problem | ||
| 2/3/2025 | Listed for sale | $40,000$20/sqft |
Source: NTREIS #20834061 Report a problem | ||
Public tax history
| Year | Property taxes | Tax assessment |
|---|---|---|
| 2025 | $598 +0.5% | $35,000 |
| 2024 | $595 +18.9% | $35,000 |
| 2023 | $500 +516.3% | $35,000 +588.6% |
| 2022 | $81 | $5,083 |
Find assessor info on the county website
Monthly payment
Est. payment
Payment breakdown
Explore the cost of this home by adjusting the details. Changes won't be saved.Climate risks
Neighborhood: Potosi
Nearby schools
Schools provided by the listing agent
- Elementary: Wylie East
- Middle: Wylie East
- High: Wylie
- District: Wylie ISD, Taylor Co.
Source: NTREIS. This data may not be complete. We recommend contacting the local school district to confirm school assignments for this home.
Similar homes
- $409,0004 bd3 ba2.3k sqft7117 McLeod Dr, Abilene, TX 79602For Sale
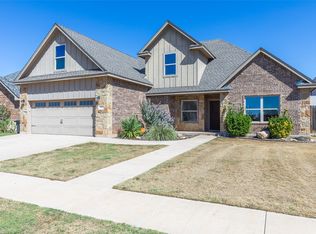 MLS ID #21407053, Karie Zonker. NTREIS
 - $495,0004 bd2 ba1.8k sqft126 Cessna Ct, Abilene, TX 79602For Sale
 MLS ID #21339331, Sonia Gonzales. NTREIS
 - $439,9003 bd2 ba1.8k sqft158 Quaker Rd, Abilene, TX 79602For Sale
 MLS ID #21403072, Sheridan Cruz. NTREIS
 - $462,8004 bd3 ba2.1k sqft101 Gulfstream, Abilene, TX 79602New Construction
 MLS ID #21343204, Lucy Bishop. NTREIS
