Look no further! Beautiful 4-bedroom semi-detached home in Findlay Creek, built in 2004 and thoughtfully updated over the past several years. This bright, open-concept layout home is ready for it's new owners! Main floor features hardwood floors in living room, dining room and kitchen + tile in the foyer and powder room. The eat-in kitchen offers quality cabinetry, ample counter space and stainless steel appliances. Welcoming living room offers a gas fireplace and patio door access to back yard. Primary suite includes a 4-piece ensuite and a walk-in closet. The lower level adds more living space with a sizeable rec room, ready for a home theatre, gym or play area. The treed backyard offers some privacy as you enjoy time on the rear deck. The big-ticket items are already done: Roof and A/C replaced in 2019, Furnace replaced in 2023, Owned hot water tank in 2025, All windows and doors replaced between 2021 and 2023, Level 2 FLO EV charger installed. Lower-level has rough-in for bathroom. Just move-in, unpack and enjoy! **OPEN-HOUSE SUNDAY NOVEMBER 8TH, BETWEEN 2-4PM**
For sale
C$674,900
246 Meadowlilly Rd, Ottawa, ON K1T 4H3
3beds
3baths
Single Family Residence
Built in ----
2,463 Square Feet Lot
$-- Zestimate®
C$--/sqft
C$-- HOA
What's special
Bright open-concept layoutEat-in kitchenQuality cabinetryAmple counter spaceStainless steel appliancesGas fireplacePrimary suite
- 1 hour
- 0
- 0
Zillow last checked:
Listing updated:
Listed by:
ROYAL LEPAGE INTEGRITY REALTY
Source: TRREB,MLS®#: X14141870 Originating MLS®#: Ottawa Real Estate Board
Facts & features
Interior
Bedrooms & bathrooms
- Bedrooms: 3
- Bathrooms: 3
Primary bedroom
- Level: Second
- Dimensions: 4.42 x 4.27
Bedroom 2
- Level: Second
- Dimensions: 3.44 x 3.05
Bedroom 3
- Level: Second
- Dimensions: 3.86 x 3.05
Bedroom 4
- Level: Second
- Dimensions: 3.53 x 3.05
Bathroom
- Level: Second
- Dimensions: 2.44 x 1.6
Bathroom
- Level: Second
- Dimensions: 3.07 x 2.29
Dining room
- Level: Main
- Dimensions: 4.04 x 3.2
Family room
- Level: Lower
- Dimensions: 6.96 x 3.84
Foyer
- Level: Main
- Dimensions: 3.66 x 1.47
Kitchen
- Level: Main
- Dimensions: 5.89 x 3.35
Living room
- Level: Main
- Dimensions: 4.27 x 3.48
Heating
- Forced Air, Gas
Cooling
- Central Air
Appliances
- Included: Water Heater Owned
Features
- Storage
- Basement: Finished
- Has fireplace: Yes
Interior area
- Living area range: 1500-2000 null
Property
Parking
- Total spaces: 2
- Parking features: Inside Entrance
- Has garage: Yes
Features
- Stories: 2
- Patio & porch: Deck
- Pool features: None
- Waterfront features: None
Lot
- Size: 2,463 Square Feet
- Topography: Flat
Details
- Parcel number: 043280953
Construction
Type & style
- Home type: SingleFamily
- Property subtype: Single Family Residence
Materials
- Brick, Aluminum Siding
- Foundation: Poured Concrete
- Roof: Asphalt Shingle
Utilities & green energy
- Sewer: Sewer
Community & HOA
Location
- Region: Ottawa
Financial & listing details
- Annual tax amount: C$4,732
- Date on market: 11/3/2026
Price history
Price history is unavailable.
Public tax history
Tax history is unavailable.
Climate risks
Neighborhood: Riverside South
Nearby schools
GreatSchools rating
No schools nearby
We couldn't find any schools near this home.
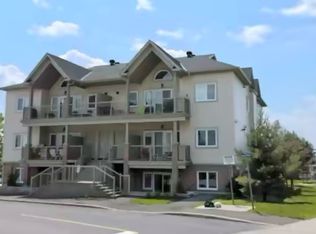
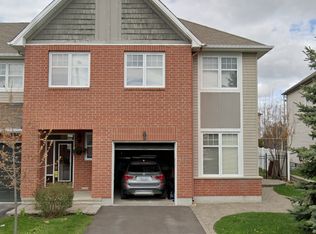
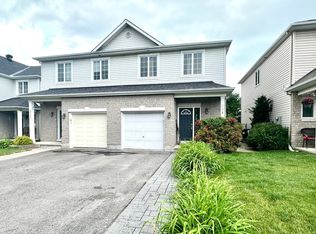
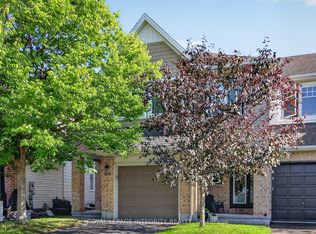
Similar homes
- C$679,0004 bd3 ba-- sqft191 Flat Sedge Cres, Ottawa, ON K1T 0G9For Sale
 MLS ID #X13646944, ROYAL STAR REALTY INC.. TRREB
- C$689,0003 bd3 ba-- sqft216 Pisces Ter, Ottawa, ON K1T 0S7For Sale
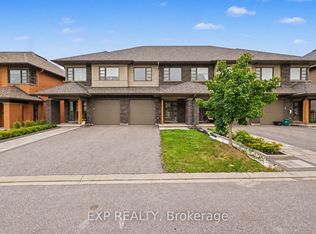 MLS ID #X14119984, EXP REALTY. TRREB
- C$699,9003 bd4 ba-- sqft178 Shuttleworth Dr, Ottawa, ON K1T 0S8For Sale
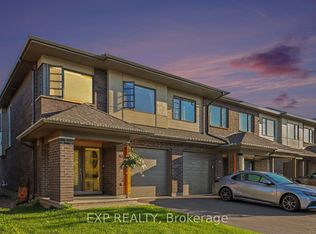 MLS ID #X14116616, EXP REALTY. TRREB
- C$629,0003 bd3 ba-- sqft4220 Kelly Farm Dr, Ottawa, ON K1T 0A5For Sale
 MLS ID #X13692254, EXP REALTY. TRREB
