LARKINS HUNDRED — A rare 89.54-acre Maryland estate combining extraordinary history, elegant grounds, and exceptional equestrian facilities. At its heart is a remarkably preserved Georgian home built in 1704, one of Anne Arundel County’s notable early residences. The 4-bedroom, 3-full-bath home retains an extraordinary collection of original architectural details, including paneled fireplace walls, built-in cupboards, ornate chair rail moldings, and Flemish-bond brickwork, while thoughtful renovations beginning in 2012 added many modern updates. The property’s equestrian facilities are equally impressive, featuring two barns with 20 stalls, including a 15-stall commercial barn currently leased and a separate 5-stall owner’s barn with heated wash stall and climate-controlled tack room. A covered arena of approximately 20 x 60 meters features mirrors, dressage letters, and sand/fiber footing, complemented by an outdoor arena, numerous paddocks, and extensive three-board fencing. A separate 4-bedroom, 2-bath tenant house provides additional flexibility. The expansive grounds include a pool, regulation croquet court, gazebo, butterfly garden, and multiple turnout areas. Well and septic, three generators, and substantial supporting infrastructure. The property is subject to a Maryland Historic Trust easement covering approximately 19.482 acres, with provisions allowing certain improvements and recreational uses. A truly exceptional opportunity to own a significant piece of Maryland history with the scale, privacy, and infrastructure to support an extraordinary equestrian lifestyle.
Coming soon 08/22
$3,400,000
246 Mill Swamp Rd, Edgewater, MD 21037
4beds
3,552sqft
Single Family Residence
Built in 1704
89.54 Acres Lot
$2,577,400 Zestimate®
$957/sqft
$-- HOA
What's special
- 2 days |
- 371 |
- 32 |
Zillow last checked:
Listing updated:
Listed by:
Amelia Whitman 443-949-5819,
Long & Foster Real Estate, Inc. 410-260-2800,
Co-Listing Agent: William H Whitman 443-254-2081,
Long & Foster Real Estate, Inc.
Source: Bright MLS,MLS#: MDAA2154660
Facts & features
Interior
Bedrooms & bathrooms
- Bedrooms: 4
- Bathrooms: 4
- Full bathrooms: 4
- Main level bathrooms: 1
Basement
- Area: 1920
Heating
- Heat Pump, Propane
Cooling
- Central Air, Electric
Appliances
- Included: Dishwasher, Oven/Range - Electric, Refrigerator, Washer, Dryer, Water Treat System, Electric Water Heater
- Laundry: Has Laundry, Upper Level
Features
- Dining Area, Kitchen Island, Primary Bath(s), Walk-In Closet(s), Wainscotting, Exposed Beams, Crown Molding, Chair Railings, Soaking Tub, Bathroom - Stall Shower, Attic
- Flooring: Wood
- Windows: Double Pane Windows, Screens
- Basement: Unfinished
- Number of fireplaces: 5
Interior area
- Total structure area: 5,472
- Total interior livable area: 3,552 sqft
- Finished area above ground: 3,552
Property
Parking
- Total spaces: 22
- Parking features: Circular Driveway, Crushed Stone, Detached Carport, Driveway
- Carport spaces: 2
- Uncovered spaces: 20
Accessibility
- Accessibility features: None
Features
- Levels: Two and One Half
- Stories: 2.5
- Has private pool: Yes
- Pool features: In Ground, Concrete, Private
- Has view: Yes
- View description: Garden, Pasture, Scenic Vista
Lot
- Size: 89.54 Acres
- Features: Wooded
Details
- Additional structures: Above Grade
- Parcel number: 020149703348500
- Zoning: RA
- Special conditions: Standard
- Other equipment: Negotiable
- Horses can be raised: Yes
- Horse amenities: Arena, Riding Trail, Horses Allowed, Paddocks, Riding Ring, Stable(s)
Construction
Type & style
- Home type: SingleFamily
- Architectural style: Colonial
- Property subtype: Single Family Residence
Materials
- Brick
- Foundation: Slab, Brick/Mortar
- Roof: Shake
Condition
- Excellent
- New construction: No
- Year built: 1704
- Major remodel year: 2012
Details
- Builder model: TALBOT
Utilities & green energy
- Sewer: Private Septic Tank
- Water: Well
Community & HOA
Community
- Subdivision: Martha S Vineyard
HOA
- Has HOA: No
Location
- Region: Edgewater
Financial & listing details
- Price per square foot: $957/sqft
- Tax assessed value: $817,300
- Annual tax amount: $8,402
- Date on market: 8/22/2026
- Listing agreement: Exclusive Right To Sell
- Ownership: Fee Simple
Estimated market value
$2,577,400
$1.80M - $3.74M
$5,205/mo
Price history
| Date | Event | Price |
|---|---|---|
| 1/1/2015 | Sold | $374,425-74.4%$105/sqft |
Source:  Long & Foster Broker Feed #MDAA291038_100 Report a problem Long & Foster Broker Feed #MDAA291038_100 Report a problem | ||
| 4/26/2011 | Listing removed | $1,460,000$411/sqft |
Source: Long & Foster Real Estate #AA7243642 Report a problem | ||
| 9/15/2010 | Listed for sale | $1,460,000$411/sqft |
Source: Long & Foster Real Estate #AA7243642 Report a problem | ||
| 8/4/2010 | Listing removed | $1,460,000$411/sqft |
Source: Long & Foster Real Estate #AA7243642 Report a problem | ||
| 7/4/2010 | Pending sale | $1,460,000$411/sqft |
Source: Long & Foster Real Estate #AA7243642 Report a problem | ||
| 3/10/2010 | Price change | $1,460,000-23.2%$411/sqft |
Source: Long & Foster Real Estate, Inc. #AA7243642 Report a problem | ||
| 1/23/2010 | Listed for sale | $1,900,000$535/sqft |
Source: Long & Foster Real Estate, Inc. #AA7243642 Report a problem | ||
Public tax history
Tax history is unavailable.
Monthly payment
Est. payment
Payment breakdown
Explore the cost of this home by adjusting the details. Changes won't be saved.Climate risks
Neighborhood: 21037
Nearby schools
GreatSchools rating
- 10/10Central Elementary SchoolGrades: K-5Distance: 2.6 mi
- 9/10Central Middle SchoolGrades: 6-8Distance: 2.5 mi
- 9/10South River High SchoolGrades: 9-12Distance: 2.6 mi
Schools provided by the listing agent
- District: Anne Arundel County Public Schools
Source: Bright MLS. This data may not be complete. We recommend contacting the local school district to confirm school assignments for this home.
- $2,577,700-- bd3 ba3.5k sqft244 Mill Swamp Rd, Edgewater, MD 21037Off Market
- $740,0004 bd3 ba2.7k sqft3501 Marthas Vineyard Way, Edgewater, MD 21037Sold

- $792,600-- bd3 ba2.3k sqft3505 Marthas Vineyard Way, Edgewater, MD 21037Off Market
- $1,200,0005 bd4 ba4.9k sqft3509 Marthas Vineyard Way, Edgewater, MD 21037Sold
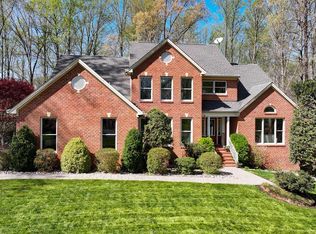
- $938,0004 bd4 ba2.7k sqft3502 Marthas Vineyard Way, Edgewater, MD 21037Sold
- $792,0005 bd4 ba3.4k sqft3507 Marthas Vineyard Way, Edgewater, MD 21037Sold
- $895,800-- bd2 ba3k sqft3506 Marthas Vineyard Way, Edgewater, MD 21037Off Market
- $975,3004 bd3 ba3k sqft3511 Marthas Vineyard Way, Edgewater, MD 21037Off Market
A local agent can set up tours, give advice and negotiate with sellers.
Similar homes
- $3,300,0005 bd5 ba3.6k sqft1552 Widows Mite Rd, Edgewater, MD 21037For Sale

 MLS ID #MDAA2148208, Kim O'Connor, Coldwell Banker Realty. Bright MLS
 - $3,100,0003 bd4 ba4.7k sqft1304 Saint Pauls Way, Crownsville, MD 21032For Sale
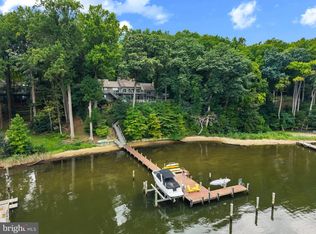 MLS ID #MDAA2154666, Brad Kappel, TTR Sotheby's International Realty. Bright MLS
 - $2,395,0004 bd4 ba3.4k sqft3956 Honeysuckle Dr, Edgewater, MD 21037For Sale
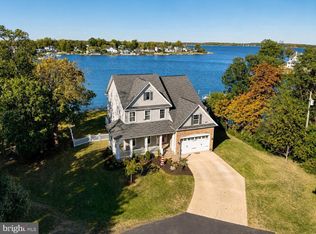 MLS ID #MDAA2149796, Richard Curtis, Curtis Real Estate Company. Bright MLS
 - $2,395,0003 bd3 ba2.3k sqft519 6th St, Annapolis, MD 21403For Sale
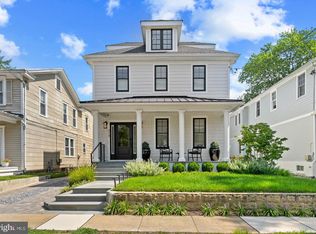 MLS ID #MDAA2154492, Brad Kappel, TTR Sotheby's International Realty. Bright MLS
 - $1,999,9004 bd5 ba3k sqft120 Island View Dr, Annapolis, MD 21401For SaleMLS ID #MDAA2152550, Boyd Grainger, Pearson Smith Realty, LLC. Bright MLS
- $3,195,0003 bd-- ba4.2k sqft1800 River Watch Ln, Annapolis, MD 21401For SaleMLS ID #MDAA2130926, Doc Keane, Washington Fine Properties, LLC. Bright MLS
- $1,995,0005 bd5 ba4k sqft92 Long Creek Dr, Stevensville, MD 21666For SaleMLS ID #MDQA2017478, Debbie Mangold Lipscomb, Benson & Mangold, LLC. Bright MLS
- $3,395,0004 bd4 ba4k sqft48A E Lake Dr, Annapolis, MD 21403New ConstructionBright MLS
- $2,999,9005 bd5 ba5.2k sqft1486 Downham Market, Annapolis, MD 21401For SaleMLS ID #MDAA2152082, Wendy Oliver, Coldwell Banker Realty. Bright MLS
- $2,685,0005 bd5 ba5k sqft3733 Thomas Point Rd, Annapolis, MD 21403For SaleMLS ID #MDAA2148158, Brad Kappel, TTR Sotheby's International Realty. Bright MLS
- $1,750,0004 bd5 ba3.8k sqft3403 Hidden River View Rd, Annapolis, MD 21403For SaleMLS ID #MDAA2147292, Brad Kappel, TTR Sotheby's International Realty. Bright MLS
- $1,800,0005 bd4 ba3k sqft3675 1st Ave, Edgewater, MD 21037For SaleMLS ID #MDAA2139988, Jay Perry, Corner House Realty. Bright MLS
- $2,950,0004 bd5 ba3.7k sqft238 King George St, Annapolis, MD 21401For SaleMLS ID #MDAA2147930, Wendy Oliver, Coldwell Banker Realty. Bright MLS
- $4,600,0005 bd4 ba5k sqft140 Spa Dr, Annapolis, MD 21403For SaleMLS ID #MDAA2150104, Biana Arentz, Coldwell Banker Realty. Bright MLS
- $2,250,0004 bd3 ba4.7k sqft500 Sara Dr, Annapolis, MD 21401For SaleMLS ID #MDAA2142906, Brad Kappel, TTR Sotheby's International Realty. Bright MLS
- $2,089,0005 bd5 ba5.1k sqft1210 Algonquin Rd, Crownsville, MD 21032For Sale By Owner
- $1,790,0006 bd5 ba5k sqft5503 Brooks Woods Rd, Lothian, MD 20711For SaleMLS ID #MDAA2143684, Erica Baker, TTR Sotheby's International Realty. Bright MLS
- $2,400,0004 bd5 ba3.4k sqft62 Southgate Ave, Annapolis, MD 21401For SaleMLS ID #MDAA2152146, Mary Kay Gordon, Coldwell Banker Realty. Bright MLS
- $3,250,0004 bd5 ba3k sqftMarket Quay, Annapolis, MD 21401For SaleMLS ID #MDAA2143742, Katie Moore, Engel & Volkers Annapolis. Bright MLS
- $3,495,0003 bd3 ba2.6k sqft9 Shipwright St, Annapolis, MD 21401For SaleMLS ID #MDAA2109630, Brad Kappel, TTR Sotheby's International Realty. Bright MLS
