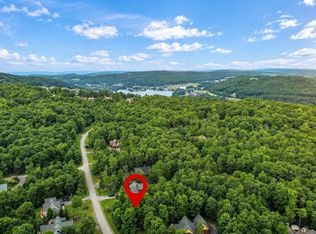
Escape to the mountains in this gorgeous, spacious log chalet in the presitgious gated Deep Creek Highlands community. Ideally located just minutes from Wisp Ski Resort, Lodestone Golf Course, and Deep Creek lake access. This home is perfectly positioned for year-round adventure. Enjoy three levels of comfortable living, including a stunning Great Room with cathedral ceilings, a stone fireplace, and beautiful natural surroundings. The well-equipped kitchen features two refrigerators and a breakfast bar, while the main-level primary suite offers a private retreat. Outdoor living is just as inviting, with expansive decks, a hot tub, firepit, and scenic stream setting. Inside, a separate game room and theater room provide plenty of space for family fun and entertaining. The home is currently marketed as a 5-bedroom vacation rental, with the flexibility to function as a 7-bedroom home for personal use. Guests also enjoy the community's outdoor pool, tennis courts, playground, pavilion and hiking trails. Spacious, beautifully appointed, and packed with amenities, this mountain getaway has everything you need for an unforgettable Deep Creek vacation.
Under contract
$1,275,000
246 Mountaintop Rd, McHenry, MD 21541
5beds
4,682sqft
Single Family Residence
Built in 2006
0.57 Acres Lot
$1,262,400 Zestimate®
$272/sqft
$114/mo HOA
What's special
Separate game roomBeautiful natural surroundingsScenic stream settingExpansive decksBreakfast barHot tubStone fireplace
- 31 days
- 131
- 5
Likely to sell faster than
Zillow last checked:
Listing updated:
Listed by:
Kellyann Green 301-501-4122,
Railey Realty, Inc. 301-387-2000
Source: Bright MLS,MLS#: MDGA2012600
Facts & features
Interior
Bedrooms & bathrooms
- Bedrooms: 5
- Bathrooms: 4
- Full bathrooms: 3
- 1/2 bathrooms: 1
- Main level bathrooms: 2
- Main level bedrooms: 1
Basement
- Area: 2048
Heating
- Forced Air, Propane
Cooling
- Central Air, Electric
Appliances
- Included: Dishwasher, Disposal, Dryer, Microwave, Refrigerator, Washer, Water Heater, Electric Water Heater
- Laundry: Main Level
Features
- Bar, Ceiling Fan(s), Dining Area, Entry Level Bedroom, Family Room Off Kitchen, Open Floorplan
- Flooring: Carpet, Wood
- Basement: Finished,Heated,Improved,Interior Entry,Exterior Entry,Walk-Out Access
- Number of fireplaces: 2
Interior area
- Total structure area: 4,682
- Total interior livable area: 4,682 sqft
- Finished area above ground: 2,634
- Finished area below ground: 2,048
Video & virtual tour
Property
Parking
- Total spaces: 2
- Parking features: Garage Faces Side, Garage Door Opener, Attached, Driveway
- Attached garage spaces: 2
- Has uncovered spaces: Yes
Accessibility
- Accessibility features: None
Features
- Levels: Three
- Stories: 3
- Patio & porch: Deck
- Pool features: Community
- Has spa: Yes
- Spa features: Hot Tub
- Has view: Yes
- View description: Creek/Stream, Mountain(s)
- Has water view: Yes
- Water view: Creek/Stream
- Waterfront features: Canoe/Kayak, Fishing Allowed, Swimming Allowed, Lake
- Body of water: Deep Creek Lake
Lot
- Size: 0.57 Acres
- Features: Mountain
Details
- Additional structures: Above Grade, Below Grade
- Parcel number: 1218075202
- Zoning: R
- Special conditions: Standard
Construction
Type & style
- Home type: SingleFamily
- Architectural style: Log Home
- Property subtype: Single Family Residence
Materials
- Log
- Foundation: Permanent
Condition
- Excellent
- New construction: No
- Year built: 2006
Utilities & green energy
- Sewer: Public Sewer
- Water: Public
Community & HOA
Community
- Features: Pool
- Subdivision: Deep Creek Highlands
HOA
- Has HOA: Yes
- Services included: Pool(s), Recreation Facility, Security, Snow Removal, Trash, Reserve Funds, Management, Common Area Maintenance
- HOA fee: $1,367 annually
- HOA name: DEEP CREEK HIGHLANDS
Location
- Region: Mchenry
Financial & listing details
- Price per square foot: $272/sqft
- Tax assessed value: $1,016,000
- Annual tax amount: $7,784
- Date on market: 8/20/2026
- Listing agreement: Exclusive Right To Sell
- Ownership: Fee Simple
Estimated market value
$1,262,400
$1.20M - $1.33M
$4,282/mo
Price history
| Date | Event | Price |
|---|---|---|
| 8/22/2026 | Contingent | $1,275,000$272/sqft |
Source:  Bright MLS #MDGA2012600 Report a problem Bright MLS #MDGA2012600 Report a problem | ||
| 8/20/2026 | Listed for sale | $1,275,000-5.6%$272/sqft |
Source: Bright MLS #MDGA2012600 Report a problem | ||
| 10/1/2024 | Listing removed | $1,350,000$288/sqft |
Source: Bright MLS #MDGA2006298 Report a problem | ||
| 5/14/2024 | Price change | $1,350,000-5.3%$288/sqft |
Source: Bright MLS #MDGA2006298 Report a problem | ||
| 12/11/2023 | Listed for sale | $1,425,000-4.9%$304/sqft |
Source: Bright MLS #MDGA2006298 Report a problem | ||
| 9/21/2022 | Listing removed | $1,499,000$320/sqft |
Source: Bright MLS #MDGA2002572 Report a problem | ||
| 5/18/2022 | Price change | $1,499,000-9.1%$320/sqft |
Source: Bright MLS #MDGA2002572 Report a problem | ||
| 4/6/2022 | Listed for sale | $1,649,000+34.6%$352/sqft |
Source: Bright MLS #MDGA2002572 Report a problem | ||
| 4/23/2021 | Sold | $1,225,000+745.4%$262/sqft |
Source: Public Record Report a problem | ||
| 2/17/2004 | Sold | $144,900$31/sqft |
Source: Public Record Report a problem | ||
Public tax history
| Year | Property taxes | Tax assessment |
|---|---|---|
| 2025 | $11,613 +25% | $905,833 +13.8% |
| 2024 | $9,293 +16.1% | $795,667 +16.1% |
| 2023 | $8,007 +2.9% | $685,500 +2.9% |
| 2022 | $7,784 +3% | $666,400 +3% |
| 2021 | $7,560 +3% | $647,300 +3% |
| 2020 | $7,337 +2.7% | $628,200 |
| 2019 | $7,145 +8.9% | $628,200 +5.5% |
| 2018 | $6,560 +2.8% | $595,333 +2.8% |
| 2017 | $6,379 | $578,900 |
| 2016 | -- | $578,900 |
| 2015 | -- | $578,900 -12.3% |
| 2014 | -- | $660,100 |
| 2013 | -- | $660,100 |
| 2012 | -- | $660,100 -20.7% |
| 2011 | -- | $832,700 +4.6% |
| 2010 | -- | $795,990 +4.8% |
| 2009 | -- | $759,210 +5.1% |
| 2008 | -- | $722,430 +6.9% |
| 2007 | -- | $675,752 +506% |
| 2006 | -- | $111,510 +15.8% |
| 2005 | -- | $96,270 |
| 2004 | -- | $96,270 |
| 2003 | -- | $96,270 |
Find assessor info on the county website
Monthly payment
Est. payment
Payment breakdown
Explore the cost of this home by adjusting the details. Changes won't be saved.Climate risks
Neighborhood: 21541
Nearby schools
Schools provided by the listing agent
- District: Garrett County Public Schools
Source: Bright MLS. This data may not be complete. We recommend contacting the local school district to confirm school assignments for this home.
Similar homes
- $999,9995 bd4 ba5.1k sqft219 Mountaintop Rd, McHenry, MD 21541For Sale By Owner
- $1,299,0005 bd6 ba3.6k sqft615 Sandy Shores Rd, Mc Henry, MD 21541For Sale
 MLS ID #MDGA2011070, Kellyann Green, Railey Realty, Inc.. Bright MLS
 - $1,179,0005 bd4 ba3.3k sqft260 Biltmore Ridge Trl, McHenry, MD 21541For Sale
 MLS ID #MDGA2012228, Kelsey Meyers, Railey Realty, Inc.. Bright MLS
 - $1,300,0003 bd4 ba4.1k sqft60 Joans Ln #Mc, Mc Henry, MD 21541For Sale
 MLS ID #MDGA2012106, Nick Fratz-Orr, Railey Realty, Inc.. Bright MLS
 - $1,320,0004 bd4 ba3.4k sqft119 Overlook Ter, McHenry, MD 21541For SaleMLS ID #MDGA2012112, Eric Crawford, Taylor-Made Deep Creek Real Estate, LLC. Bright MLS
- $1,250,0005 bd5 ba3.2k sqft971 Fork Run Trl, McHenry, MD 21541For SaleMLS ID #MDGA2011562, Jay Ferguson, Taylor-Made Deep Creek Real Estate, LLC. Bright MLS
- $1,499,9007 bd6 ba4.4k sqft2614 Marsh Hill Rd, McHenry, MD 21541New ConstructionMLS ID #MDGA2011094, Jon Bell, Railey Realty, Inc.. Bright MLS
- $1,250,0007 bd7 ba3.9k sqft337 Fork Run Trl, Mc Henry, MD 21541New ConstructionMLS ID #MDGA2012618, Nick Fratz-Orr, Railey Realty, Inc.. Bright MLS
- $950,0004 bd4 ba3.5k sqft110 Highline Dr, McHenry, MD 21541For SaleMLS ID #MDGA2011312, Kevin Liller, Railey Realty, Inc.. Bright MLS
- $1,199,0005 bd5 ba4.1k sqft454 Biltmore Ridge Trl, McHenry, MD 21541For SaleMLS ID #MDGA2011946, Sean Sober, Taylor-Made Deep Creek Real Estate, LLC. Bright MLS
- $1,550,0007 bd6 ba5.2k sqft188 Highline Dr, Mc Henry, MD 21541For SaleMLS ID #MDGA2007016, Elizabeth Ware, Railey Realty, Inc.. Bright MLS
- $1,299,9005 bd6 ba3.1k sqft985 N Camp Rd, McHenry, MD 21541For SaleMLS ID #MDGA2011864, Mike Fenton, Railey Realty, Inc.. Bright MLS
- $1,479,9006 bd7 ba4.4k sqft110 Wisp Adventure Rd, McHenry, MD 21541New ConstructionMLS ID #MDGA2010782, Jon Bell, Railey Realty, Inc.. Bright MLS
- $889,0006 bd4 ba3.5k sqft22 Taylor Ln, McHenry, MD 21541For SaleMLS ID #MDGA2011496, Nina Beitzel, Railey Realty, Inc.. Bright MLS
- $1,850,0005 bd4 ba2.8k sqft2119 Marsh Hill Rd, McHenry, MD 21541For SaleMLS ID #MDGA2011614, Chad Ward, Long & Foster Real Estate, Inc.. Bright MLS
- $899,9006 bd4 ba3.2k sqft870 N Camp Rd, McHenry, MD 21541For SaleMLS ID #MDGA2012660, Jay Ferguson, Taylor-Made Deep Creek Real Estate, LLC. Bright MLS
- $875,0006 bd7 ba3.2k sqft45 Marble Way, McHenry, MD 21541For SaleMLS ID #MDGA2009870, Nina Beitzel, Railey Realty, Inc.. Bright MLS
- $1,149,0006 bd7 ba3.2k sqft220 Biltmore Vw #Mc, Mc Henry, MD 21541For SaleMLS ID #MDGA2011848, Kelsey Meyers, Railey Realty, Inc.. Bright MLS
- $1,199,9954 bd4 ba2.8k sqft6 Walton Way, McHenry, MD 21541For SaleMLS ID #MDGA2012312, Kathy Gibson, Railey Realty, Inc.. Bright MLS
- $799,9005 bd4 ba3.2k sqft226 Wisp Adventure Rd, McHenry, MD 21541For SaleMLS ID #MDGA2011622, Jon Bell, Railey Realty, Inc.. Bright MLS
