The Kinkaide Plan Lot: 25a 5BR/4BA. ***CURRENT PROMO: Home is Currently Reduced $30k & $10k of builder paid closing costs with the use of our Preferred Lender. Buyer can use the CC's towards extra closing costs or prepaids, available upgrades, or interest rate buydown. ***This is our largest Two Story home with 4 Full Bathrooms. Welcome to Beckett Ranch, a Brand New Community Situated in the Lively and Timeless "SOUTHERN CHARM" Town of Auburn, GA. ALONG WITH A GREAT BACK YARD. This Beautiful Open Concept & Spacious Plan has plenty of room for a large family & for entertaining. Enter into the open two story foyer where you have a Formal Dining Room and Living Room on either side, and then move on into the main living area space complete with a Great Room, Breakfast Room, and Gourmet Kitchen with a large Island. The main level also has a 5th bedroom with direct access to the main level full bathroom. Upstairs You May Like to Have a Movie Night or Watch a Ball Game in the large Media Room and how about the convenience of an UPSTAIRS LAUNDRY ROOM! Enter into a large Main Bedroom Suite with a Beautiful Spa Bath, including a DOUBLE VANITY with a Granite Counter Tops, Separate Tile SHOWER and TUB, along with a LARGE WALK IN CLOSET. Upstairs also includes Two secondary bedrooms that share a Jack-n-Jill Bath, and another secondary bedroom that has its own full bathroom. A Few Highlights Included within the home are: Luxury Vinyl Planking throughout the Main Level Living Areas, a Gourmet Kitchen with Granite Counters, TILE Backsplash, and a STAINLESS -STEEL Appliance Package. This MAGNIFICENT Home is (Total Electric) ENERGY EFFICIENT. Includes 2" Faux Wood Blinds (cordless) and Garage door openers are included. The Property Also Includes a Fully Landscaped and Sodded Yard on All Four Sides and COVERED FRONT AND BACK PORCHES. Beckett Ranch will be a Fabulous Master-Planned Community Eventually Including Interlinking Walking Trails, Sidewalks, Underground Utilities, Clubhouse, Pool, Playgrounds, Pavilion and a Large Conservation Area Running Alongside Rock Creek.
Active
Price cut: $30K (11/16)
$529,990
246 Rodeo Dr, Auburn, GA 30011
6beds
3,455sqft
Single Family Residence, Residential, Townhouse
Built in 2026
0.3 Acres Lot
$-- Zestimate®
$153/sqft
$58/mo HOA
What's special
Open two story foyerUpstairs laundry roomFormal dining room
- 4 days
- 18
- 0
Zillow last checked:
Listing updated:
Listed by:
Jan Welch,
Park Place Brokers 770-378-5754,
ROCKNEY A FISH,
Park Place Brokers
Source: FMLS GA,MLS#: 7868518
Facts & features
Interior
Bedrooms & bathrooms
- Bedrooms: 6
- Bathrooms: 4
- Full bathrooms: 4
- Main level bathrooms: 1
- Main level bedrooms: 1
Rooms
- Room types: Laundry, Living Room, Master Bathroom, Master Bedroom, Media Room
Heating
- Central, Electric
Cooling
- Ceiling Fan(s), Central Air
Appliances
- Included: Dishwasher, Disposal, Electric Oven, Electric Range, Microwave, Self Cleaning Oven
- Laundry: Laundry Room
Features
- High Ceilings 9 ft Main
- Flooring: Carpet, Luxury Vinyl
- Basement: None
- Number of fireplaces: 1
- Fireplace features: Great Room, Wood Burning Stove
- Common walls with other units/homes: No Common Walls
Interior area
- Total structure area: 3,455
- Total interior livable area: 3,455 sqft
- Finished area above ground: 3,455
Video & virtual tour
Property
Parking
- Total spaces: 2
- Parking features: Garage, Garage Door Opener
- Garage spaces: 2
Accessibility
- Accessibility features: None
Features
- Levels: Two
- Stories: 2
- Patio & porch: Rear Porch
- Exterior features: Private Yard, Other
- Pool features: None
- Spa features: None
- Fencing: None
- Has view: Yes
- View description: Trees/Woods
- Waterfront features: None
- Body of water: None
Lot
- Size: 0.3 Acres
- Dimensions: 134 x 88 x 155
- Features: Back Yard, Private
Details
- Additional structures: None
- Parcel number: R2003C213
- Other equipment: None
- Horse amenities: None
Construction
Type & style
- Home type: Townhouse
- Architectural style: Craftsman,Townhouse,Traditional
- Property subtype: Single Family Residence, Residential, Townhouse
Materials
- Brick Front, Frame, HardiPlank Type
- Foundation: Slab
- Roof: Shingle
Condition
- New Construction
- New construction: Yes
- Year built: 2026
Details
- Warranty included: Yes
Utilities & green energy
- Electric: 220 Volts
- Sewer: Public Sewer
- Water: Public
- Utilities for property: Cable Available, Electricity Available
Green energy
- Energy efficient items: Appliances
- Energy generation: None
Community & HOA
Community
- Features: Dog Park, Near Trails/Greenway, Sidewalks, Street Lights
- Security: Carbon Monoxide Detector(s), Smoke Detector(s)
- Subdivision: Beckett Ranch
HOA
- Has HOA: Yes
- HOA fee: $700 annually
Location
- Region: Auburn
Financial & listing details
- Price per square foot: $153/sqft
- Tax assessed value: $75,000
- Date on market: 11/14/2026
- Cumulative days on market: 3 days
- Listing terms: Cash,Conventional,FHA,FHA 203(k),Lease Purchase
- Electric utility on property: Yes
- Road surface type: Paved
Estimated market value
Not available
Estimated sales range
Not available
Not available
Price history
| Date | Event | Price |
|---|---|---|
| 11/16/2026 | Price change | $529,990-5.4%$153/sqft |
Source:  FMLS GA #7868518 Report a problem | ||
| 11/14/2026 | Listed for sale | $559,990$162/sqft |
Source: FMLS GA #7868518 Report a problem | ||
Public tax history
| Year | Property taxes | Tax assessment |
|---|---|---|
| 2026 | -- | $30,000 |
| 2025 | $1,081 | $30,000 |
Find assessor info on the county website
Monthly payment
Est. payment
Payment breakdown
Explore the cost of this home by adjusting the details. Changes won't be saved.Climate risks
Neighborhood: 30011
Nearby schools
Schools provided by the listing agent
- Elementary: Mulberry
- Middle: Dacula
- High: Dacula
Source: FMLS GA. This data may not be complete. We recommend contacting the local school district to confirm school assignments for this home.
Similar homes
- $494,9905 bd3 ba3.1k sqft261 Rodeo Dr, Auburn, GA 30011New Construction
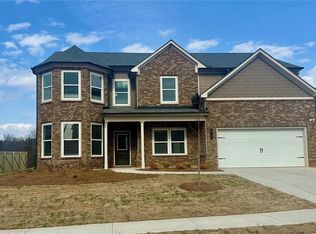
 MLS ID #7869003, Jan Welch, Park Place Brokers. FMLS GA
- $519,9905 bd3 ba3.1k sqft188 Longhorn Way, Auburn, GA 30011New Construction
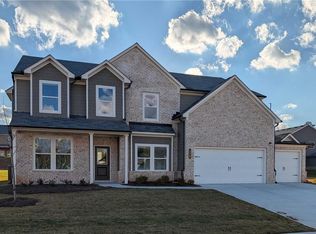 MLS ID #7867764, ROCKNEY A FISH, Park Place Brokers. FMLS GA
- $480,0005 bd3 ba2.9k sqft678 York View Dr, Auburn, GA 30011Active

 MLS ID #10891609, Heather Stephenson, Joe Stockdale Real Estate. GAMLS
- $496,9905 bd3 ba3.1k sqft305 Rodeo Dr, Auburn, GA 30011New Construction
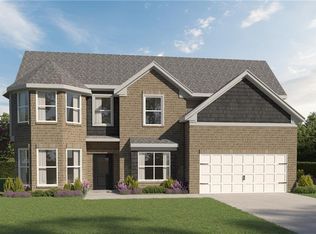 MLS ID #7863361, ROCKNEY A FISH, Park Place Brokers. FMLS GA
- $516,9905 bd3 ba3.1k sqft735 Rodeo Dr, Auburn, GA 30011New ConstructionFMLS GA
- $489,9905 bd3 ba3.1k sqft325 Rodeo Dr, Auburn, GA 30011New ConstructionFMLS GA
- $474,0005 bd4 ba3.4k sqft103 Creekside Bluff Way, Auburn, GA 30011ActiveMLS ID #10889391, Toby Akinleye, Keller Williams Realty Atl. Partners. GAMLS
- $479,9905 bd3 ba3.1k sqft355 Rodeo Dr, Auburn, GA 30011New ConstructionFMLS GA
- $449,9905 bd3 ba2.7k sqft676 Rodeo Dr, Auburn, GA 30011New ConstructionFMLS GA
- $600,0005 bd4 ba4k sqft3530 Tupelo Trl, Auburn, GA 30011For SaleMLS ID #7862602, MONYA EHIRIM, Virtual Properties Realty. Biz. FMLS GA
- $436,0005 bd4 ba3k sqft702 Eagles Nest Cir, Auburn, GA 30011ActiveMLS ID #10883360, Toni P Curtin, RE/MAX Center. GAMLS
- $545,0006 bd6 ba2.7k sqft2682 Carleton Gold Rd, Dacula, GA 30019ActiveMLS ID #10890511, Marsha Hill, RE/MAX Center. GAMLS
- $495,0005 bd3 ba3.1k sqft98 Longhorn Way, Auburn, GA 30011For SaleMLS ID #7795915, YINI LU, Apollo Realty, Inc.. FMLS GA
- $439,9905 bd3 ba2.7k sqft646 Rodeo Dr, Auburn, GA 30011New ConstructionFMLS GA
- $439,9995 bd3 ba2.8k sqft3309 Mulberry Cove Way, Auburn, GA 30011ActiveMLS ID #10856187, Sabrina Joyce, S & J Real Estate Associates. GAMLS
- $499,9505 bd4 ba3.3k sqft3531 Meadow Grass Dr, Dacula, GA 30019ActiveMLS ID #10845650, Janice Overbeck, Keller Williams Realty Atlanta North. GAMLS
