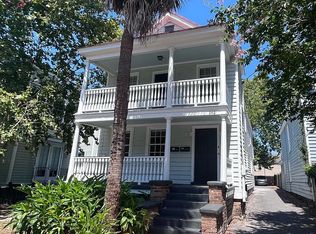
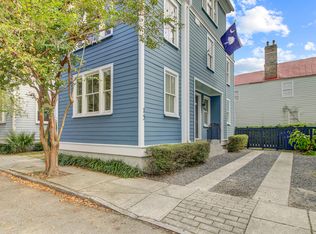
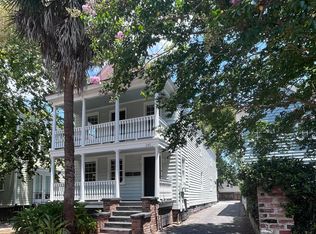
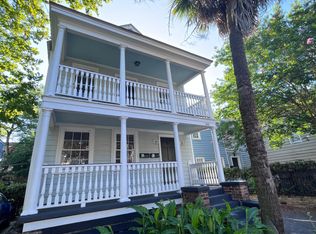
Framed by mature trees at the corner of Rutledge Avenue and Bogard Street, 246 Rutledge Avenue offers a fresh take on downtown Charleston living. Its 1,578-square-foot floor plan is complemented by double piazzas, a private third-floor terrace and two off-street parking spaces.Inside, abundant natural light and a crisp, neutral palette create an inviting atmosphere throughout. The open main level connects the living, dining and kitchen spaces, making the home equally suited to quiet mornings and effortless entertaining.The kitchen features white cabinetry, dark stone countertops, generous prep space and casual counter seating. French doors extend the living area outdoors, while the three-story layout provides thoughtful separation and flexibility for guests, a home office or everyday life. Recent improvements include a new RUUD HVAC system with individual thermostats on each floor, new stove and dishwasher, updated bathroom fixtures, new ceiling fans, fresh interior paint and newly painted porch floors. Just moments from neighborhood cafés, acclaimed restaurants and the energy of the peninsula, this move-in-ready home presents a rare opportunity to enjoy an authentic Charleston lifestyle with modern comfort and manageable maintenance.
Closed
Zillow last checked:
Listing updated:
Bought with:
Beach Residential
Source: CTMLS,MLS#: 26017492
Price history
| Date | Event | Price |
|---|---|---|
| 11/6/2026 | Sold | $1,173,000-6.2%$743/sqft |
Source:  CTMLS #26017492 Report a problem | ||
| 10/26/2026 | Pending sale | $1,250,000$792/sqft |
Source: CTMLS #26017492 Report a problem | ||
| 9/21/2026 | Listed for sale | $1,250,000$792/sqft |
Source: CTMLS #26017492 Report a problem | ||
| 9/8/2026 | Listing removed | $1,250,000$792/sqft |
Source: CTMLS #26017492 Report a problem | ||
| 8/12/2026 | Price change | $1,250,000-5.7%$792/sqft |
Source: CTMLS #26017492 Report a problem | ||
| 7/24/2026 | Price change | $1,325,000-3.6%$840/sqft |
Source: CTMLS #26017492 Report a problem | ||
| 6/17/2026 | Listed for sale | $1,375,000+245.5%$871/sqft |
Source: CTMLS #26017492 Report a problem | ||
| 5/2/2017 | Listing removed | $3,060$2/sqft |
Source: LeasingAndManagement.com dba RentCharleston.com #17011574 Report a problem | ||
| 4/27/2017 | Price change | $3,060+2%$2/sqft |
Source: LeasingAndManagement.com dba RentCharleston.com #17011574 Report a problem | ||
| 4/25/2017 | Listed for rent | $3,000$2/sqft |
Source: Zillow Rental Network Report a problem | ||
| 6/21/2012 | Sold | $398,000+0.8%$252/sqft |
Source: CTMLS #1203859 Report a problem | ||
| 2/18/2012 | Listed for sale | $395,000+97.5%$250/sqft |
Source: The AgentOwned Realty Company #1203859 Report a problem | ||
| 7/21/2009 | Sold | $200,000-38.5%$127/sqft |
Source: Public Record Report a problem | ||
| 8/31/2005 | Sold | $325,000$206/sqft |
Source: Public Record Report a problem | ||
Nearby homes
Get a cash offer in 3 minutes
Find out how much your home could sell for in as little as 3 minutes with a no-obligation cash offer.
Estimated market value
