Welcome to THE ONE! The sellers are offering $5,000 toward the buyer's closing costs! This beautifully renovated 3-bedroom, 2-bath home with a bonus room is sure to impress, with all of the aesthetic upgrades you want! From the gorgeous light oak LVP flooring throughout to the updated kitchen featuring stylish cabinetry, quartz countertops, porcelain backsplash, a farmhouse sink, and beautiful lighting, every detail has been thoughtfully designed. The living room makes a statement with elegant wainscoting and an electric fireplace, creating those cozy at home vibes. All three bedrooms feature modern ceiling fans and beautiful flooring with no carpet! Need a little extra space? The bonus room just off the living area is perfect for a home office, playroom, game room, or whatever fits your lifestyle. Picture yourself coming home and enjoying your new backyard; whether you're grilling, entertaining friends, or simply unwinding, mature trees and a great sized backyard give you the space you're looking for. Additional improvements include a newly installed water heater. Located in Hubert, you're just minutes from historic downtown Swansboro, Hammocks Beach State Park, Camp Lejeune's Piney Green Gate, and the shopping, dining, and amenities of Jacksonville. Beautifully updated, conveniently located, and offering $5,000 toward closing costs. What more could you ask for? Schedule your showing today and picture yourself here, right at home.
For sale
$238,000
246 Sand Ridge Road, Hubert, NC 28539
3beds
1,300sqft
Single Family Residence
Built in 1978
0.46 Acres Lot
$235,400 Zestimate®
$183/sqft
$-- HOA
What's special
- 10 days
- 322
- 78
Likely to sell faster than
Zillow last checked:
Listing updated:
Listed by:
Holly Griffith 218-280-5150,
SERHANT
Source: Hive MLS,MLS#: 100615204 Originating MLS: Cape Fear Realtors MLS, Inc.
Facts & features
Interior
Bedrooms & bathrooms
- Bedrooms: 3
- Bathrooms: 2
- Full bathrooms: 1
- 1/2 bathrooms: 1
Rooms
- Room types: Living Room, Master Bedroom, Bedroom 2, Bedroom 3, Bonus Room, Bathroom 1, Bathroom 2
Primary bedroom
- Level: First
- Dimensions: 12 x 13
Bedroom 2
- Level: First
- Dimensions: 10 x 12
Bedroom 3
- Level: First
- Dimensions: 10 x 8
Kitchen
- Level: First
- Dimensions: 12 x 18
Living room
- Level: First
- Dimensions: 11 x 16
Heating
- Electric, Heat Pump
Cooling
- Central Air
Appliances
- Included: Electric Oven, Freezer, Refrigerator, Ice Maker, Dishwasher
- Laundry: Dryer Hookup, Washer Hookup
Features
- Walk-in Closet(s), Ceiling Fan(s), Eat-in Kitchen, Walk-In Closet(s)
- Flooring: LVT/LVP, Tile
- Has fireplace: Yes
Interior area
- Total structure area: 1,300
- Total interior livable area: 1,300 sqft
Property
Parking
- Total spaces: 2
- Parking features: Gravel, Off Street, On Site
Features
- Levels: One
- Patio & porch: Porch
- Fencing: None
- View description: None
- Frontage type: See Remarks
Lot
- Size: 0.46 Acres
- Dimensions: 102 x 203 x 100 x 201
- Features: Level
Details
- Parcel number: 13075
- Zoning: R-20
- Special conditions: Standard
Construction
Type & style
- Home type: SingleFamily
- Property subtype: Single Family Residence
Materials
- See Remarks, Brick, Vinyl Siding
- Foundation: Crawl Space
- Roof: Shingle
Condition
- New construction: No
- Year built: 1978
Utilities & green energy
- Sewer: Septic Tank
- Water: Public
- Utilities for property: Water Connected
Community & HOA
Community
- Subdivision: Sandy Ridge
HOA
- Has HOA: No
- Amenities included: None
Location
- Region: Hubert
Financial & listing details
- Price per square foot: $183/sqft
- Tax assessed value: $195,293
- Annual tax amount: $1,279
- Date on market: 11/7/2026
- Cumulative days on market: 10 days
- Listing agreement: Exclusive Right To Sell
- Listing terms: Cash,Conventional,FHA,USDA Loan,VA Loan
Estimated market value
$235,400
$224,000 - $247,000
$1,573/mo
Price history
| Date | Event | Price |
|---|---|---|
| 11/7/2026 | Listed for sale | $238,000+98.3%$183/sqft |
Source:  Hive MLS #100615204 Report a problem | ||
| 8/6/2026 | Sold | $120,000+76.7%$92/sqft |
Source: Public Record Report a problem | ||
| 11/5/2014 | Sold | $67,900$52/sqft |
Source: Hive MLS #11405445 Report a problem | ||
| 11/1/2014 | Pending sale | $67,900$52/sqft |
Source: Exit Independence Realty #155159 Report a problem | ||
| 9/5/2014 | Price change | $67,900-2.9%$52/sqft |
Source: Exit Independence Realty #155159 Report a problem | ||
| 8/8/2014 | Price change | $69,900-12.5%$54/sqft |
Source: Exit Independence Realty #155159 Report a problem | ||
| 7/19/2014 | Price change | $79,900-13.4%$61/sqft |
Source: Exit Independence Realty #155159 Report a problem | ||
| 7/8/2014 | Price change | $92,300-12.9%$71/sqft |
Source: Exit Independence Realty #155159 Report a problem | ||
| 6/20/2014 | Listed for sale | $106,000+89.3%$82/sqft |
Source: Exit Independence Realty #155159 Report a problem | ||
| 6/10/2014 | Sold | $56,000-48.6%$43/sqft |
Source: Public Record Report a problem | ||
| 4/17/2013 | Price change | $109,000-8.2%$84/sqft |
Source: CENTURY 21 Champion Real Estate #139254 Report a problem | ||
| 2/15/2013 | Price change | $118,750-5.6%$91/sqft |
Source: CENTURY 21 Champion Real Estate #139254 Report a problem | ||
| 1/19/2013 | Listed for sale | $125,800$97/sqft |
Source: Listhub #139254 Report a problem | ||
Public tax history
| Year | Property taxes | Tax assessment |
|---|---|---|
| 2025 | $832 | $127,151 |
| 2024 | $832 | $127,151 |
| 2023 | $832 -0.1% | $127,151 |
| 2022 | $833 +3.6% | $127,151 +11.5% |
| 2021 | $804 -0.1% | $114,080 -0.1% |
| 2020 | $805 | $114,240 |
| 2019 | $805 | $114,240 |
| 2018 | $805 -4.7% | $114,240 -8.7% |
| 2017 | $845 | $125,190 |
| 2016 | $845 | $125,190 |
| 2015 | $845 | $125,190 |
| 2014 | $845 +15.3% | $125,190 -0.1% |
| 2013 | $733 | $125,270 |
| 2012 | $733 | $125,270 |
| 2011 | $733 | $125,270 |
| 2010 | $733 +28.3% | $125,270 +29.4% |
| 2009 | $571 +17.3% | $96,792 |
| 2008 | $487 | $96,792 |
| 2007 | $487 | $96,792 |
| 2006 | $487 -0.5% | $96,792 +32.5% |
| 2005 | $490 | $73,067 |
| 2004 | -- | $73,067 |
| 2003 | -- | $73,067 |
| 2002 | -- | $73,067 |
| 2001 | -- | $73,067 |
Find assessor info on the county website
Monthly payment
Est. payment
Payment breakdown
Explore the cost of this home by adjusting the details. Changes won't be saved.Climate risks
Neighborhood: 28539
Nearby schools
Schools provided by the listing agent
- Elementary: Sand Ridge
- Middle: Swansboro
- High: Swansboro
Source: Hive MLS. This data may not be complete. We recommend contacting the local school district to confirm school assignments for this home.

Similar homes
- $235,0003 bd2 ba1.3k sqft69 Sanders Drive, Hubert, NC 28539For Sale
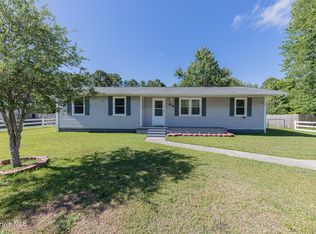
 MLS ID #100578274, Aimee Gendrich, Pier 24 Realty LLC. Hive MLS
- $250,0003 bd2 ba1.3k sqft519 Sand Ridge Road, Hubert, NC 28539For Sale
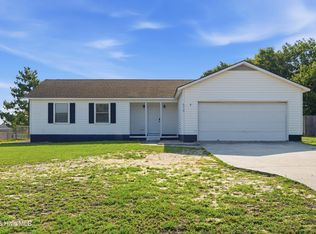 MLS ID #100585373, Alexis Sypniewski, Realty One Group Affinity. Hive MLS
- $242,9993 bd2 ba1.3k sqft115 Daphne Drive, Hubert, NC 28539For Sale
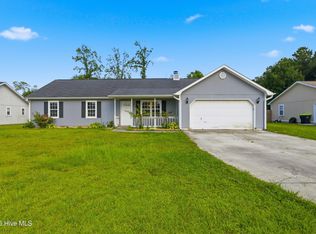 MLS ID #100588035, Adam Manuel Laurio, RE/MAX Executive. Hive MLS
- $273,0003 bd2 ba1.6k sqft317 Cinnamon Drive, Hubert, NC 28539For Sale
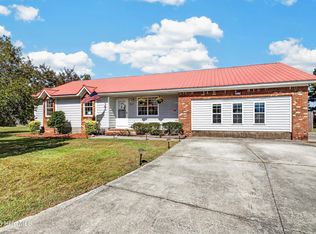 MLS ID #100608800, Susanne Figueroa, Coldwell Banker Sea Coast Advantage - Jacksonville. Hive MLS
- $250,0003 bd2 ba1.1k sqft700 Covington Court, Hubert, NC 28539For SaleMLS ID #100596001, Julie Gettler, eXp Realty. Hive MLS
- $235,0003 bd2 ba1.7k sqft123 Youpon Drive, Hubert, NC 28539For SaleMLS ID #100584186, Berger & Grissett Team, Point Realty Group LLC. Hive MLS
- $249,9003 bd2 ba1.3k sqft204 Kings Parkway, Hubert, NC 28539For SaleMLS ID #100579264, Crystal Coast Home Finders Team, Crystal Coast Home Finders LLC. Hive MLS
- $284,5003 bd2 ba1.6k sqft202 Hominy Court, Hubert, NC 28539For SaleMLS ID #100604552, Rachel McGuire, Coldwell Banker Sea Coast Advantage - Jacksonville. Hive MLS
- $290,0003 bd2 ba1.7k sqft282 Riggs Road, Hubert, NC 28539For SaleMLS ID #100592300, Heidi Davis, Anchor & Co. of Eastern North Carolina. Hive MLS
- $299,9003 bd3 ba1.6k sqft111 Chasity Way, Hubert, NC 28539For SaleMLS ID #100586155, Kristi Hayden, Hurst Realty LLC. Hive MLS
- $245,0003 bd2 ba1.3k sqft506 Tower Drive, Jacksonville, NC 28546For SaleMLS ID #100615099, Diane M Castro-Perez, Coldwell Banker Sea Coast Advantage-Hampstead. Hive MLS
- $230,0003 bd2 ba1.2k sqft118 Princeton Drive, Jacksonville, NC 28546For SaleMLS ID #100555570, Diane M Castro-Perez, Coldwell Banker Sea Coast Advantage-Hampstead. Hive MLS
- $249,9003 bd2 ba1.7k sqft104 Princeton Drive, Jacksonville, NC 28546For SaleMLS ID #100582392, Renee Taylor, Coldwell Banker Sea Coast Advantage. Hive MLS
- $249,9993 bd2 ba1.3k sqft1527 Riggs Road, Maysville, NC 28555For SaleMLS ID #100550678, Jessica Falcone, eXp Realty. Hive MLS
- $239,9003 bd2 ba1k sqft608 Mallard Drive, Jacksonville, NC 28540For SaleMLS ID #100579937, Ryan McKelvey, HomeFront Realty Services. Hive MLS
- $239,0003 bd2 ba1.5k sqft300 Decatur Road, Jacksonville, NC 28540For SaleMLS ID #100604318, Joshua Eudy, Revolution Partners LLC. Hive MLS
- $230,0003 bd2 ba1.2k sqft1204 Spring Villa Court, Jacksonville, NC 28540For SaleMLS ID #100608365, Susanne Figueroa, Coldwell Banker Sea Coast Advantage - Jacksonville. Hive MLS
- $224,9003 bd2 ba1.2k sqft3018 Foxhorn Road, Jacksonville, NC 28546For SaleMLS ID #100615438, DeAnna L Corzo, HomeSmart Connections. Hive MLS
- $235,0003 bd2 ba1.1k sqft305 White Oak Street, Jacksonville, NC 28540For SaleMLS ID #100599447, Christopher Michael Rayner, Realty One Group Affinity. Hive MLS
- $259,0003 bd2 ba1.5k sqft125 Linda Loop, Jacksonville, NC 28546For SaleMLS ID #100594106, The Chasity DeBarber Team, Realty One Group Affinity. Hive MLS
