Welcome to 246 Spring Valley Way, a beautifully maintained townhouse offering the perfect blend of comfort, style, and functionality in the sought-after Spring Valley Estates community. Boasting 1901 square feet of thoughtfully designed living space, (excluding finished base.) this home features 3 spacious bedrooms, 2.5 baths, and a full finished walk-out basement. Ideally situated in a peaceful, welcoming community, this home is just 6 minutes from Wawa Station, offering convenient direct connectivity to Center City Philadelphia. You'll also enjoy easy access to major highways, shopping, restaurants, and the beautiful Chester Creek Trail. Step inside and you will immediately appreciate the bright open feel of the main living space. The inviting living room features a cozy gas Fireplace, creating the perfect setting to relax and unwind. the recently updated (2025) eat-in kitchen is sure to impress with new stainless steel appliances, quartz countertops, and a stylish backsplash. Just off the kitchen, the rear deck overlooks the beautiful and peaceful wooded backyard - an ideal spot for morning coffee or outdoor entertaining. Adjacent to the kitchen, the formal dining room provides an elegant space for hosting family dinners and entertaining guests. The spacious primary suite offers a handicap accessible shower for added convenience, and a huge walk-in closet! The fully finished walk out basement provides additional flexible living space, perfect for a family room, home office, gym, or recreation area. This is a fantastic opportunity to own a move-in ready Townhouse that combines modern updates, comfortable living spaces and a convenient location. Don't miss your chance to make 246 Spring Valley Way your new home! Schedule your private showing today!!!
Under contract
$389,000
246 Spring Valley Way, Aston, PA 19014
3beds
2,269sqft
Townhouse
Built in 1998
-- sqft lot
$385,000 Zestimate®
$171/sqft
$65/mo HOA
What's special
Full finished walk-out basementQuartz countertopsStylish backsplashCozy gas fireplaceHuge walk-in closetNew stainless steel appliancesSpacious primary suite
- 44 days
- 1,060
- 89
Zillow last checked:
Listing updated:
Listed by:
Anna Lee 610-220-7336,
Long & Foster Real Estate, Inc. (610) 892-8300,
Co-Listing Agent: Sarah Lawson 610-952-5685,
Long & Foster Real Estate, Inc.
Source: Bright MLS,MLS#: PADE2121664
Facts & features
Interior
Bedrooms & bathrooms
- Bedrooms: 3
- Bathrooms: 3
- Full bathrooms: 2
- 1/2 bathrooms: 1
- Main level bathrooms: 1
Basement
- Area: 368
Heating
- Forced Air, Natural Gas
Cooling
- Central Air, Electric
Appliances
- Included: Microwave, Built-In Range, Dishwasher, Disposal, Dryer, Refrigerator, Stainless Steel Appliance(s), Cooktop, Gas Water Heater
Features
- Bathroom - Walk-In Shower, Bathroom - Tub Shower, Breakfast Area, Ceiling Fan(s), Open Floorplan, Formal/Separate Dining Room, Kitchen - Gourmet, Upgraded Countertops, Walk-In Closet(s)
- Windows: Double Pane Windows
- Basement: Full,Finished,Exterior Entry
- Number of fireplaces: 1
- Fireplace features: Gas/Propane
Interior area
- Total structure area: 2,269
- Total interior livable area: 2,269 sqft
- Finished area above ground: 1,901
- Finished area below ground: 368
Property
Parking
- Total spaces: 2
- Parking features: Driveway
- Uncovered spaces: 2
Accessibility
- Accessibility features: None
Features
- Levels: Two
- Stories: 2
- Exterior features: Sidewalks, Street Lights
- Pool features: None
- Has view: Yes
- View description: Trees/Woods
Details
- Additional structures: Above Grade, Below Grade
- Parcel number: 02000248549
- Zoning: RESID
- Special conditions: Standard
Construction
Type & style
- Home type: Townhouse
- Architectural style: Traditional
- Property subtype: Townhouse
Materials
- Vinyl Siding, Aluminum Siding
- Foundation: Concrete Perimeter
Condition
- Very Good
- New construction: No
- Year built: 1998
Utilities & green energy
- Sewer: Public Sewer
- Water: Public
Community & HOA
Community
- Subdivision: Spring Valley Way
HOA
- Has HOA: Yes
- Services included: Common Area Maintenance, Snow Removal, Maintenance Grounds
- HOA fee: $65 monthly
Location
- Region: Aston
- Municipality: ASTON TWP
Financial & listing details
- Price per square foot: $171/sqft
- Tax assessed value: $229,750
- Annual tax amount: $6,723
- Date on market: 8/14/2026
- Listing agreement: Exclusive Right To Sell
- Listing terms: Cash,Conventional,FHA,VA Loan
- Inclusions: Washer, Dryer, Kitchen Refrigerator All As Is At Time Of Final Settlement.
- Exclusions: Free Standing Pantry In Kitchen, Basement Refrigerator, Lr, Mbr, Base. Tv's And Brackets.
- Ownership: Fee Simple
Estimated market value
$385,000
$366,000 - $404,000
$3,136/mo
Price history
| Date | Event | Price |
|---|---|---|
| 9/23/2026 | Contingent | $389,000$171/sqft |
Source:  Bright MLS #PADE2121664 Report a problem Bright MLS #PADE2121664 Report a problem | ||
| 8/14/2026 | Listed for sale | $389,000+72.9%$171/sqft |
Source: Bright MLS #PADE2121664 Report a problem | ||
| 7/25/2018 | Sold | $225,000-0.4%$99/sqft |
Source: Public Record Report a problem | ||
| 3/22/2018 | Price change | $225,900-1.7%$100/sqft |
Source: Long & Foster-Folsom #7000906 Report a problem | ||
| 11/5/2017 | Pending sale | $229,900$101/sqft |
Source: Long & Foster-Folsom #7000906 Report a problem | ||
| 8/30/2017 | Price change | $229,900-2.2%$101/sqft |
Source: Long & Foster-Folsom #7000906 Report a problem | ||
| 8/14/2017 | Price change | $235,000-2%$104/sqft |
Source: Long & Foster-Folsom #7000906 Report a problem | ||
| 6/27/2017 | Price change | $239,900-2.1%$106/sqft |
Source: Long & Foster-Folsom #7000906 Report a problem | ||
| 6/13/2017 | Listed for sale | $245,000+57.1%$108/sqft |
Source: Long & Foster-Folsom #7000906 Report a problem | ||
| 2/7/2001 | Sold | $156,000$69/sqft |
Source: Public Record Report a problem | ||
Public tax history
| Year | Property taxes | Tax assessment |
|---|---|---|
| 2026 | $6,724 +5.8% | $229,750 |
| 2025 | $6,357 +6.6% | $229,750 |
| 2024 | $5,962 +4.7% | $229,750 |
| 2023 | $5,694 +3.7% | $229,750 |
| 2022 | $5,491 +0.3% | $229,750 |
| 2021 | $5,472 +718% | $229,750 +87.6% |
| 2020 | $669 -86.4% | $122,500 |
| 2019 | $4,907 +4.4% | $122,500 |
| 2018 | $4,699 +599% | $122,500 |
| 2017 | $672 | $122,500 |
| 2016 | $672 | $122,500 |
| 2015 | $672 | $122,500 |
| 2014 | $672 +2.8% | $122,500 |
| 2013 | $654 +2.8% | $122,500 |
| 2012 | $636 +0.3% | $122,500 |
| 2011 | $635 | $122,500 |
| 2010 | $635 +7.5% | $122,500 |
| 2009 | $590 +2% | $122,500 |
| 2008 | $579 +6.1% | $122,500 |
| 2007 | $545 | $122,500 |
| 2006 | $545 | $122,500 |
| 2005 | $545 | $122,500 |
| 2004 | $545 +8.5% | $122,500 |
| 2003 | $502 +7.9% | $122,500 |
| 2002 | $466 | $122,500 |
| 2000 | $466 | $122,500 |
Find assessor info on the county website
Monthly payment
Est. payment
Payment breakdown
Explore the cost of this home by adjusting the details. Changes won't be saved.Climate risks
Neighborhood: 19014
Nearby schools
Schools provided by the listing agent
- District: Penn-delco
Source: Bright MLS. This data may not be complete. We recommend contacting the local school district to confirm school assignments for this home.
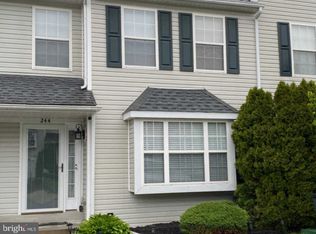
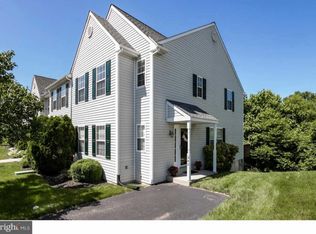
Similar homes
- $325,0002 bd3 ba1.4k sqft141 Knollwood Ct, Aston, PA 19014For Sale

 MLS ID #PADE2121436, Laurie Komorowski, Compass RE. Bright MLS
 - $390,0004 bd3 ba2k sqft1745 Larkin Rd, Upper Chichester, PA 19061For Sale
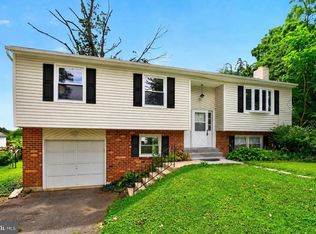 MLS ID #PADE2122756, Lauren Bondrowski, CG Realty, LLC. Bright MLS
 - $409,0003 bd3 ba1.4k sqft2805 Crestline Ct #2805, Glen Mills, PA 19342For Sale
 MLS ID #PADE2123430, Phyllis Lynch, Keller Williams Real Estate - Media. Bright MLS
 - $370,0002 bd3 ba1.4k sqft255 Stanton Ct #255, Glen Mills, PA 19342For Sale
 MLS ID #PADE2122218, Beth Wheeler, BHHS Fox & Roach-Greenville. Bright MLS
 - $389,9004 bd3 ba2.4k sqft19 Howard St, Carneys Point, NJ 08069For SaleMLS ID #NJSA2019704, Shenna Hines, Redfin. Bright MLS
- $419,9003 bd3 ba1.7k sqft1313 Fairview Ave, Wilmington, DE 19809For SaleMLS ID #DENC2110906, Danielle Benson, Century 21 Gold Key Realty. Bright MLS
- $390,0003 bd3 ba1.5k sqft4203 Franklin Ct #4203, Chester Springs, PA 19425For SaleMLS ID #PACT2134822, Lynda Gallagher, VRA Realty. Bright MLS
- $365,0003 bd3 ba2.3k sqft1007 Moore Rd, Thorofare, NJ 08086For SaleMLS ID #NJGL2077292, Kayla Fletcher, Weichert Realtors-Mullica Hill. Bright MLS
- $389,9002 bd3 ba2.1k sqft711 Kilduff Ct #108, Chadds Ford, PA 19317For SaleMLS ID #PACT2124616, Anna Lee, Long & Foster Real Estate, Inc.. Bright MLS
- $399,9003 bd3 ba2k sqft2901 Doris Ct, Phoenixville, PA 19460For SaleMLS ID #PACT2134278, Deanna Albanese, Long & Foster Real Estate, Inc.. Bright MLS
- $414,9003 bd3 ba2.2k sqft307 Channel Rd, Wilmington, DE 19809For SaleMLS ID #DENC2108604, Mike Towe, Keller Williams Realty Central-Delaware. Bright MLS
- $356,5003 bd1 ba1.1k sqft3630 Topaz Dr, Claymont, DE 19703For SaleMLS ID #DENC2108724, Ned Bates, Foraker Realty Co.. Bright MLS
- $425,0004 bd2 ba1.9k sqft210 Walnut Rd, Wallingford, PA 19086For SaleMLS ID #PADE2117994, William Holder, Real Broker, LLC. Bright MLS
- $370,0003 bd1 ba1.8k sqft107 Urban Ave, Norwood, PA 19074For SaleMLS ID #PADE2121726, Naomi Witz, Century 21 Advantage Gold-Trappe. Bright MLS
- $355,0003 bd3 ba1.7k sqft1902 Lexington Mews, Swedesboro, NJ 08085For SaleMLS ID #NJGL2073474, David Marcantuno, Keller Williams Hometown. Bright MLS
- $400,0003 bd2 ba1.5k sqft555 Canterbury Rd W, Norristown, PA 19403For SaleMLS ID #PAMC2192164, Ryanne Sullivan, Compass RE. Bright MLS
- $349,9002 bd2 ba1.3k sqft36 Ashley Ct Unit 36, Glen Mills, PA 19342For SaleMLS ID #PADE2118350, Diane Nelson, Compass RE. Bright MLS
- $350,0003 bd3 ba1.9k sqft222 Sal Corma Pl, Wenonah, NJ 08090For SaleMLS ID #NJGL2077842, Christopher Basile, Keller Williams Realty - Washington Township. Bright MLS
- $338,0003 bd3 ba1.7k sqft6 Shoemaker Dr, Swedesboro, NJ 08085For SaleMLS ID #NJGL2077014, Yolanda Endres, OMNI Real Estate Professionals. Bright MLS
- $395,0003 bd3 ba1.7k sqft4009 Oak St, Wilmington, DE 19808For SaleMLS ID #DENC2110188, Andrea Harrington, Compass. Bright MLS
