Skip main navigation
Sold for $195,000
  • $195,000

    246 Turnstone Rd, Stockbridge, GA 30281

    2beds
    2baths
    1,150sqft
    SingleFamily
    Built in 2000
    43 Square Feet Lot
    $190,300 Zestimate®
    $170/sqft
    $1,517 Estimated rent

    Home value

    $190,300

    $179,000 - $200,000

    $1,517/mo

    Zestimate® history
    Loading...

    Owner options

    List your home for rent

    $1,517/mo

    Rent Zestimate®

    Find your next renter with Zillow Rental Manager. Plus, with online applications, you can quickly screen prospective tenants – for free.

    Learn more

    $1,517/mo

    Rent Zestimate®

    Refinance and save

    $1,302/mo

    Est. payment

    Refinancing to a lower rate could help reduce your monthly payments and save thousands over the life of the loan.

    See today's rates

    $1,302/mo

    Est. payment

    Explore your selling options

    Work with a Zillow partner agent

    Leverage their expertise and Zillow's premium Showcase listings to get your home seen by more buyers.

    Get started

    List with your own agent

    Get your home in front of millions of buyers by listing it on Zillow.

    Learn how to do it

    Sell it yourself

    Take full control of how buyers see your home on Zillow by listing For Sale by Owner (FSBO).

    List your home

    What's special

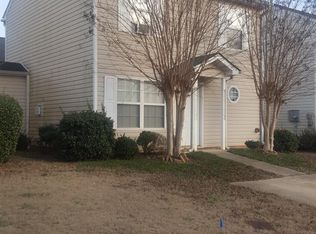
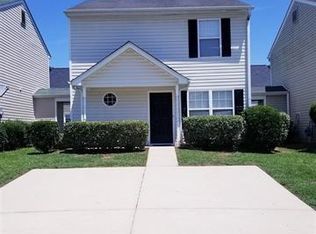
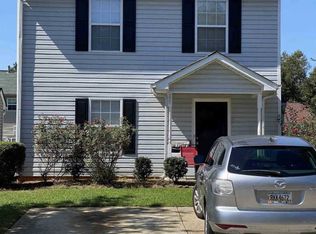
    **TO REQUEST APPLICATION: EMAIL AND COPY & PASTE *246 TURNSTONE ROAD APPLICATION REQUEST*INTO THE SUBJECT LINE. **SECURITY DEPOSIT EQUAL TO 1 MONTH'S RENT** PETS UP TO 40 POUNDS ALLOWED W/ $300 PET DEPOSIT. THIS ADORABLE, LIFE-SIZED DOLL HOUSE IS READY FOR YOU TO CALL IT HOME* *VERY WELL MAINTAINED*ROOMMATE PLAN UPSTAIRS MEANS EACH BEDROOM HAS AN EN SUITE*NEW WATER HEATER*ALL APPLIANCES STAY* 2 SHELVED STORAGE ROOMS*LOVELY YARD*WIRED FOR HOME SECURITY*WILL BE VACANT & MOVE IN READY JULY 1 *SHOWINGS BY APPOINTMENT ONLY VIA SHOWING TIME AND/OR BY CALLING/TEXTING AGENT *COVID19 SAFETY PROTOCOL MUST BE FOLLOWED FOR ALL SHOWINGS**RESPECTFULLY, CHILDREN SHOULD NOT COME INSIDE PROPERTY TO MINIMIZE CURIOUS HANDS TOUCHING SURFACES, DOORKNOBS, SWITCHES, ETC*AGENTS, YOU ARE EXPECTED TO BE THE ONLY TOUCHER OF THE PROPERTY WHICH MUST BE DONE W/ A FRESH PAIR OF GLOVES AND/OR A CLEAN PAPERTOWEL. WE WILL DO OUR BEST TO KEEP PAPER TOWELS AT THE DOOR FOR YOUR USE*SHOE COVERINGS ARE STRONGLY RECOMMENDED AS WELL*SHOWINGS MUST BE 45 MIN. APART*

    Facts & features

    Interior

    Bedrooms & bathrooms
    • Bedrooms: 2
    • Bathrooms: 2.5
    Heating
    • Forced air, Gas
    Cooling
    • Central
    Appliances
    • Included: Dishwasher, Microwave, Range / Oven, Refrigerator
    Features
    • Flooring: Laminate
    • Has fireplace: Yes
    Interior area
    • Total interior livable area: 1,150 sqft

    Property

    Parking
    • Total spaces: 2
    Features
    • Exterior features: Other
    Lot
    • Size: 43 sqft
    Details
    • Parcel number: 032F01148000

    Construction

    Type & style
    • Home type: SingleFamily
    Materials
    • Foundation: Slab
    • Roof: Composition
    Condition
    • Year built: 2000

    Community & neighborhood

    Location
    • Region: Stockbridge

    HOA & financial

    HOA
    • Has HOA: Yes
    • HOA fee: $22 monthly

    Other

    Other facts
    • Accessibility \ AccessibilityFeatures \ Accessible Entrance
    • Appliances \ Appliances \ Dishwasher
    • Appliances \ Appliances \ Gas Water Heater
    • Appliances \ Appliances \ Microwave - Built In
    • Appliances \ Appliances \ Range/Oven
    • Appliances \ Appliances \ Refrigerator
    • Appliances \ Gas Water Heater
    • ArchitecturalStyle \ Traditional
    • AvailabilityDate \ 2020-07-01
    • Balcony
    • Basement \ Basement \ Slab/None
    • Basement \ Slab\None
    • Bathrooms \ MainLevelBathrooms \ 1
    • BeastPropertySubType \ Rental Residential
    • Bedrooms \ MainLevelBedrooms \ 0
    • BuildingAreaSource \ Sq Ft Not Entered
    • ConstructionMaterials \ Aluminum Siding
    • CoolingYN \ true
    • Elementary School: Pates Creek
    • ExteriorFeatures \ Storage
    • FarmLandAreaSource \ Acreage Not Entered
    • Flooring: Laminate
    • FoundationDetails \ Slab
    • Furnished \ Unfurnished
    • Green Energy \ GreenEnergyEfficient \ Programmable Thermostat
    • Green Energy \ GreenEnergyEfficient \ Storm Doors
    • Green Energy \ GreenEnergyEfficient \ Water Heater-gas
    • GreenEnergyEfficient \ Programmable Thermostat
    • GreenEnergyEfficient \ Storm Doors
    • Heating and Cooling \ Cooling \ Ceiling Fan(s)
    • Heating and Cooling \ Cooling \ Central Air
    • Heating and Cooling \ CoolingYN \ true
    • Heating and Cooling \ Heating \ Central
    • Heating and Cooling \ Heating \ Natural Gas
    • Heating and Cooling \ HeatingYN \ true
    • Heating system: Forced Air
    • Heating: Gas
    • HeatingYN \ true
    • High School: Dutchtown
    • InteriorFeatures \ Carpet
    • LaundryFeatures \ Laundry Closet
    • LivingAreaSource \ Sq Ft Not Entered
    • Lot \ LotFeatures \ Level
    • LotDimensionsSource \ Acreage Not Entered
    • LotFeatures \ Level
    • MLS Listing ID: 8801037
    • MLS Name: GAMLS ZDDP (Georgia MLS ZDDP)
    • MainLevelBathrooms \ 1
    • MainLevelBedrooms \ 0
    • Materials \ FoundationDetails \ Slab
    • Materials \ Roof \ Composition
    • Middle School: Dutchtown
    • MlsStatus \ New
    • Other Building Features \ PetsAllowed \ Some Restrictions Apply
    • Other Exterior Features \ ExteriorFeatures \ Porch
    • Other Exterior Features \ ExteriorFeatures \ Storage
    • Other Interior Features \ FireplaceFeatures \ Factory Built
    • Other Interior Features \ FireplaceFeatures \ Gas Starter
    • Other Interior Features \ FireplaceFeatures \ Living Room
    • Other Interior Features \ FireplaceYN \ true
    • Other Interior Features \ FireplacesTotal \ 1
    • Other Interior Features \ Flooring \ Laminate
    • Other Interior Features \ Furnished \ Unfurnished
    • Other Interior Features \ InteriorFeatures \ Carpet
    • Other Interior Features \ InteriorFeatures \ Laminate Flooring
    • Other Interior Features \ LaundryFeatures \ Laundry Closet
    • Other \ AvailabilityDate \ 2020-07-01
    • OtherParking \ 2 Car
    • OtherParking \ Parking Pad
    • OtherParking \ Storage
    • Parking \ OtherParking \ 2 Car
    • Parking \ OtherParking \ Parking Pad
    • Parking \ OtherParking \ Storage
    • Parking \ ParkingFeatures \ 2 Car
    • Parking \ ParkingFeatures \ Parking Pad
    • Parking \ ParkingFeatures \ Storage
    • ParkingFeatures \ 2 Car
    • ParkingFeatures \ Parking Pad
    • ParkingFeatures \ Storage
    • Patio \ PatioAndPorchFeatures \ Porch
    • PetsAllowed \ Some Restrictions Apply
    • PropertySubType \ Single Family Attached
    • Roof Type: Composition
    • Safety \ SecurityFeatures \ Alarm - Burglar
    • SecurityFeatures \ Alarm - Burglar
    • Sewer \ Sewer Connected
    • Sources \ BuildingAreaSource \ Sq Ft Not Entered
    • Sources \ FarmLandAreaSource \ Acreage Not Entered
    • Sources \ LivingAreaSource \ Sq Ft Not Entered
    • Sources \ LotDimensionsSource \ Acreage Not Entered
    • Type and Style \ ArchitecturalStyle \ Traditional
    • Type and Style \ BeastPropertySubType \ Rental Residential
    • Type and Style \ PropertySubType \ Single Family Attached
    • Utilities \ Sewer \ Sewer Connected
    • Utilities \ WaterSource \ Public
    • WaterSource \ Public

    Price history

    DateEventPrice
    6/30/2023Sold$195,000+2.6%$170/sqft
    Source: Public Record Report a problem
    5/25/2023Pending sale$190,000$165/sqft
    Source: GAMLS #10162037 Report a problem
    5/20/2023Listed for sale$190,000+66.7%$165/sqft
    Source: GAMLS #10162037 Report a problem
    4/26/2021Sold$114,000+14.9%$99/sqft
    Source: Public Record Report a problem
    6/15/2020Listing removed$1,095$1/sqft
    Source: Southern Classic Realtors #8801037 Report a problem
    6/9/2020Listed for rent$1,095$1/sqft
    Source: Southern Classic Realtors #8801037 Report a problem
    9/8/2003Sold$99,200+17.4%$86/sqft
    Source: Public Record Report a problem
    6/7/2001Sold$84,500$73/sqft
    Source: Public Record Report a problem

    Public tax history

    YearProperty taxesTax assessment
    2025$3,332 +7.2%$83,000 +7.8%
    2024$3,108 +22.1%$76,960 +18.3%
    2023$2,545 +42.5%$65,040 +43.8%
    2022$1,786 +12.2%$45,240 +12.6%
    2021$1,591 +8.6%$40,160 +8.9%
    2020$1,465 +10.3%$36,880 +10.7%
    2019$1,329 +23.9%$33,320 +25.1%
    2018$1,072 +2.3%$26,640 +8.1%
    2016$1,048 +5.2%$24,640 +9.8%
    2015$996 +6.2%$22,440 +22.5%
    2014$938 $18,320
    2013-- --
    2012-- --
    2011-- --
    2010-- --
    2009-- --
    2008$889 +3.5%--
    2007$859 +6.6%$35,600
    2005$806 $35,600
    2004$806 +18.6%$35,600 +11.3%
    2003$680 +1.9%$32,000
    2002$667 -7.7%$32,000 +53.8%
    2001$723 +108%$20,800 +108%
    2000$348 $10,000

    Find assessor info on the county website

    Neighborhood: 30281

    Nearby schools

    GreatSchools rating
    Schools provided by the listing agent
    • Elementary: Pates Creek
    • High: Dutchtown

    Source: The MLS. This data may not be complete. We recommend contacting the local school district to confirm school assignments for this home.

    Get a cash offer in 3 minutes
    Find out how much your home could sell for in as little as 3 minutes with a no-obligation cash offer.
    Estimated market value
    $190,300
    Get a cash offer in 3 minutes
    Find out how much your home could sell for in as little as 3 minutes with a no-obligation cash offer.
    Estimated market value
    $190,300