Home for the Holidays on 1.52 Acres in Wilson, Oklahoma | Come home to a crackling fire this holiday season. By summer, you could be floating in your own pool, watching geese land on the pond. At 246 Woodland Road, that’s what country living can look like.
Set on 1.52 acres in the Healdton school district, this remodeled brick home has two bedrooms, two baths and a dedicated office. The wood-burning fireplace with a custom alder mantel makes the living room an easy place to settle in on a cold evening. In the kitchen, navy shaker cabinets, quartz countertops, an island with seating and a large pantry give you room for everything from weekday breakfasts to holiday baking. Each bedroom has direct access to a bath, with a walk-in shower in the primary suite and a soaking tub in the guest bath. Outside, the fenced in-ground pool has a tanning ledge and lighting for evening swims. Take your morning coffee down to the floating dock on the shared pond, start your spring garden in the 14-by-20-foot greenhouse or spend an afternoon in the powered workshop. There are peach and pear trees, a fenced yard area for pets and a covered back porch for taking it all in. An attached two-car garage, a separate three-bay metal carport with an RV bay and a private circle drive give you room for vehicles, gear and weekend projects. With easy access to a paved road, this Southern Oklahoma country home gives you space to do more of what you love, right outside your door. Enjoy the quiet of country living about 7 miles from Healdton, 10 miles from downtown Wilson and 16 miles from Lone Grove. Head into downtown Ardmore, about 24 miles away, for dinner and shopping, or spend a Saturday boating, fishing or hiking at Lake Murray State Park, about 32 miles from home.
For sale
$429,000
246 Woodland Rd, Wilson, OK 73463
2beds
1,908sqft
Single Family Residence
Built in 1980
1.53 Acres Lot
$-- Zestimate®
$225/sqft
$-- HOA
What's special
Powered workshopPeach and pear treesTwo bathsTwo bedroomsRemodeled brick homeAttached two-car garageQuartz countertops
- 1 day
- 121
- 7
Likely to sell faster than
Zillow last checked:
Listing updated:
Listed by:
Christy Wilson 580-222-6889,
Adventure Realty
Source: MLS Technology, Inc.,MLS#: 2640140 Originating MLS: MLS Technology
Facts & features
Interior
Bedrooms & bathrooms
- Bedrooms: 2
- Bathrooms: 2
- Full bathrooms: 2
Heating
- Central, Gas
Cooling
- Central Air
Appliances
- Included: Dishwasher, Electric Water Heater, Oven, Range, Plumbed For Ice Maker
- Laundry: Washer Hookup, Electric Dryer Hookup
Features
- High Speed Internet, Other, Quartz Counters, Stone Counters, Ceiling Fan(s), Electric Oven Connection, Electric Range Connection
- Flooring: Tile
- Windows: Vinyl
- Number of fireplaces: 1
- Fireplace features: Wood Burning
Interior area
- Total structure area: 1,908
- Total interior livable area: 1,908 sqft
Property
Parking
- Total spaces: 4
- Parking features: Attached, Carport, Garage
- Attached garage spaces: 4
- Has carport: Yes
Accessibility
- Accessibility features: Accessible Full Bath, Accessible Entrance
Features
- Levels: One
- Stories: 1
- Patio & porch: Covered, Patio
- Exterior features: Gravel Driveway, Rain Gutters
- Pool features: Fiberglass, In Ground
- Fencing: Chain Link,Partial,Privacy
Lot
- Size: 1.53 Acres
- Features: Fruit Trees, Mature Trees
Details
- Additional structures: Greenhouse, Other, Shed(s), Storage
- Parcel number: 00002103S02W300400
Construction
Type & style
- Home type: SingleFamily
- Architectural style: Other
- Property subtype: Single Family Residence
Materials
- Brick, Wood Frame
- Foundation: Slab
- Roof: Asphalt,Fiberglass
Condition
- Year built: 1980
Utilities & green energy
- Sewer: Septic Tank
- Water: Rural
- Utilities for property: Electricity Available, Propane, Water Available
Community & HOA
Community
- Features: Gutter(s)
- Security: Storm Shelter, Smoke Detector(s)
- Subdivision: Carter Co Unplatted
HOA
- Has HOA: No
Location
- Region: Wilson
Financial & listing details
- Price per square foot: $225/sqft
- Tax assessed value: $395,000
- Annual tax amount: $3,034
- Date on market: 11/6/2026
- Cumulative days on market: 4 days
- Listing terms: Conventional,FHA,USDA Loan,VA Loan
Estimated market value
Not available
Estimated sales range
Not available
Not available
Price history
| Date | Event | Price |
|---|---|---|
| 11/8/2026 | Listed for sale | $429,000+8.6%$225/sqft |
Source:  MLS Technology, Inc. #2640140 Report a problem | ||
| 11/27/2024 | Sold | $395,000$207/sqft |
Source: MLS Technology, Inc. #2436091 Report a problem | ||
| 10/14/2024 | Pending sale | $395,000$207/sqft |
Source: MLS Technology, Inc. #2436091 Report a problem | ||
| 10/11/2024 | Listed for sale | $395,000+216%$207/sqft |
Source: MLS Technology, Inc. #2436091 Report a problem | ||
| 7/8/2021 | Sold | $125,000+155.1%$66/sqft |
Source: MLS Technology, Inc. #2113204 Report a problem | ||
| 10/14/2011 | Sold | $49,000$26/sqft |
Source: Public Record Report a problem | ||
Public tax history
| Year | Property taxes | Tax assessment |
|---|---|---|
| 2025 | $4,541 +199.8% | $47,400 +190.6% |
| 2024 | $1,515 +5.2% | $16,312 +3% |
| 2023 | $1,440 0% | $15,837 +5.6% |
| 2022 | $1,440 +49.5% | $15,000 +53.2% |
| 2021 | $964 +12% | $9,793 |
| 2020 | $860 -4.3% | $9,793 -1.6% |
| 2019 | $899 -8.8% | $9,954 -10.5% |
| 2017 | $986 -1.7% | $11,116 -1.6% |
| 2016 | $1,003 | $11,294 -1.3% |
| 2015 | $1,003 +8.2% | $11,437 +7.7% |
| 2014 | $927 -3.4% | $10,617 |
| 2013 | $959 | $10,617 |
| 2012 | $959 -9.4% | $10,617 |
| 2011 | $1,059 +7.8% | $10,617 |
| 2010 | $982 | $10,617 |
| 2009 | $982 +1.5% | $10,617 |
| 2008 | $968 +15.3% | $10,617 +5.4% |
| 2007 | $840 | $10,076 |
Find assessor info on the county website
Monthly payment
Est. payment
Payment breakdown
Explore the cost of this home by adjusting the details. Changes won't be saved.Climate risks
Neighborhood: 73463
Nearby schools
Schools provided by the listing agent
- Elementary: Healdton
- High: Healdton
- District: Healdton - Sch Dist (HE4)
Source: MLS Technology, Inc.. This data may not be complete. We recommend contacting the local school district to confirm school assignments for this home.
Similar homes
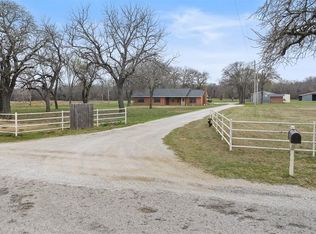
- $470,0003 bd2 ba2k sqft1475 Santa Fe Rd, Wilson, OK 73463For Sale
 MLS ID #1217871, Bailey Lockwood, Salt Real Estate Pauls Valley. MLSOK/OKCMAR as distributed by MLS GRID
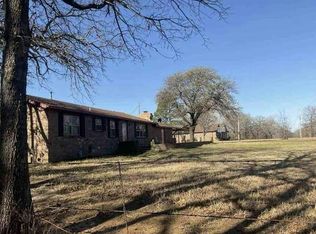
- $--5 bd4 ba2.4k sqft2085 Lincoln St, Healdton, OK 73438Auction
 Auction.com 1
- $430,0003 bd2 ba1.1k sqft995 Anshultz Rd, Wilson, OK 73463For Sale
 MLS ID #11964511, Alexus Mace, Turner Land Company LLC. My State MLS
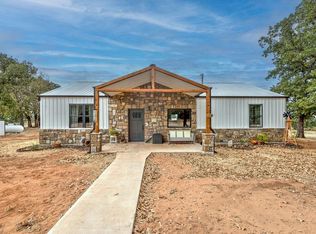
- $400,0003 bd2 ba1.5k sqft302480 E 1788th Rd, Duncan, OK 73533For Sale
 MLS ID #40483, Jessica Moore. Duncan AOR
