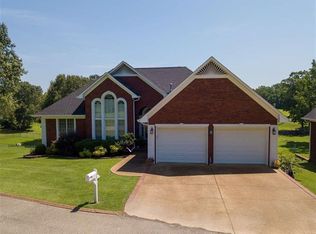
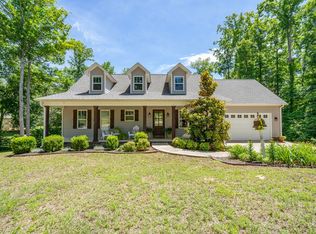
Well taken care of brick home is perfectly situated within walking distance of Shiloh Golf Course! Move-in ready & designed for low-maintenance living, this charming home features an attached garage, inviting front porch & rear deck, perfect for relaxing w/your morning coffee or entertaining guests. Step inside to discover a spacious, beautifully maintained interior featuring gorgeous hardwood floors & cozy gas fireplace. Modern kitchen offers an abundance of cabinetry, all appliances, pantry & convenient breakfast bar. Large laundry rm includes a washer & dryer for added convenience. Home offers 2Br & 2 full Ba, including a must-see primary suite. Versatile sunroom provides the perfect space for home office, sitting area, hobby rm, or potential additional bedroom. There is a lifetime warranty leaf filter on gutters. Desirable location, thoughtful layout & easy-care features, this home is ready to welcome you to the good life! This home will come fully furnished at list price.
Active
Price cut: $5.9K (10/23)
$274,000
2460 Caney Branch Rd, Adamsville, TN 38310
2beds
1,544sqft
Single Family Residence, Residential
Built in 2016
0.46 Acres Lot
$-- Zestimate®
$177/sqft
$-- HOA
What's special
Brick homeCozy gas fireplaceInviting front porchAttached garageSpacious beautifully maintained interiorAll appliancesModern kitchen
- 46 days
- 148
- 15
Zillow last checked:
Listing updated:
Listed by:
Preston Styers 731-926-6458,
Weichert, Realtors - Crunk Real Estate 731-925-4433
Source: RealTracs MLS as distributed by MLS GRID,MLS#: 3545121
Facts & features
Interior
Bedrooms & bathrooms
- Bedrooms: 2
- Bathrooms: 2
- Full bathrooms: 2
Bedroom 1
- Features: Walk-In Closet(s)
- Level: Walk-In Closet(s)
- Area: 168 Square Feet
- Dimensions: 12x14
Bedroom 2
- Area: 154 Square Feet
- Dimensions: 11x14
Den
- Dimensions: 00x00
Dining room
- Dimensions: 00x00
Kitchen
- Area: 150 Square Feet
- Dimensions: 10x15
Living room
- Area: 368 Square Feet
- Dimensions: 16x23
Heating
- Central, Natural Gas
Cooling
- Central Air, Ceiling Fan(s)
Appliances
- Included: Dishwasher, Refrigerator, Dryer, Washer, Gas Range, Gas Oven
Features
- Flooring: Wood
- Basement: Other
- Number of fireplaces: 1
- Fireplace features: Living Room, Gas
Interior area
- Total structure area: 1,544
- Total interior livable area: 1,544 sqft
Video & virtual tour
Property
Parking
- Total spaces: 2
- Parking features: Garage Door Opener, Attached
- Attached garage spaces: 2
Features
- Levels: Three Or More
- Stories: 1
- Patio & porch: Deck
Lot
- Size: 0.46 Acres
- Dimensions: .46
Details
- Parcel number: 086NA01300000
- Special conditions: Standard
Construction
Type & style
- Home type: SingleFamily
- Architectural style: Traditional
- Property subtype: Single Family Residence, Residential
Materials
- Roof: Shingle
Condition
- New construction: No
- Year built: 2016
Utilities & green energy
- Sewer: Other
- Water: Public
- Utilities for property: Natural Gas Available, Water Available
Community & HOA
Community
- Security: Smoke Detector(s)
- Subdivision: Shiloh Golf Course Ph 3
HOA
- Has HOA: No
- Amenities included: Golf Course
Location
- Region: Adamsville
Financial & listing details
- Price per square foot: $177/sqft
- Tax assessed value: $280,400
- Annual tax amount: $1,227
- Date on market: 9/9/2026
Estimated market value
Not available
Estimated sales range
Not available
Not available
Price history
| Date | Event | Price |
|---|---|---|
| 10/23/2026 | Price change | $274,000-2.1%$177/sqft |
Source:  MAAR #10230071 Report a problem MAAR #10230071 Report a problem | ||
| 9/9/2026 | Listed for sale | $279,900+8.9%$181/sqft |
Source: MAAR #10230071 Report a problem | ||
| 11/7/2023 | Sold | $257,000-8.2%$166/sqft |
Source: MAAR #10155789 Report a problem | ||
| 11/2/2023 | Pending sale | $279,900$181/sqft |
Source: MAAR #10155789 Report a problem | ||
| 10/28/2023 | Contingent | $279,900$181/sqft |
Source: MAAR #10155789 Report a problem | ||
| 9/1/2023 | Listed for sale | $279,900+1.4%$181/sqft |
Source: MAAR #10155789 Report a problem | ||
| 7/11/2023 | Listing removed | -- |
Source: MAAR #10143529 Report a problem | ||
| 4/6/2023 | Price change | $275,900-1.4%$179/sqft |
Source: MAAR #10143529 Report a problem | ||
| 3/11/2023 | Listed for sale | $279,900+59.9%$181/sqft |
Source: MAAR #10143529 Report a problem | ||
| 9/30/2021 | Sold | $175,000-16.5%$113/sqft |
Source: Public Record Report a problem | ||
| 7/13/2021 | Price change | $209,500-4.6%$136/sqft |
Source: Owner Report a problem | ||
| 6/17/2021 | Listed for sale | $219,500+1363.3%$142/sqft |
Source: Owner Report a problem | ||
| 7/9/2015 | Sold | $15,000$10/sqft |
Source: Public Record Report a problem | ||
Public tax history
| Year | Property taxes | Tax assessment |
|---|---|---|
| 2025 | $1,227 | $70,100 |
| 2024 | $1,227 | $70,100 |
| 2023 | $1,227 +29.3% | $70,100 +52.2% |
| 2022 | $949 | $46,050 |
| 2021 | $949 +3.3% | $46,050 +3.3% |
| 2020 | $918 | $44,575 |
| 2019 | $918 +3.5% | $44,575 |
| 2018 | $888 0% | $44,575 +17.6% |
| 2017 | $888 +12.7% | $37,900 |
| 2016 | $788 +1054.6% | $37,900 +910.7% |
| 2015 | $68 | $3,750 |
| 2014 | $68 | $3,750 |
| 2013 | -- | $3,750 |
| 2012 | $68 | $3,750 |
| 2011 | $68 +9% | $3,750 |
| 2010 | $63 | $3,750 |
| 2009 | $63 | $3,750 |
| 2008 | $63 | $3,750 |
| 2007 | $63 -8.2% | $3,750 |
| 2006 | $68 +8.7% | $3,750 +8.7% |
| 2005 | $63 | $3,450 |
| 2004 | $63 | $3,450 |
| 2002 | $63 | $3,450 |
| 2001 | -- | $3,450 -42.5% |
| 2000 | -- | $6,000 |
Find assessor info on the county website
Monthly payment
Est. payment
Payment breakdown
Explore the cost of this home by adjusting the details. Changes won't be saved.Climate risks
Neighborhood: 38310
Similar homes
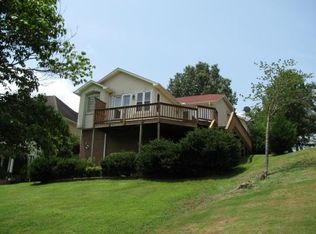
- $245,0003 bd2 ba2.2k sqft808 W Main St, Adamsville, TN 38310For Sale
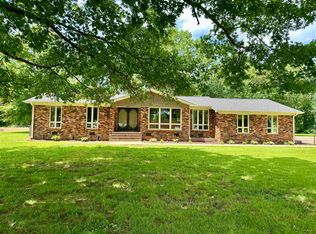 MLS ID #10230045, Sarah Beth Dotson, Molly Moore Realty. MAAR
 - $176,9502 bd2 ba1.4k sqft241 N Maple St, Adamsville, TN 38310For Sale
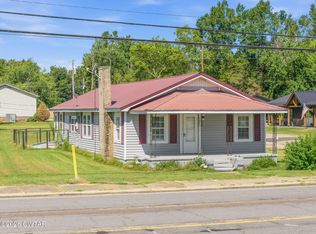 MLS ID #2604132, Tyler Sowell, Clear Choice Realty. CWTAR
 - $389,0003 bd3 ba1.5k sqft127 Sycamore St, Adamsville, TN 38310For Sale
 MLS ID #3206006, Angelean Gray. RealTracs MLS as distributed by MLS GRID
 - $390,0002 bd2 ba1.1k sqft865 Old Union Rd, Adamsville, TN 38310For Sale
 MLS ID #3593854, Katie Williams. RealTracs MLS as distributed by MLS GRID
 - $299,9002 bd2 ba2.1k sqft965 Arnold Ln, Savannah, TN 38372For SaleMLS ID #3303453, Marisa Casteel. RealTracs MLS as distributed by MLS GRID
- $259,9003 bd2 ba1.3k sqft445 Bounce Dr, Savannah, TN 38372For SaleMLS ID #3217085, Jeanine Higgins. RealTracs MLS as distributed by MLS GRID
- $229,0003 bd2 ba1.2k sqft256 Cypress Ave, Selmer, TN 38375For SaleMLS ID #3610564, Angelean Gray. RealTracs MLS as distributed by MLS GRID
