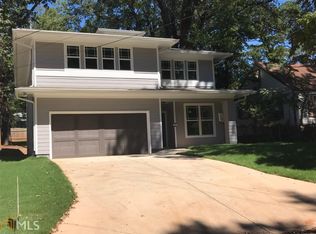
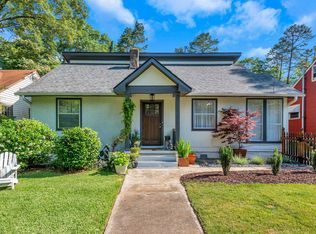
Welcome to your adorable Southern charmer, right in the heart of the vibrant East Lake community! This location perfectly blends a close-knit neighborhood feel with an exciting city vibe. Inside, classic crown molding, elegant arched doorways, and original hardwood floors beautifully preserve the home's timeless historic character. You are just a short stroll away from the scenic walking trails and peaceful lakeside views at Barker Bryant Park. The property features extensive 2022 updates that offer total peace of mind for years to come with new major systems such as new Roof, HVAC, and water heater Upgraded interiors: Luxury appliances, modern lighting, and a kitchen cold-water filter. Bonus space: A finished second-story room adding over 400 square feet of living space, Professional moisture control installed in the crawl space Move-in ready, the home boasts a freshly painted interior and has been professionally cleaned. Outside, the fully fenced backyard features an inviting firepit and deck—giving you a blank canvas to create your own private retreat. From quiet morning coffees to weekend entertaining, this property lets you live exactly how you want. Enjoy neighborhood charm and everyday convenience all in one package!
Closed
Zillow last checked:
Listing updated:
Bought with:
Kate Jay, 451049
Bolst, Inc.
Source: FMLS GA,MLS#: 7812402
Price history
| Date | Event | Price |
|---|---|---|
| 8/31/2026 | Sold | $245,000+2.1%$181/sqft |
Source:  FMLS GA #7812402 Report a problem FMLS GA #7812402 Report a problem | ||
| 8/21/2026 | Pending sale | $239,900$177/sqft |
Source: FMLS GA #7812402 Report a problem | ||
| 8/2/2026 | Listed for sale | $239,900-31.4%$177/sqft |
Source: FMLS GA #7812402 Report a problem | ||
| 2/2/2023 | Listing removed | $349,900$258/sqft |
Source: FMLS GA #7111003 Report a problem | ||
| 11/16/2022 | Price change | $349,900-6.4%$258/sqft |
Source: FMLS GA #7111003 Report a problem | ||
| 10/25/2022 | Price change | $374,000-5.1%$276/sqft |
Source: FMLS GA #7111003 Report a problem | ||
| 10/9/2022 | Price change | $394,000-6%$291/sqft |
Source: FMLS GA #7111003 Report a problem | ||
| 10/6/2022 | Price change | $419,000-4.6%$309/sqft |
Source: FMLS GA #7111003 Report a problem | ||
| 9/29/2022 | Listed for sale | $439,000+265.8%$324/sqft |
Source: FMLS GA #7111003 Report a problem | ||
| 4/12/2007 | Sold | $120,000+25%$88/sqft |
Source: Public Record Report a problem | ||
| 11/22/2004 | Sold | $96,000-20%$71/sqft |
Source: Public Record Report a problem | ||
| 8/16/2004 | Sold | $120,000+1.4%$88/sqft |
Source: Public Record Report a problem | ||
| 3/21/2003 | Sold | $118,400+24.6%$87/sqft |
Source: Public Record Report a problem | ||
| 1/27/2003 | Sold | $95,000+46.2%$70/sqft |
Source: Public Record Report a problem | ||
| 6/15/1998 | Sold | $65,000$48/sqft |
Source: Public Record Report a problem | ||
Get a cash offer in 3 minutes
Find out how much your home could sell for in as little as 3 minutes with a no-obligation cash offer.
Estimated market value
$245,100
