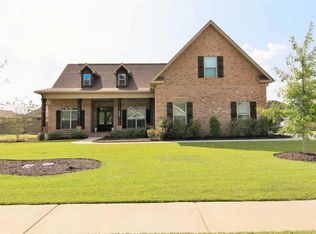
Welcome home to this beautiful 4 sided brick home offering 4 bedrooms, 3 full bathrooms, and the perfect blend of timeless charm, comfort, and functionality! From the moment you step inside, you'll appreciate the elegant brick arched columns at the foyer entry, adding a distinctive architectural touch and a warm welcome. The formal dining room provides the perfect setting for holiday gatherings, special occasions, and entertaining guests. The kitchen features beautiful granite countertops, offering both style and practicality for everyday living. Throughout the home, you'll find a combination of luxury vinyl plank (LVP), tile, and carpet flooring, providing comfort and versatility in every space. This home offers plenty of room to spread out, relax, and make lasting memories. Step outside to enjoy the privacy-fenced backyard, creating your own peaceful outdoor retreat! The covered back patio is the perfect place to sip your morning coffee, unwind after a long day, host weekend cookouts, or simply enjoy the outdoors year round. Conveniently situated near shopping, dining, entertainment, and Robins Air Force Base, this home offers easy access to everyday conveniences while providing a wonderful place to call home. With its classic all brick construction, inviting architectural details, spacious layout, and desirable location, this home has so much to offer! Don't miss your opportunity to make this beautiful property your next home!
Active
$445,000
211 Woodlands Blvd, Kathleen, GA 31047
4beds
2,431sqft
Single Family Residence
Built in 2017
0.42 Acres Lot
$428,500 Zestimate®
$183/sqft
$30/mo HOA
What's special
Privacy-fenced backyardClassic all brick constructionCovered back patioBeautiful granite countertopsSpacious layoutFormal dining roomInviting architectural details
- 2 days
- 388
- 42
Likely to sell faster than
Zillow last checked:
Listing updated:
Listed by:
Christy Barnard 678-346-6979,
Watkins Real Estate Associates,
Eric Blank 678-431-1888,
Watkins Real Estate Associates
Source: GAMLS,MLS#: 10871820
Facts & features
Interior
Bedrooms & bathrooms
- Bedrooms: 4
- Bathrooms: 3
- Full bathrooms: 3
- Main level bathrooms: 3
- Main level bedrooms: 4
Rooms
- Room types: Laundry
Dining room
- Features: Separate Room
Kitchen
- Features: Breakfast Area, Kitchen Island, Pantry, Solid Surface Counters, Walk-in Pantry
Heating
- Central, Electric, Heat Pump
Cooling
- Ceiling Fan(s), Central Air, Electric
Appliances
- Included: Cooktop, Dishwasher, Electric Water Heater, Microwave, Oven, Refrigerator
- Laundry: Common Area
Features
- Double Vanity, High Ceilings, Master On Main Level, Separate Shower, Soaking Tub, Split Bedroom Plan, Tile Bath, Tray Ceiling(s), Vaulted Ceiling(s), Walk-In Closet(s)
- Flooring: Other, Sustainable, Tile
- Basement: None
- Attic: Pull Down Stairs
- Number of fireplaces: 1
- Fireplace features: Gas Log, Gas Starter
- Common walls with other units/homes: No Common Walls
Interior area
- Total structure area: 2,431
- Total interior livable area: 2,431 sqft
- Finished area above ground: 2,431
- Finished area below ground: 0
Property
Parking
- Total spaces: 2
- Parking features: Attached, Garage, Garage Door Opener, Kitchen Level, Side/Rear Entrance
- Has attached garage: Yes
Features
- Levels: One
- Stories: 1
- Patio & porch: Patio, Porch
- Exterior features: Sprinkler System
- Has spa: Yes
- Spa features: Bath
- Fencing: Back Yard,Fenced,Privacy,Wood
- Has view: Yes
- View description: Seasonal View
Lot
- Size: 0.42 Acres
- Features: Level, Private
- Residential vegetation: Grassed
Details
- Parcel number: 0P64A0 145000
Construction
Type & style
- Home type: SingleFamily
- Architectural style: Brick 4 Side,Ranch
- Property subtype: Single Family Residence
Materials
- Brick
- Foundation: Slab
- Roof: Composition
Condition
- Resale
- New construction: No
- Year built: 2017
Utilities & green energy
- Sewer: Public Sewer
- Water: Public
- Utilities for property: Cable Available, Electricity Available, Phone Available, Propane, Sewer Available, Water Available
Community & HOA
Community
- Features: Playground
- Security: Smoke Detector(s)
- Subdivision: The Woodlands
HOA
- Has HOA: Yes
- Services included: Management Fee
- HOA fee: $360 annually
Location
- Region: Kathleen
Financial & listing details
- Price per square foot: $183/sqft
- Tax assessed value: $398,700
- Annual tax amount: $5,241
- Date on market: 10/20/2026
- Listing agreement: Exclusive Right To Sell
- Listing terms: Cash,Conventional,FHA,VA Loan
- Electric utility on property: Yes
Estimated market value
$428,500
$407,000 - $450,000
$2,428/mo
Price history
| Date | Event | Price |
|---|---|---|
| 10/20/2026 | Listed for sale | $445,000+9.9%$183/sqft |
Source:  GAMLS #10871820 Report a problem | ||
| 9/6/2023 | Sold | $405,000+37.1%$167/sqft |
Source: Public Record Report a problem | ||
| 7/17/2020 | Listing removed | $2,300$1/sqft |
Source: Golden Key Realty #202806 Report a problem | ||
| 5/20/2020 | Listed for rent | $2,300$1/sqft |
Source: GOLDEN KEY REALTY #202806 Report a problem | ||
| 10/1/2018 | Sold | $295,300+0%$121/sqft |
Source: Public Record Report a problem | ||
| 4/12/2018 | Price change | $295,286+1%$121/sqft |
Source: ELITE REALTORS OF GEORGIA #176879 Report a problem | ||
| 3/19/2018 | Listed for sale | $292,286+606%$120/sqft |
Source: ELITE REALTORS OF GEORGIA #176879 Report a problem | ||
| 8/21/2017 | Sold | $41,400$17/sqft |
Source: Public Record Report a problem | ||
Public tax history
| Year | Property taxes | Tax assessment |
|---|---|---|
| 2025 | $5,184 +0% | $159,480 +0.5% |
| 2024 | $5,183 +11.9% | $158,680 +24.7% |
| 2023 | $4,631 +6.8% | $127,200 +7.8% |
| 2022 | $4,335 +0.7% | $118,040 +0.8% |
| 2021 | $4,307 +1% | $117,120 +1.3% |
| 2020 | $4,265 | $115,640 |
| 2019 | $4,265 +62.7% | $115,640 +64.7% |
| 2018 | $2,621 +602% | $70,200 +602% |
| 2017 | $373 | $10,000 |
Find assessor info on the county website
Monthly payment
Est. payment
Payment breakdown
Explore the cost of this home by adjusting the details. Changes won't be saved.Climate risks
Neighborhood: 31047
Nearby schools
Schools provided by the listing agent
- Elementary: Matt Arthur
- Middle: Bonaire
- High: Veterans
Source: GAMLS. This data may not be complete. We recommend contacting the local school district to confirm school assignments for this home.
Similar homes
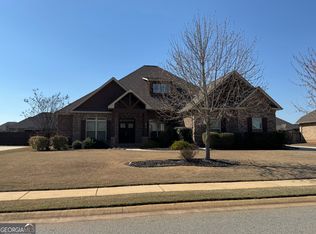
- $429,9004 bd3 ba2.3k sqft315 Brown Thrasher Ln, Kathleen, GA 31047Active Under Contract
 MLS ID #10849992, Kim Yarbrough, Fickling & Company. GAMLS
- $--4 bd3 ba2.4k sqft405 Rolling Acres Dr, Kathleen, GA 31047Auction
 Auction.com 2
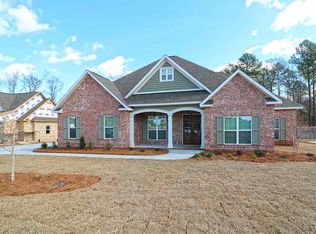
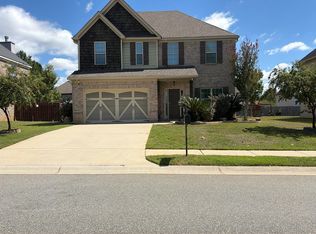
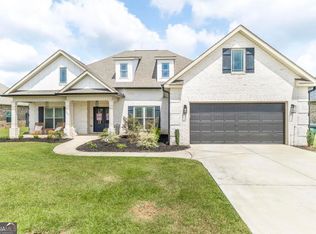
- $429,9004 bd3 ba2.4k sqft305 Foxberry Nook, Kathleen, GA 31047Active
 MLS ID #10841486, Elizabeth St. Clair, Real Broker, LLC. GAMLS
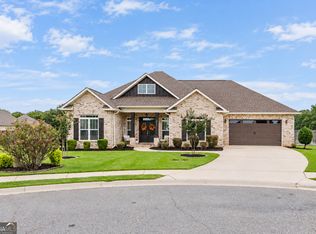
- $420,0004 bd3 ba2.4k sqft104 Gracetree Way, Kathleen, GA 31047Active
 MLS ID #10846763, Lisa Mora, Keller Williams Realty Middle GA. GAMLS
- $475,0004 bd3 ba2.5k sqft110 Westward Point, Kathleen, GA 31047ActiveMLS ID #10768832, Tracy R Foster, Maximum One Platinum Realtors. GAMLS
- $499,9004 bd3 ba3.5k sqft204 Mitculler Ct, Kathleen, GA 31047ActiveMLS ID #10836802, Andrew Beall, Southern Classic Realtors. GAMLS
