WATERFRONT, LONG LAKE VIEWS, NATURAL GAS, EXTENDED SCREENED LANAI, WHOLE-HOME GENERATOR, NEW A/C, FRESHLY PAINTED INTERIOR, AND MOVE-IN READY! Welcome to this beautifully maintained Liberty floorplan in Grand Palm, one of Venice’s most sought-after gated communities. Offering 3 bedrooms, 2 bathrooms, and a thoughtfully designed layout, this home combines comfortable everyday living with the relaxed Florida lifestyle buyers are looking for. From the moment you step inside, your eye is drawn through the open living space to the expansive lake views beyond. The kitchen is both stylish and functional with white shaker cabinetry, quartz countertops, subway tile backsplash, soft-close cabinets, gas range, and a large pantry. The kitchen opens seamlessly to the dining and living areas, creating an inviting space for entertaining, gathering with family, or simply enjoying the view. Step outside to the super-extended screened lanai, where the long lake view becomes the backdrop for morning coffee, evening cocktails, and beautiful Florida sunsets, while the additional sun deck outside the screened enclosure offers another place to relax and soak up the Florida sunshine. The spacious owner’s suite enjoys a peaceful lake view and features dual walk-in closets, dual vanities, and a frameless walk-in shower. Two additional bedrooms and a full guest bath are privately positioned in their own wing, making the layout ideal for visiting family and friends. A two-car garage provides additional storage, and a whole-home 18kW gas-powered Generac generator in 2023 adds valuable peace of mind and convenience. This home has been thoughtfully refreshed, upgraded, and prepared for its next owner and is truly move-in ready. Recent improvements include a NEW A/C in 2025, NEW hot water heater in 2025 with approximately 9 years remaining on the warranty, NEW fans and light fixtures, NEW toilets, and a NEW microwave. The interior has just been freshly painted, the tile professionally cleaned, the dryer vents cleaned, and the exterior pressure washed. The irrigation system has also been extended around the entire home and was recently serviced. With so many updates and maintenance items already taken care of, you can simply move in and begin enjoying your new Florida lifestyle. Grand Palm is known for its incredible amenity package and miles of scenic trails throughout the community. Residents enjoy multiple resort-style pools, slide pool, lap pool, fitness center and studio, splash park, kayak storage and launch, dog parks, pickleball courts, tennis, basketball, bocce, sand volleyball, playgrounds, and a full calendar of activities coordinated by an on-site lifestyle director. Ideally located just minutes from historic Downtown Venice, Gulf beaches, shopping, dining, and Downtown Wellen Park, this waterfront home offers the perfect combination of location, lifestyle, and low-maintenance Florida living.
For sale
$435,000
12676 SAGEWOOD DRIVE, VENICE, FL 34293
3beds
1,511sqft
Single Family Residence
Built in 2016
8,072 Square Feet Lot
$-- Zestimate®
$288/sqft
$250/mo HOA
What's special
New toiletsTwo-car garageLong lake viewsExtended screened lanaiExpansive lake viewsFreshly painted interiorLarge pantry
- 2 hours
- 158
- 13
Zillow last checked:
Listing updated:
Listed by:
Lauren Beavers 941-525-4716,
SUNSET DREAM REALTY 941-525-4716
Source: Stellar MLS,MLS#: N6145760 Originating MLS: Venice
Originating MLS: Venice
Facts & features
Interior
Bedrooms & bathrooms
- Bedrooms: 3
- Bathrooms: 2
- Full bathrooms: 2
Primary bedroom
- Features: Ceiling Fan(s), En Suite Bathroom, Walk-In Closet(s)
- Level: First
- Area: 208 Square Feet
- Dimensions: 16x13
Bedroom 2
- Features: Ceiling Fan(s), Built-in Closet
- Level: First
- Area: 121 Square Feet
- Dimensions: 11x11
Bedroom 3
- Features: Ceiling Fan(s), Built-in Closet
- Level: First
- Area: 100 Square Feet
- Dimensions: 10x10
Primary bathroom
- Level: First
Dining room
- Level: First
- Area: 120 Square Feet
- Dimensions: 10x12
Great room
- Features: Ceiling Fan(s)
- Level: First
- Area: 225 Square Feet
- Dimensions: 15x15
Kitchen
- Features: Pantry
- Level: First
- Area: 156 Square Feet
- Dimensions: 13x12
Heating
- Central, Electric
Cooling
- Central Air
Appliances
- Included: Dishwasher, Dryer, Range, Refrigerator, Washer
- Laundry: Laundry Room
Features
- Ceiling Fan(s), Open Floorplan, Solid Surface Counters, Solid Wood Cabinets, Thermostat, Tray Ceiling(s)
- Flooring: Carpet, Ceramic Tile
- Doors: Sliding Doors
- Windows: Hurricane Shutters
- Has fireplace: No
Interior area
- Total structure area: 2,171
- Total interior livable area: 1,511 sqft
Property
Parking
- Total spaces: 2
- Parking features: Garage - Attached
- Attached garage spaces: 2
Features
- Levels: One
- Stories: 1
- Patio & porch: Covered, Front Porch, Rear Porch, Screened
- Exterior features: Irrigation System, Lighting, Sidewalk
- Has view: Yes
- View description: Park/Greenbelt, Trees/Woods, Water, Pond
- Has water view: Yes
- Water view: Water,Pond
- Waterfront features: Lake, Pond Access
Lot
- Size: 8,072 Square Feet
- Residential vegetation: Trees/Landscaped
Details
- Parcel number: 0757080080
- Zoning: SAPD
- Special conditions: None
Construction
Type & style
- Home type: SingleFamily
- Architectural style: Coastal,Florida,Key West,Traditional
- Property subtype: Single Family Residence
Materials
- Block, Stucco
- Foundation: Slab
- Roof: Tile
Condition
- New construction: No
- Year built: 2016
Details
- Builder model: Liberty
- Builder name: Neal Communities
Utilities & green energy
- Sewer: Public Sewer
- Water: Public
- Utilities for property: Cable Connected, Sewer Connected, Water Connected
Community & HOA
Community
- Features: Dock, Fishing, Lake, Water Access, Dog Park, Fitness Center, Gated Community - No Guard, Golf Carts OK, Irrigation-Reclaimed Water, Park, Playground, Pool, Sidewalks, Tennis Court(s)
- Security: Security Gate
- Pet fee: $0 monthly
- Subdivision: GRAND PALM PH 1A
HOA
- Has HOA: Yes
- Services included: Community Pool, Reserve Fund, Manager, Private Road, Trash
- HOA fee: $250 monthly
- HOA name: Access Management/ Vanessa Diaz-Hemmerick
- HOA phone: 813-607-2220
- Second HOA name: Grand Palm Master Association
- Second HOA phone: 941-278-8739
Location
- Region: Venice
Financial & listing details
- Price per square foot: $288/sqft
- Tax assessed value: $368,600
- Annual tax amount: $5,709
- Date on market: 9/17/2026
- Listing terms: Cash,Conventional,FHA
- Ownership: Fee Simple
- Total actual rent: 0
- Road surface type: Asphalt
Estimated market value
Not available
Estimated sales range
Not available
Not available
Price history
| Date | Event | Price |
|---|---|---|
| 9/17/2026 | Listed for sale | $435,000$288/sqft |
Source:  Stellar MLS #N6145760 Report a problem Stellar MLS #N6145760 Report a problem | ||
| 7/24/2025 | Sold | $435,000-3.1%$288/sqft |
Source: Stellar MLS #A4649602 Report a problem | ||
| 6/15/2025 | Pending sale | $449,000$297/sqft |
Source: Stellar MLS #A4649602 Report a problem | ||
| 6/4/2025 | Price change | $449,000-2.2%$297/sqft |
Source: Stellar MLS #A4649602 Report a problem | ||
| 4/23/2025 | Listed for sale | $459,000+41.5%$304/sqft |
Source: Stellar MLS #A4649602 Report a problem | ||
| 6/16/2016 | Sold | $324,465$215/sqft |
Source: Public Record Report a problem | ||
Public tax history
| Year | Property taxes | Tax assessment |
|---|---|---|
| 2025 | $5,709 -3.4% | $368,600 +1.7% |
| 2024 | $5,912 -1.5% | $362,431 +10% |
| 2023 | $6,002 +10.8% | $329,483 +10% |
| 2022 | $5,419 +20.3% | $299,530 +10% |
| 2021 | $4,503 +2.9% | $272,300 +5.8% |
| 2020 | $4,376 +2.1% | $257,400 +1.5% |
| 2019 | $4,285 | $253,700 +1.2% |
| 2018 | $4,285 +1% | $250,700 +4% |
| 2017 | $4,241 | $241,100 |
Find assessor info on the county website
Monthly payment
Est. payment
Payment breakdown
Explore the cost of this home by adjusting the details. Changes won't be saved.Climate risks
Neighborhood: 34293
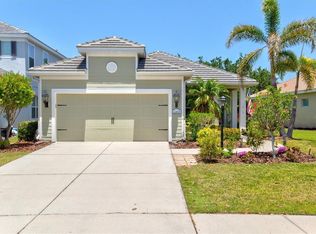
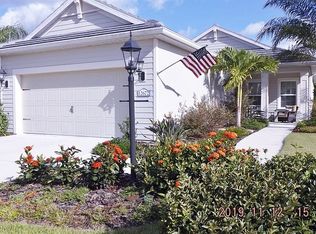
Similar homes
- $445,0003 bd2 ba1.8k sqft711 BACK NINE DRIVE, VENICE, FL 34285For Sale
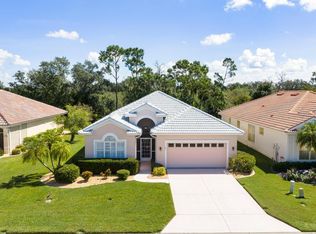
 MLS ID #N6145755, Robert Goldman, MICHAEL SAUNDERS & COMPANY. Stellar MLS
 - $450,0004 bd3 ba2k sqft20722 ROMAGNA PLACE, VENICE, FL 34293For Sale
 MLS ID #A4695090, Alain Gardner, COLDWELL BANKER REALTY. Stellar MLS
 - $439,9003 bd2 ba1.8k sqft2226 CHARLESTON PARK DRIVE, NORTH PORT, FL 34287For Sale
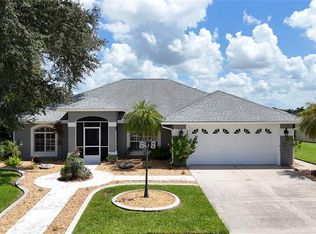 MLS ID #C7530533, Jason Ester, RE/MAX ALLIANCE GROUP. Stellar MLS
 - $415,0002 bd2 ba1.5k sqft10496 CROOKED CREEK DRIVE, VENICE, FL 34293For Sale
 MLS ID #A4699787, Toni Zarghami, KW COASTAL LIVING III. Stellar MLS
 - $425,0002 bd2 ba1.9k sqft10065 COZY GROVE DRIVE, VENICE, FL 34293For SaleMLS ID #N6145166, Walter Shepherd, COLDWELL BANKER REALTY. Stellar MLS
- $475,0003 bd2 ba1.6k sqft2084 MATTAMY COURT, VENICE, FL 34292For SaleMLS ID #A4703919, Michael Johnson, KELLER WILLIAMS ISLAND LIFE REAL ESTATE. Stellar MLS
- $395,0004 bd2 ba1.8k sqft24413 BANDONI PLACE, VENICE, FL 34293For SaleMLS ID #A4697643, Jeanne Egan, COLDWELL BANKER REALTY. Stellar MLS
- $414,9003 bd2 ba1.5k sqft1842 SAN SILVESTRO DRIVE, VENICE, FL 34285For SaleMLS ID #N6144590, Frank Koziel, PA, COLDWELL BANKER REALTY. Stellar MLS
- $500,0003 bd3 ba2k sqft13180 IPOLITA STREET, VENICE, FL 34293For SaleMLS ID #A4623160, Tina Renta, KELLER WILLIAMS ISLAND LIFE REAL ESTATE. Stellar MLS
- $509,7002 bd2 ba1.8k sqft19770 QUISTO STREET, VENICE, FL 34293For SaleMLS ID #A4681689, Jennifer Ford, FINE PROPERTIES. Stellar MLS
- $414,9993 bd3 ba1.8k sqft19393 CRUISE DRIVE, VENICE, FL 34292For SaleMLS ID #A4682391, Valarie Summa, EDG REALTY LLC. Stellar MLS
- $340,0002 bd2 ba1.5k sqft12055 AMICA LOOP, VENICE, FL 34293For SaleMLS ID #A4693365, Jessica Acord, KELLER WILLIAMS ON THE WATER S. Stellar MLS
- $429,0003 bd2 ba1.8k sqft7888 EVINRUDE AVENUE, NORTH PORT, FL 34291For SaleMLS ID #D6145689, Chuck Allford, RE/MAX ALLIANCE GROUP. Stellar MLS
- $465,0003 bd3 ba1.8k sqft9903 WINGOOD DRIVE, VENICE, FL 34292For SaleMLS ID #N6144694, Mark Floryjanski, PA, COLDWELL BANKER REALTY. Stellar MLS
- $489,0002 bd2 ba1.9k sqft24173 SPARTINA DRIVE, VENICE, FL 34293For SaleMLS ID #N6145245, Kate Hosein, CENTURY 21 SCHMIDT REAL ESTATE. Stellar MLS
- $490,0003 bd2 ba1.7k sqft2205 TERRACINA DRIVE, VENICE, FL 34292For SaleMLS ID #D6147760, Laurie Sandoval, RE/MAX PALM REALTY OF VENICE. Stellar MLS
- $425,0003 bd2 ba1.7k sqft12685 RADIANCE COURT #101, VENICE, FL 34293For SaleMLS ID #N6144376, Rachel Price, KELLER WILLIAMS ISLAND LIFE REAL ESTATE. Stellar MLS
- $390,0003 bd2 ba1.6k sqft4000 IBIS WAY #101, VENICE, FL 34292For SaleMLS ID #TB8490801, Kathleen Brengle, GULF SHORES REALTY ERA POWERED LLC. Stellar MLS
- $368,0003 bd2 ba1.9k sqft10212 STAGGERBUSH DRIVE #202, VENICE, FL 34293For SaleMLS ID #N6145555, Walter Shepherd, COLDWELL BANKER REALTY. Stellar MLS
- $349,0003 bd2 ba1.7k sqft23321 AWABUKI DRIVE #8-102, VENICE, FL 34293For SaleMLS ID #N6144484, Jessica Marsh, MICHAEL SAUNDERS & COMPANY. Stellar MLS
