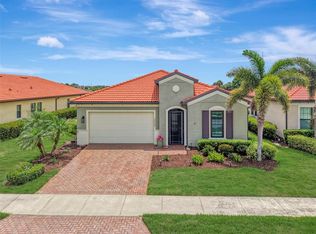
Welcome to Sarasota National, a Silver-Certified Audubon International Signature Sanctuary where luxury living and natural beauty come together. Meet the Key Largo at 24232 Gallberry Drive, one of the most highly sought-after WCI-built models available. This former WCI Model Home spans 2,386 square feet of beautiful living space, blending masterful designer craftsmanship with absolute peace of mind. The interior is heavily upgraded with custom 9-inch crown molding throughout the entire home, beautifully accentuating the low-maintenance ceramic tile and plush carpet flooring. Gleaming granite countertops adorn the premium chef's kitchen and bathroom surfaces, serving a thoughtful layout of 3 spacious bedrooms, all configured as private en-suites with their own dedicated full baths, plus a convenient guest powder room. For those who like to work from home, there is a dedicated office with glass French doors for privacy. Beyond the main walls, a wide, expanded driveway leads to a rare climate-controlled garage with dedicated AC, creating the ultimate space for a workshop or hobby room. Peace of mind is guaranteed with full hurricane impact windows and doors protecting the structure. Step out back to your ultimate personal oasis: a massive 10-foot extended lanai with a fully equipped outdoor kitchen, perfect for seamless entertaining. The outdoor space features a pristine private pool and spa, all protected by a Storm Smart motorized screen to shield your covered area from high winds. Best of all, your backyard directly overlooks the scenic 9th hole of the newly designed, championship Fry/Straka golf course. This property includes two highly coveted golf memberships with absolutely no waiting list and no expensive buy-in fees required by other area courses, offering you immediate, fee-free access to world-class play. This stunning, highly upgraded masterpiece is offered at $885,000. Beyond your private retreat lies Sarasota National's spectacular 33,000-square-foot resort amenity campus. Fitness enthusiasts will thrive in the state-of-the-art 7,000-square-foot fitness center, while athletes can enjoy competitive play across 5 championship tennis courts and 8 dedicated pickleball courts. A spa pool with 5 lap lanes, bocce ball, a library and coffee shop round out the opportunities available to all residents. Grounded in environmental stewardship, the master-planned neighborhood boasts more than 1,300 acres dedicated purely to wildlife preservation, creating a serene ecosystem where residents and native animals coexist peacefully. This unbeatable location also places you just minutes from the vibrant local lifestyle, with the bustling shopping, dining, and entertainment district of Wellen Park practically next door, and the timeless charm, boutique shops, and gourmet restaurants of historic downtown Venice just a short drive away. Four dining establishments complete the community: an outdoor tiki bar, a fine-dining restaurant in the clubhouse, the palm lounge, and a 19th hole for a quick bite after a round of golf. Stop by and see this highly upgraded home that will deliver the ultimate Florida resort lifestyle to you and your loved ones.
For sale
$885,000
24232 GALLBERRY DRIVE, VENICE, FL 34293
3beds
2,386sqft
Single Family Residence
Built in 2017
7,047 Square Feet Lot
$-- Zestimate®
$371/sqft
$1,134/mo HOA
What's special
Gleaming granite countertopsConvenient guest powder roomPlush carpet flooringWide expanded driveway
- 1 day |
- 301 |
- 17 |
Zillow last checked:
Listing updated:
Listed by:
Debi Harman 612-220-2225,
KELLER WILLIAMS ISLAND LIFE REAL ESTATE 941-254-6467
Source: Stellar MLS,MLS#: D6148361 Originating MLS: Venice
Originating MLS: Venice
Facts & features
Interior
Bedrooms & bathrooms
- Bedrooms: 3
- Bathrooms: 4
- Full bathrooms: 3
- 1/2 bathrooms: 1
Rooms
- Room types: Den/Library/Office, Utility Room
Primary bedroom
- Features: Dual Sinks, En Suite Bathroom, Shower No Tub, Stone Counters, Water Closet/Priv Toilet, Walk-In Closet(s)
- Level: First
Bedroom 2
- Features: En Suite Bathroom, Built-in Closet
- Level: First
Bedroom 3
- Features: En Suite Bathroom, Built-in Closet
- Level: First
Primary bathroom
- Features: Dual Sinks, En Suite Bathroom, Granite Counters, Water Closet/Priv Toilet, Linen Closet
- Level: First
Bathroom 4
- Features: Sink - Pedestal, No Closet
- Level: First
Balcony porch lanai
- Features: No Closet
- Level: First
Dining room
- Features: No Closet
- Level: First
Kitchen
- Features: Breakfast Bar, Pantry, Granite Counters, Kitchen Island, Stone Counters, Built-in Closet
- Level: First
Living room
- Features: Ceiling Fan(s), No Closet
- Level: First
Office
- Features: Built-in Closet
- Level: First
Heating
- Central, Electric, Heat Pump
Cooling
- Central Air, Ductless
Appliances
- Included: Bar Fridge, Dishwasher, Disposal, Dryer, Electric Water Heater, Microwave, Range, Refrigerator, Washer, Water Softener
- Laundry: Inside, Laundry Room
Features
- Built-in Features, Ceiling Fan(s), Crown Molding, Eating Space In Kitchen, High Ceilings, In Wall Pest System, Kitchen/Family Room Combo, Living Room/Dining Room Combo, Open Floorplan, Pest Guard System, Primary Bedroom Main Floor, Solid Surface Counters, Stone Counters, Walk-In Closet(s)
- Flooring: Carpet, Ceramic Tile
- Doors: Outdoor Kitchen, Sliding Doors
- Windows: Window Treatments, Hurricane Shutters
- Has fireplace: No
Interior area
- Total structure area: 3,152
- Total interior livable area: 2,386 sqft
Video & virtual tour
Property
Parking
- Total spaces: 2
- Parking features: Garage - Attached
- Attached garage spaces: 2
- Details: Garage Dimensions: 22x22
Features
- Levels: One
- Stories: 1
- Patio & porch: Covered, Deck, Enclosed, Front Porch, Porch, Rear Porch, Screened
- Exterior features: Gray Water System, Irrigation System, Lighting, Outdoor Kitchen, Rain Gutters, Sidewalk, Sprinkler Metered
- Has private pool: Yes
- Pool features: Deck, Gunite, Heated, In Ground, Lighting, Salt Water, Screen Enclosure
- Has spa: Yes
- Spa features: In Ground
- Has view: Yes
- View description: Golf Course, Pool, Trees/Woods
Lot
- Size: 7,047 Square Feet
- Dimensions: 52.5 x 135
- Features: Cleared, In County, Landscaped, Level, Near Golf Course, On Golf Course, Private, Sidewalk
- Residential vegetation: Mature Landscaping, Trees/Landscaped
Details
- Parcel number: 0466050048
- Zoning: RE1
- Special conditions: None
Construction
Type & style
- Home type: SingleFamily
- Architectural style: Florida,Mediterranean
- Property subtype: Single Family Residence
Materials
- Block, Stucco
- Foundation: Slab
- Roof: Tile
Condition
- Completed
- New construction: No
- Year built: 2017
Details
- Builder model: Key Largo
- Builder name: wci
- Warranty included: Yes
Utilities & green energy
- Sewer: Public Sewer
- Water: Canal/Lake For Irrigation, Public
- Utilities for property: Cable Available, Cable Connected, Electricity Available, Electricity Connected, Phone Available, Private, Sewer Available, Sewer Connected, Sprinkler Meter, Sprinkler Recycled, Street Lights, Underground Utilities, Water Available, Water Connected
Community & HOA
Community
- Features: Fishing, Association Recreation - Owned, Clubhouse, Community Mailbox, Deed Restrictions, Dog Park, Fitness Center, Gated Community - Guard, Golf, Irrigation-Reclaimed Water, No Truck/RV/Motorcycle Parking, Playground, Pool, Restaurant, Sidewalks, Special Community Restrictions, Tennis Court(s)
- Security: Gated Community, Security Gate, Security Lights, Security System, Security System Owned
- Pet fee: $0 monthly
- Subdivision: SARASOTA NATIONAL
HOA
- Has HOA: Yes
- Amenities included: Cable TV, Clubhouse, Fence Restrictions, Fitness Center, Gated, Golf Course, Optional Additional Fees, Pickleball Court(s), Playground, Pool, Recreation Facilities, Security, Spa/Hot Tub, Tennis Court(s), Trail(s), Vehicle Restrictions
- Services included: 24-Hour Guard, Cable TV, Common Area Taxes, Community Pool, Reserve Fund, Maintenance Grounds, Manager, Private Road, Recreational Facilities, Security
- HOA fee: $1,134 monthly
- HOA name: Christine Orsburn
- HOA phone: 941-244-4819
Location
- Region: Venice
Financial & listing details
- Price per square foot: $371/sqft
- Tax assessed value: $621,400
- Annual tax amount: $7,368
- Date on market: 8/13/2026
- Cumulative days on market: 2 days
- Listing terms: Cash,Conventional,FHA,VA Loan
- Ownership: Fee Simple
- Total actual rent: 0
- Electric utility on property: Yes
- Road surface type: Paved, Asphalt
Estimated market value
Not available
Estimated sales range
Not available
Not available
Price history
| Date | Event | Price |
|---|---|---|
| 8/14/2026 | Listed for sale | $885,000+93.4%$371/sqft |
Source:  Stellar MLS #D6148361 Report a problem Stellar MLS #D6148361 Report a problem | ||
| 4/4/2017 | Sold | $457,500$192/sqft |
Source: Public Record Report a problem | ||
Public tax history
| Year | Property taxes | Tax assessment |
|---|---|---|
| 2025 | $7,368 +6% | $479,094 +6.8% |
| 2024 | $6,949 +2.9% | $448,724 +3% |
| 2023 | $6,752 -0.5% | $435,654 -0.7% |
| 2022 | $6,786 +0.8% | $438,865 +3% |
| 2021 | $6,729 -2.7% | $426,083 +1.4% |
| 2020 | $6,917 +3.4% | $420,200 +3.5% |
| 2019 | $6,687 | $405,900 +3.8% |
| 2018 | $6,687 -2.6% | $391,100 +643.5% |
| 2017 | $6,864 | $52,600 |
Find assessor info on the county website
Monthly payment
Est. payment
Payment breakdown
Explore the cost of this home by adjusting the details. Changes won't be saved.Climate risks
Neighborhood: 34293
Nearby schools
GreatSchools rating
- 9/10Taylor Ranch Elementary SchoolGrades: PK-5Distance: 1.1 mi
- 7/10Venice Middle SchoolGrades: 6-8Distance: 3.4 mi
- 7/10Venice Senior High SchoolGrades: 9-12Distance: 6.5 mi
Schools provided by the listing agent
- Elementary: Taylor Ranch Elementary
- Middle: Venice Area Middle
- High: Venice Senior High
Source: Stellar MLS. This data may not be complete. We recommend contacting the local school district to confirm school assignments for this home.
- $753,8004 bd3 ba2.3k sqft24228 Gallberry Dr, Venice, FL 34293Off Market
- $729,9003 bd3 ba2.2k sqft24236 Gallberry Dr, Venice, FL 34293Off Market
- $630,5002 bd2 ba1.8k sqft24224 Gallberry Dr, Venice, FL 34293Off Market
- $726,1004 bd3 ba2.2k sqft24240 Gallberry Dr, Venice, FL 34293Off Market
- $752,3003 bd2 ba2k sqft24220 Gallberry Dr, Venice, FL 34293Off Market
- $825,0003 bd3 ba2.2k sqft24244 Gallberry Dr, Venice, FL 34293Sold
- $515,4003 bd2 ba2k sqft24225 Gallberry Dr, Venice, FL 34293Off Market
- $698,5003 bd3 ba2.3k sqft24217 Gallberry Dr, Venice, FL 34293Off Market
A local agent can set up tours, give advice and negotiate with sellers.
A local lender can help you make sure your offer is ready when you are.
Similar homes
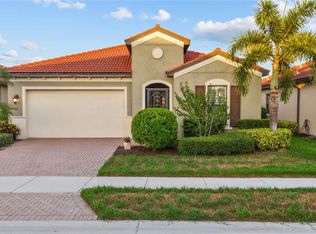
- $859,0004 bd4 ba2.3k sqft24268 GALLBERRY DRIVE, VENICE, FL 34293For Sale
 MLS ID #N6145167, Walter Shepherd, COLDWELL BANKER REALTY. Stellar MLS
 - $769,9993 bd4 ba2.3k sqft24252 GALLBERRY DRIVE, VENICE, FL 34293For Sale
 MLS ID #N6144907, Pamela Baron, MICHAEL SAUNDERS & COMPANY. Stellar MLS
 - $990,0003 bd4 ba3.2k sqft10730 IRONBRIDGE DRIVE, VENICE, FL 34293For Sale
 MLS ID #A4689286, Jackie Griese, MICHAEL SAUNDERS & COMPANY. Stellar MLS
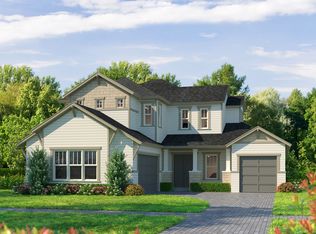
 - from $840,9004 bd4 ba3.1k sqftPacifica Plan, Wellen Park, Venice, FL 34293New Construction
 ICI Homes
 - $695,0002 bd3 ba1.8k sqft25060 SPARTINA DRIVE, VENICE, FL 34293For SaleMLS ID #N6144115, Caleb Frick, SHARK TOOTH REALTY. Stellar MLS
- $849,1413 bd3 ba2.5k sqft17536 MACARTHUR LOOP, VENICE, FL 34293New ConstructionStellar MLS
- from $724,9903 bd3 ba2.5k sqftHoliday Plan, Palmera at Wellen Park, Venice, FL 34293New ConstructionM/I Homes
- $750,0004 bd3 ba2.7k sqft13785 TOMARO STREET, VENICE, FL 34293For SaleMLS ID #N6143620, Christina Burns, EXIT KING REALTY. Stellar MLS
- $715,0003 bd3 ba2.3k sqft19556 PETRINO STREET, VENICE, FL 34293For SaleMLS ID #N6144877, Erik Dunigan, EVOLVE REAL ESTATE. Stellar MLS
- from $904,9003 bd2 ba2.7k sqftOutrigger Plan, Palmera at Wellen Park, Venice, FL 34293New ConstructionHomes by Towne
- $519,9003 bd2 ba1.6k sqft10185 COLUBRINA DRIVE, VENICE, FL 34293For SaleMLS ID #O6431681, Steven Koleno, BEYCOME OF FLORIDA LLC. Stellar MLS
- $955,5943 bd4 ba2.8k sqft17524 MACARTHUR LOOP, VENICE, FL 34293New ConstructionStellar MLS
- from $858,9004 bd4 ba3.2k sqftBrooklyn Plan, Wellen Park, Venice, FL 34293New ConstructionICI Homes
- from $829,9003 bd3 ba3k sqftFairlead Plan, Palmera at Wellen Park, Venice, FL 34293New ConstructionHomes by Towne
- $829,9904 bd4 ba2.7k sqft17988 FOXTAIL LOOP, VENICE, FL 34293New ConstructionStellar MLS
- from $799,9003 bd3 ba2.6k sqftIslander Plan, Palmera at Wellen Park, Venice, FL 34293New ConstructionHomes by Towne
- from $850,9003 bd2 ba2.6k sqftCameron Plan, Wellen Park, Venice, FL 34293New ConstructionICI Homes
- $489,0002 bd2 ba1.9k sqft24173 SPARTINA DRIVE, VENICE, FL 34293For SaleMLS ID #N6145245, Kate Hosein, CENTURY 21 SCHMIDT REAL ESTATE. Stellar MLS
- from $839,9003 bd3 ba3.1k sqftWeatherly Plan, Palmera at Wellen Park, Venice, FL 34293New ConstructionHomes by Towne
- from $599,9903 bd3 ba2.3k sqftFishbeck Plan, Palmera Wellen Park - Classic Series, Venice, FL 34293New ConstructionDavid Weekley Homes
