Welcome to the Eden model, perfectly positioned on a beautifully landscaped lakefront lot in the highly sought-after, family-friendly community of Arbor Lakes on Palmer Ranch. This exceptional residence offers 4 BR, 3.5 BA, a private office, flex room, loft, and 3,487 square feet of thoughtfully designed living space with over $100,000 in upgrades, blending elegance, comfort, and functionality for everyday living and effortless entertaining. The backyard is truly a private retreat, highlighted by a custom 14x28 saltwater pool with a sundeck entry, built-in table, in-pool sitting area, two water bowl features, and a 24-inch sheer descent waterfall. The outdoor kitchen is already plumbed and ready for design, while newly added privacy landscaping and a wrought iron fence with two gates provide both beauty and peace of mind for children and pets. The moment you enter, stunning wood-plank tile flooring leads you into the heart of the home where a gourmet chef’s kitchen awaits, complete with 42” cabinetry, a large center island, built-in oven and microwave, stainless steel appliances, under-cabinet lighting, tile backsplash, pantry, and an inviting eat-in space. Sliders open seamlessly to the enclosed pool area, creating the perfect indoor-outdoor flow. The great room features soaring ceilings and a custom fireplace media wall that adds warmth and architectural interest, while the downstairs dining room, office, and flex space provide versatility for working from home and hosting guests. A timeless hardwood staircase leads to the second level where a spacious loft offers additional living space. Upstairs you will find two bedrooms connected by an updated Jack and Jill bathroom, a guest bedroom with its own en-suite bath, and a beautifully designed primary suite featuring a charming second-story porch ideal for morning coffee or evening relaxation. The primary bath includes a soaking tub, walk-in shower, dual vanities, and generous walk-in closets. Additional features include hurricane shutters for the entire home, an in-wall pest control system, and pool door alarms for added safety. Arbor Lakes has low HOA fees and no CDD, residents enjoy resort-style amenities including a pirate playground, community pool and spa, splash park, volleyball and basketball courts, dog park, fishing areas, and a gas fire pit. This home is zoned for top-rated schools, including the new state-of-the-art Skye Ranch K-8 School, and is just 15 minutes from Pine View School for the Gifted. Conveniently located near shopping, dining, downtown Sarasota, and the world-famous beaches of Siesta Key, this property offers not just a home, but an exceptional Florida lifestyle.
Sold for $810,000
$810,000
5930 ANISE DRIVE, SARASOTA, FL 34238
4beds
3,487sqft
Single Family Residence
Built in 2017
7,517 Square Feet Lot
$803,200 Zestimate®
$232/sqft
$6,078 Estimated rent
Home value
$803,200
$731,000 - $884,000
$6,078/mo
Zestimate® history
Owner options
List your home for rent
$6,078/mo
Rent Zestimate®
Find your next renter with Zillow Rental Manager. Plus, with online applications, you can quickly screen prospective tenants – for free.
$6,078/mo
Rent Zestimate®
Refinance and save
$5,351/mo
Est. payment
Refinancing to a lower rate could help reduce your monthly payments and save thousands over the life of the loan.
$5,351/mo
Est. payment
Explore your selling options
Work with a Zillow partner agent
Leverage their expertise and Zillow's premium Showcase listings to get your home seen by more buyers.
Get startedList with your own agent
Get your home in front of millions of buyers by listing it on Zillow.
Learn how to do itSell it yourself
Take full control of how buyers see your home on Zillow by listing For Sale by Owner (FSBO).
List your homeWhat's special
Custom fireplace media wallLarge center islandSpacious loftBeautifully landscaped lakefront lotIn-pool sitting areaTimeless hardwood staircaseBeautifully designed primary suite
Zillow last checked:
Listing updated:
Listed by:
Erica Giesler 813-352-4008,
RE/MAX ALLIANCE GROUP 941-954-5454
Bought with:
Nadiya Marisol-Pote, 3571583
DALTON WADE INC
Source: Stellar MLS,MLS#: N6142580 Originating MLS: Sarasota - Manatee
Originating MLS: Sarasota - Manatee
Facts & features
Interior
Bedrooms & bathrooms
- Bedrooms: 4
- Bathrooms: 4
- Full bathrooms: 3
- 1/2 bathrooms: 1
Primary bedroom
- Features: En Suite Bathroom, Walk-In Closet(s)
- Level: Second
- Area: 208 Square Feet
- Dimensions: 16x13
Bedroom 2
- Features: Walk-In Closet(s)
- Level: Second
- Area: 120 Square Feet
- Dimensions: 12x10
Bedroom 3
- Features: Walk-In Closet(s)
- Level: Second
- Area: 120 Square Feet
- Dimensions: 12x10
Bedroom 4
- Features: Walk-In Closet(s)
- Level: Second
- Area: 168 Square Feet
- Dimensions: 14x12
Dining room
- Level: First
- Area: 156 Square Feet
- Dimensions: 13x12
Family room
- Level: First
- Area: 320 Square Feet
- Dimensions: 16x20
Kitchen
- Level: First
- Area: 200 Square Feet
- Dimensions: 10x20
Living room
- Level: First
- Area: 180 Square Feet
- Dimensions: 15x12
Loft
- Level: Second
- Area: 288 Square Feet
- Dimensions: 18x16
Office
- Level: Second
- Area: 180 Square Feet
- Dimensions: 12x15
Heating
- Central
Cooling
- Central Air
Appliances
- Included: Dryer, Microwave, Refrigerator, Washer
- Laundry: Laundry Room, Upper Level
Features
- Built-in Features, Ceiling Fan(s), Crown Molding, Eating Space In Kitchen, High Ceilings, Kitchen/Family Room Combo, Open Floorplan, PrimaryBedroom Upstairs, Tray Ceiling(s), Walk-In Closet(s)
- Flooring: Carpet, Tile
- Windows: Blinds, Window Treatments
- Has fireplace: Yes
- Fireplace features: Electric
Interior area
- Total structure area: 4,551
- Total interior livable area: 3,487 sqft
Property
Parking
- Total spaces: 2
- Parking features: Driveway, Garage Door Opener
- Attached garage spaces: 2
- Has uncovered spaces: Yes
Features
- Levels: Two
- Stories: 2
- Exterior features: Irrigation System, Rain Gutters
- Has private pool: Yes
- Pool features: In Ground, Lighting, Salt Water
- Spa features: In Ground
- Has view: Yes
- View description: Lake
- Has water view: Yes
- Water view: Lake
- Waterfront features: Lake, Lake Privileges
Lot
- Size: 7,517 Square Feet
Details
- Parcel number: 0096010090
- Zoning: RSF1
- Special conditions: None
Construction
Type & style
- Home type: SingleFamily
- Property subtype: Single Family Residence
Materials
- Block, Stucco
- Foundation: Slab
- Roof: Shingle
Condition
- New construction: No
- Year built: 2017
Details
- Builder model: Eden Model
- Builder name: Taylor Morrison
Utilities & green energy
- Sewer: Public Sewer
- Water: Public
- Utilities for property: Cable Available, Natural Gas Connected, Sewer Connected, Water Connected
Community & HOA
Community
- Features: Lake, Dog Park, Golf Carts OK, Park, Playground, Pool, Sidewalks
- Pet fee: $0 monthly
- Subdivision: ARBOR LAKES ON PALMER RANCH
HOA
- Has HOA: Yes
- Amenities included: Basketball Court, Fence Restrictions, Gated, Playground, Pool
- HOA fee: $193 monthly
- HOA name: Jessica Munding
Location
- Region: Sarasota
Financial & listing details
- Price per square foot: $232/sqft
- Tax assessed value: $719,100
- Annual tax amount: $9,139
- Date on market: 1/27/2026
- Cumulative days on market: 9 days
- Listing terms: Cash,Conventional,VA Loan
- Ownership: Fee Simple
- Total actual rent: 0
- Road surface type: Paved
Price history
| Date | Event | Price |
|---|---|---|
| 3/17/2026 | Sold | $810,000+1.9%$232/sqft |
Source:  Stellar MLS #N6142580 Report a problem Stellar MLS #N6142580 Report a problem | ||
| 2/5/2026 | Pending sale | $795,000$228/sqft |
Source: Stellar MLS #N6142580 Report a problem | ||
| 1/27/2026 | Listed for sale | $795,000$228/sqft |
Source: Stellar MLS #N6142580 Report a problem | ||
| 11/26/2025 | Listing removed | $795,000$228/sqft |
Source: Stellar MLS #N6136221 Report a problem | ||
| 10/6/2025 | Price change | $795,000-9.1%$228/sqft |
Source: Stellar MLS #N6136221 Report a problem | ||
| 6/6/2025 | Price change | $875,000-1.6%$251/sqft |
Source: Stellar MLS #N6136221 Report a problem | ||
| 4/22/2025 | Price change | $889,000-2.8%$255/sqft |
Source: Stellar MLS #N6136221 Report a problem | ||
| 3/19/2025 | Price change | $915,000-5.2%$262/sqft |
Source: Stellar MLS #N6136221 Report a problem | ||
| 2/2/2025 | Price change | $965,000-3%$277/sqft |
Source: Stellar MLS #N6136221 Report a problem | ||
| 1/9/2025 | Listed for sale | $995,000$285/sqft |
Source: Stellar MLS #N6136221 Report a problem | ||
| 10/28/2024 | Listing removed | $995,000-13.5%$285/sqft |
Source: Stellar MLS #A4614705 Report a problem | ||
| 8/27/2024 | Price change | $1,150,000-4.2%$330/sqft |
Source: Stellar MLS #A4614705 Report a problem | ||
| 6/20/2024 | Listed for sale | $1,200,000+42.9%$344/sqft |
Source: Stellar MLS #A4614705 Report a problem | ||
| 9/8/2023 | Listing removed | -- |
Source: Stellar MLS #A4507204 Report a problem | ||
| 9/7/2021 | Sold | $840,000+0%$241/sqft |
Source: Public Record Report a problem | ||
| 7/19/2021 | Pending sale | $839,900$241/sqft |
Source: Stellar MLS #A4507204 Report a problem | ||
| 7/18/2021 | Listed for sale | $839,900+69.8%$241/sqft |
Source: Stellar MLS #A4507204 Report a problem | ||
| 10/5/2017 | Sold | $494,722$142/sqft |
Source: Public Record Report a problem | ||
Public tax history
| Year | Property taxes | Tax assessment |
|---|---|---|
| 2025 | $9,139 +6.8% | $719,100 +1.7% |
| 2024 | $8,554 -9% | $706,800 -5.3% |
| 2023 | $9,397 +1.9% | $746,500 +2.3% |
| 2022 | $9,218 +64.4% | $730,000 +62% |
| 2021 | $5,608 -0.4% | $450,723 +1.4% |
| 2020 | $5,628 +0.9% | $444,500 -0.1% |
| 2019 | $5,577 | $444,900 +15.6% |
| 2018 | $5,577 +15.8% | $384,800 +325.2% |
| 2017 | $4,815 | $90,500 |
Find assessor info on the county website
Neighborhood: Palmer Ranch
Nearby homes
- $624,1004 bd4 ba2.6k sqft5926 Anise Dr, Sarasota, FL 34238Off Market
- $865,0004 bd4 ba3.4k sqft5934 Anise Dr, Sarasota, FL 34238Sold
- $760,1004 bd4 ba2.6k sqft5922 Anise Dr, Sarasota, FL 34238Off Market
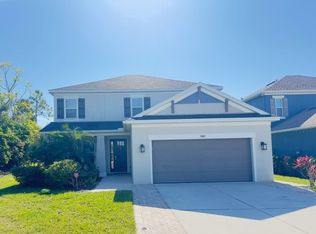
- $655,1003 bd2 ba2k sqft5938 Anise Dr, Sarasota, FL 34238Off Market

- $652,4004 bd3 ba2.4k sqft5942 Anise Dr, Sarasota, FL 34238Off Market
- $682,9004 bd4 ba2.8k sqft5909 Anise Dr, Sarasota, FL 34238Off Market
- $627,1004 bd3 ba2.6k sqft5901 Anise Dr, Sarasota, FL 34238Off Market
- $764,7005 bd4 ba3.4k sqft5913 Anise Dr, Sarasota, FL 34238Off Market
Nearby schools
GreatSchools rating
- 10/10Ashton Elementary SchoolGrades: PK-5Distance: 1.6 mi
- 9/10Sarasota Middle SchoolGrades: 6-8Distance: 1.6 mi
- 7/10Riverview High SchoolGrades: PK,9-12Distance: 4.5 mi
Schools provided by the listing agent
- High: Riverview High
Source: Stellar MLS. This data may not be complete. We recommend contacting the local school district to confirm school assignments for this home.
Get a cash offer in 3 minutes
Find out how much your home could sell for in as little as 3 minutes with a no-obligation cash offer.
Estimated market value
$803,200
Get a cash offer in 3 minutes
Find out how much your home could sell for in as little as 3 minutes with a no-obligation cash offer.
Estimated market value
$803,200
- Florida
- Sarasota County
- Sarasota
- 34238
- Palmer Ranch
- 5930 ANISE DRIVE
Nearby cities
Nearby neighborhoods
Nearby zip codes
Other Sarasota Topics
