Charming Craftsman-style ranch in a convenient Simpsonville location near the Five Forks area! With approximately 1,968 square feet, three bedrooms, two full bathrooms, and a versatile flex room above the garage, this home provides a comfortable layout with plenty of room to spread out. Inside, the open-concept main living area brings the living room, dining area, and kitchen together in one inviting space, creating an easy flow for everyday living and entertaining. The single-level floor plan keeps the three bedrooms and two full bathrooms conveniently located on the main floor, while the flex room with a separate mini split AC above the garage provides additional space for a home office, hobby room, media room, or whatever suits your needs. Set on a .19+/- acre lot, the home is located just off Anderson Ridge Road, placing you close to the Five Forks area, shopping, dining, recreation, and the nearby soccer complex. A welcoming Craftsman exterior, thoughtful floor plan, and convenient location make 430 Peaksview Drive a wonderful place to call home.
For sale
$374,900
430 Peaksview Dr, Simpsonville, SC 29681
3beds
2,325sqft
Single Family Residence, Residential
Built in 2017
8,276 Square Feet Lot
$367,900 Zestimate®
$161/sqft
$-- HOA
What's special
Thoughtful floor planSingle-level floor planCharming craftsman-style ranchWelcoming craftsman exteriorThree bedrooms
- 1 day
- 345
- 22
Likely to sell faster than
Zillow last checked:
Listing updated:
Listed by:
John Bowen 864-275-4535,
Keller Williams Greenville Central
Source: Greater Greenville AOR,MLS#: 1604293
Facts & features
Interior
Bedrooms & bathrooms
- Bedrooms: 3
- Bathrooms: 2
- Full bathrooms: 2
- Main level bathrooms: 2
- Main level bedrooms: 3
Rooms
- Room types: Laundry
Primary bedroom
- Area: 195
- Dimensions: 15 x 13
Bedroom 2
- Area: 156
- Dimensions: 13 x 12
Bedroom 3
- Area: 154
- Dimensions: 14 x 11
Primary bathroom
- Features: Double Sink, Full Bath, Shower-Separate, Tub-Garden, Tub-Separate, Walk-In Closet(s)
- Level: Main
Dining room
- Area: 136
- Dimensions: 17 x 8
Kitchen
- Area: 187
- Dimensions: 17 x 11
Living room
- Area: 208
- Dimensions: 16 x 13
Bonus room
- Area: 200
- Dimensions: 20 x 10
Heating
- Electric, Forced Air
Cooling
- Central Air, Electric
Appliances
- Included: Dishwasher, Disposal, Range, Microwave, Electric Water Heater
- Laundry: 1st Floor, Walk-in, Laundry Room
Features
- Ceiling Fan(s), Vaulted Ceiling(s), Open Floorplan, Laminate Counters, Pantry
- Flooring: Carpet, Vinyl
- Windows: Tilt Out Windows, Vinyl/Aluminum Trim, Insulated Windows
- Basement: None
- Attic: Storage
- Has fireplace: No
- Fireplace features: None
Interior area
- Total interior livable area: 2,325 sqft
Property
Parking
- Total spaces: 2
- Parking features: Attached, Concrete
- Attached garage spaces: 2
- Has uncovered spaces: Yes
Features
- Levels: One
- Stories: 1
- Patio & porch: Front Porch, Porch
Lot
- Size: 8,276 Square Feet
- Features: 1/2 Acre or Less
- Topography: Level
Details
- Parcel number: 0550.3201077.00
Construction
Type & style
- Home type: SingleFamily
- Architectural style: Ranch,Craftsman
- Property subtype: Single Family Residence, Residential
Materials
- Stone, Vinyl Siding
- Foundation: Slab
- Roof: Architectural
Condition
- Year built: 2017
Details
- Builder name: Suncrest Homes
Utilities & green energy
- Sewer: Public Sewer
- Water: Public
- Utilities for property: Cable Available, Underground Utilities
Community & HOA
Community
- Features: Street Lights, Sidewalks
- Security: Smoke Detector(s)
- Subdivision: Lockeland Park
HOA
- Has HOA: No
- Services included: None
Location
- Region: Simpsonville
Financial & listing details
- Price per square foot: $161/sqft
- Tax assessed value: $281,280
- Annual tax amount: $1,260
- Date on market: 9/19/2026
Estimated market value
$367,900
$350,000 - $386,000
$2,242/mo
Price history
| Date | Event | Price |
|---|---|---|
| 9/19/2026 | Listed for sale | $374,900+89.7%$161/sqft |
Source:  Greater Greenville AOR #1604293 Report a problem Greater Greenville AOR #1604293 Report a problem | ||
| 7/28/2017 | Sold | $197,600$85/sqft |
Source: Greater Greenville AOR #1336363 Report a problem | ||
Public tax history
| Year | Property taxes | Tax assessment |
|---|---|---|
| 2025 | $1,260 +4.8% | $226,560 +15% |
| 2024 | $1,202 -1% | $197,020 |
| 2023 | $1,215 +4.7% | $197,020 |
| 2022 | $1,160 +1.6% | $197,020 |
| 2021 | $1,142 -2.1% | $197,020 +4.6% |
| 2020 | $1,166 +1.6% | $188,360 |
| 2019 | $1,148 -66.5% | $188,360 |
| 2018 | $3,424 | $188,360 +2885.1% |
| 2017 | $3,424 | $6,310 |
Find assessor info on the county website
Monthly payment
Est. payment
Payment breakdown
Explore the cost of this home by adjusting the details. Changes won't be saved.Climate risks
Neighborhood: 29681
Nearby schools
Schools provided by the listing agent
- Elementary: Rudolph Gordon
- Middle: Rudolph Gordon
- High: Mauldin
Source: Greater Greenville AOR. This data may not be complete. We recommend contacting the local school district to confirm school assignments for this home.
- $300,4003 bd2 ba1.5k sqft434 Peaksview Dr, Simpsonville, SC 29681Off Market
- $313,3003 bd2 ba1.7k sqft426 Peaksview Dr, Simpsonville, SC 29681Off Market
- $279,9003 bd2 ba1.4k sqft236 Sleepy River Rd, Simpsonville, SC 29681Off Market
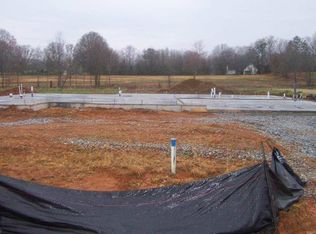
- $324,1003 bd2 ba1.7k sqft438 Peaksview Dr, Simpsonville, SC 29681Off Market
Similar homes
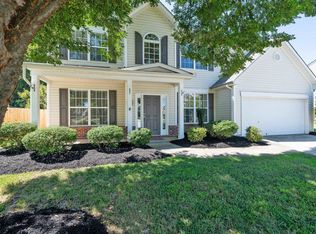
- $384,9005 bd3 ba2.7k sqft17 Jordan Crest Ct, Simpsonville, SC 29681For Sale
 MLS ID #1603864, Paige Haney, BHHS C Dan Joyner - Midtown. Greater Greenville AOR
 - $375,6814 bd2 ba2.1k sqft306 Jockey Ct, Simpsonville, SC 29681For Sale
 MLS ID #1604188, Andrew Torres, Herlong Sotheby's International Realty. Greater Greenville AOR
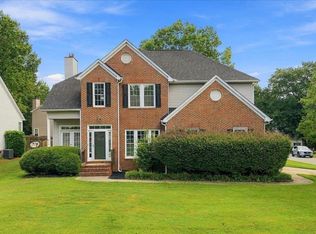
 - $387,0004 bd3 ba2.3k sqft311 S Orchard Farms Ave, Simpsonville, SC 29681For Sale
 MLS ID #1604116, Matt Shealy, Coldwell Banker Realty. Greater Greenville AOR
 - $329,0003 bd3 ba1.8k sqft200 Stillwater Ct, Simpsonville, SC 29681For Sale
 MLS ID #1604046, Nakia Walker, Opendoor Brokerage. Greater Greenville AOR
