**Location, Space, and Convenience! **Welcome home to this beautifully maintained townhome, offering modern finishes, functional living space, and a fantastic location just 10 minutes from downtown Greenville, putting you close to the area's restaurants, shopping, entertainment, parks, and everything this vibrant city has to offer, while still enjoying the comfort of a residential community. Featuring a 1-car attached garage, private patio, stainless steel appliances, and plenty of living space, this home is designed for both everyday comfort and easy entertaining. Step inside to an inviting open-concept living area filled with natural light and offering a seamless flow between the living room, dining area, and kitchen. The kitchen features sleek stainless steel appliances and ample space for preparing meals while staying connected with family and guests. Just off the living area, the private patio provides the perfect spot for morning coffee, outdoor dining, or relaxing after a long day. home offers the benefits of newer construction while already having the warmth and feel of a well-established home. Upstairs, you'll find spacious bedrooms, including a wonderful primary suite with a large garden tub, separate walk-in shower, and generous walk-in closet. The convenient upstairs laundry room is located near all the bedrooms, making laundry day a little easier. One of the home's standout features is its location within the community. The townhome backs up to a large green common space, providing an open, peaceful backdrop and plenty of room for pets and outdoor activities. Enjoy the added sense of space and privacy without giving up the convenience of townhome living. Don't miss your opportunity to make this fantastic townhome your home!
Active
$230,000
10 Harvest Bell Ln, Taylors, SC 29687
3beds
1,552sqft
Townhouse
Built in 2017
0.36 Acres Lot
$225,500 Zestimate®
$148/sqft
$175/mo HOA
What's special
Private patioModern finishesLarge garden tubFunctional living spaceStainless steel appliancesOpen peaceful backdropConvenient upstairs laundry room
- 3 days |
- 130 |
- 6 |
Likely to sell faster than
Zillow last checked:
Listing updated:
Listed by:
Neil Gobbel 864-881-1775,
Coldwell Banker Caine
Source: SAR as distributed by MLS GRID,MLS#: 340511
Facts & features
Interior
Bedrooms & bathrooms
- Bedrooms: 3
- Bathrooms: 3
- Full bathrooms: 2
- 1/2 bathrooms: 1
Rooms
- Room types: None
Primary bedroom
- Level: Second
- Area: 323
- Dimensions: 19x17
Bedroom 2
- Level: Second
- Area: 108
- Dimensions: 9x12
Bedroom 3
- Level: Second
- Area: 108
- Dimensions: 9x12
Dining room
- Level: First
- Area: 49
- Dimensions: 7x7
Kitchen
- Level: First
- Area: 121
- Dimensions: 11x11
Laundry
- Level: Second
- Area: 30
- Dimensions: 6x5
Living room
- Level: First
- Area: 266
- Dimensions: 19x14
Heating
- Heat Pump, Electricity
Cooling
- Central Air, Electricity
Appliances
- Included: Electric Cooktop, Dishwasher, Dryer, Microwave, Electric Oven, Refrigerator, Washer, Electric Water Heater
- Laundry: 2nd Floor, Electric Dryer Hookup, Walk-In, Washer Hookup
Features
- Ceiling Fan(s), Attic Stairs Pulldown, Soaking Tub, Ceiling - Smooth, Solid Surface Counters, Open Floorplan, Pantry, Smart Home
- Flooring: Carpet, Ceramic Tile, Vinyl
- Doors: Storm Door(s)
- Windows: Insulated Windows, Window Treatments
- Has basement: No
- Attic: Pull Down Stairs
- Has fireplace: Yes
Interior area
- Total interior livable area: 1,552 sqft
- Finished area above ground: 1,552
- Finished area below ground: 0
Property
Parking
- Total spaces: 1
- Parking features: Attached, Garage, Attached Garage
- Attached garage spaces: 1
Features
- Levels: Two
- Patio & porch: Patio, Porch
- Fencing: Fenced
Lot
- Size: 0.36 Acres
- Features: Level, Sidewalk
- Topography: Level
Details
- Parcel number: P016040104900
Construction
Type & style
- Home type: Townhouse
- Architectural style: Craftsman
- Property subtype: Townhouse
Materials
- Vinyl Siding
- Foundation: Slab
- Roof: Composition
Condition
- New construction: No
- Year built: 2017
Utilities & green energy
- Electric: Duke
- Gas: PNG
- Sewer: Public Sewer
- Water: Public, Greenville
Community & HOA
Community
- Features: Common Areas, Lawn, Sidewalks
- Security: Smoke Detector(s)
- Subdivision: Other
HOA
- Has HOA: Yes
- Amenities included: Parking, Street Lights
- Services included: Lawn Service
- HOA fee: $175 monthly
Location
- Region: Taylors
Financial & listing details
- Price per square foot: $148/sqft
- Tax assessed value: $236,630
- Annual tax amount: $4,158
- Date on market: 8/12/2026
Estimated market value
$225,500
$214,000 - $237,000
$1,932/mo
Price history
| Date | Event | Price |
|---|---|---|
| 8/12/2026 | Listed for sale | $230,000+25.7%$148/sqft |
Source:  Greater Greenville AOR #1600533 Report a problem Greater Greenville AOR #1600533 Report a problem | ||
| 8/11/2025 | Listing removed | $1,850$1/sqft |
Source: Zillow Rentals Report a problem | ||
| 6/15/2025 | Listed for rent | $1,850+12.1%$1/sqft |
Source: Zillow Rentals Report a problem | ||
| 10/24/2022 | Listing removed | -- |
Source: Zillow Rental Manager Report a problem | ||
| 4/9/2022 | Listed for rent | $1,650$1/sqft |
Source: Zillow Rental Manager Report a problem | ||
| 1/28/2021 | Sold | $183,000+0.1%$118/sqft |
Source: Greater Greenville AOR #1433101 Report a problem | ||
| 12/13/2020 | Pending sale | $182,900$118/sqft |
Source: Keller Williams DRIVE #1433101 Report a problem | ||
| 12/10/2020 | Price change | $182,900-3.7%$118/sqft |
Source: Keller Williams DRIVE #1433101 Report a problem | ||
| 12/4/2020 | Listed for sale | $189,900$122/sqft |
Source: Keller Williams DRIVE #1420661 Report a problem | ||
| 10/4/2020 | Pending sale | $189,900$122/sqft |
Source: Keller Williams DRIVE #1420661 Report a problem | ||
| 8/14/2020 | Price change | $189,900-2.5%$122/sqft |
Source: Keller Williams DRIVE #1420661 Report a problem | ||
| 8/12/2020 | Price change | $194,800-0.1%$126/sqft |
Source: Keller Williams DRIVE #1420661 Report a problem | ||
| 6/18/2020 | Listed for sale | $194,900+9.9%$126/sqft |
Source: Keller Williams DRIVE #1420661 Report a problem | ||
| 6/11/2018 | Sold | $177,285$114/sqft |
Source: Public Record Report a problem | ||
| 3/22/2018 | Listed for sale | $177,285$114/sqft |
Source: Cothran Homes Report a problem | ||
Public tax history
| Year | Property taxes | Tax assessment |
|---|---|---|
| 2025 | $4,158 +4.2% | $209,960 +15% |
| 2024 | $3,991 +0.9% | $182,580 |
| 2023 | $3,957 +182% | $182,580 |
| 2022 | $1,403 -12.1% | $182,580 |
| 2021 | $1,597 -2.1% | $182,580 +3.6% |
| 2020 | $1,631 +1.1% | $176,230 |
| 2019 | $1,613 +25.5% | $176,230 |
| 2018 | $1,285 | $176,230 +70392% |
| 2017 | $1,285 | $250 |
Find assessor info on the county website
Monthly payment
Est. payment
Payment breakdown
Explore the cost of this home by adjusting the details. Changes won't be saved.Climate risks
Neighborhood: 29687
Nearby schools
GreatSchools rating
- 9/10Brook Glenn Elementary SchoolGrades: PK-5Distance: 0.7 mi
- 9/10Northwood Middle SchoolGrades: 6-8Distance: 0.6 mi
- 8/10Eastside High SchoolGrades: 9-12Distance: 1 mi
Schools provided by the listing agent
- Middle: 10-Northwood
- High: 10-Eastside
Source: SAR as distributed by MLS GRID. This data may not be complete. We recommend contacting the local school district to confirm school assignments for this home.
- $236,7001,611 sqft8 Harvest Bell Ln, Taylors, SC 29687Off Market
- $246,0003 bd3 ba1.5k sqft12 Harvest Bell Ln, Taylors, SC 29687Off Market

- $246,4003 bd3 ba1.5k sqft14 Harvest Bell Ln, Taylors, SC 29687Off Market

- $257,4003 bd2 ba1.5k sqft28 Harvest Bell Ln, Taylors, SC 29687Off Market
- $265,6003 bd2 ba1.5k sqft203 Button Willow St, Taylors, SC 29687Off Market
- $254,4003 bd2 ba1.5k sqft201 Button Willow St, Taylors, SC 29687Off Market
- $236,8003 bd3 ba1.5k sqft205 Button Willow St, Taylors, SC 29687Off Market
- $233,4003 bd3 ba-- sqft205 Button Willow St #14C, Taylors, SC 29687Off Market
A local agent can set up tours, give advice and negotiate with sellers.
Similar homes
- $259,0003 bd2 ba1k sqft903 Brushy Creek Rd, Taylors, SC 29687For Sale
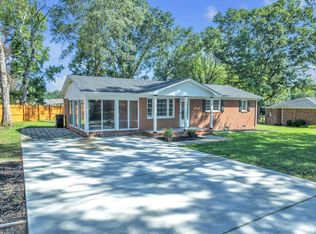 MLS ID #1600681, Tri Duong, Re/Max HALO. Greater Greenville AOR
 - $217,5003 bd3 ba1.4k sqft97 Jamestowne Way Unit 73, Taylors, SC 29687For Sale
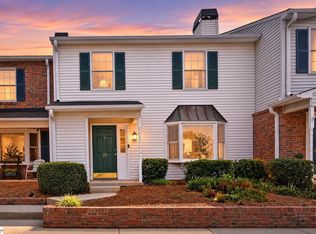 MLS ID #1600066, Anthony Hackney, BHHS C Dan Joyner - Midtown. Greater Greenville AOR
 - $235,0003 bd3 ba1.5k sqftThe Townes At Eastside, Taylors, SC 29687For Sale
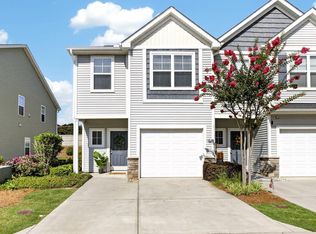 MLS ID #1597186, Paige Burkhalter, Grace Real Estate LLC. Greater Greenville AOR
 - $229,9003 bd3 ba1.5k sqft206 Button Willow St, Taylors, SC 29687For Sale
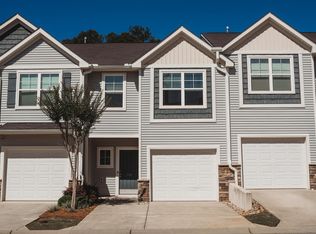 MLS ID #1594037, Steven Zimmerman, Keller Williams DRIVE. Greater Greenville AOR
 - $262,0003 bd2 ba1.4k sqft100 Crowndale Dr, Taylors, SC 29687For SaleMLS ID #1598863, LeAnne Carswell, Expert Real Estate Team. Greater Greenville AOR
- $175,0002 bd3 ba1k sqft4 Birchview St, Taylors, SC 29687For SaleMLS ID #1600670, Maggie Toler, BHHS C Dan Joyner - Midtown. Greater Greenville AOR
- $240,0002 bd3 ba1.3k sqft30 Rock Garden Ln, Greenville, SC 29609For SaleMLS ID #1600527, Angie Brazell, XSell Upstate. Greater Greenville AOR
- $290,0004 bd2 ba1.2k sqft8 E Main St, Taylors, SC 29687For Sale By Owner
- from $233,9993 bd3 ba1.4k sqftMagnolia Plan, Reid Valley Towns, Taylors, SC 29687New ConstructionLennar Homes
- from $244,0003 bd3 ba1.6k sqftFoxglove Plan, Edwards Station, Taylors, SC 29687New ConstructionMungo Homes, Inc
- $231,8993 bd3 ba1.4k sqft50 Napier Ct #Rvt-22, Magnolia Aer Taylors, SC 29301New ConstructionMLS ID #1599249, Katherine Jarrett, Lennar Carolinas LLC. Greater Greenville AOR
- $270,0003 bd2 ba1.2k sqft8 Dickens Ln, Taylors, SC 29687For SaleMLS ID #1596298, Lance Pittman, Casey Group Real Estate, LLC. Greater Greenville AOR
- $233,0003 bd3 ba1.2k sqft507 Fernleigh Trl Homesite 41, Taylors, SC 29687New ConstructionMLS ID #1596270, Kevin Chapman, Mungo Homes Properties, LLC. Greater Greenville AOR
- $226,0003 bd3 ba1.2k sqft505 Fernleigh Trl Homesite 42, Taylors, SC 29687New ConstructionMLS ID #1596271, Kevin Chapman, Mungo Homes Properties, LLC. Greater Greenville AOR
- $228,0003 bd3 ba1.2k sqft503 Fernleigh Trl Homesite 43, Taylors, SC 29687New ConstructionMLS ID #1596272, Kevin Chapman, Mungo Homes Properties, LLC. Greater Greenville AOR
- $232,0003 bd3 ba1.2k sqft501 Fernleigh Trl Homesite 44, Taylors, SC 29687New ConstructionMLS ID #1596274, Kevin Chapman, Mungo Homes Properties, LLC. Greater Greenville AOR
- $259,0003 bd3 ba1.6k sqft57 Nonnington Way Homesite 111, Taylors, SC 29687New ConstructionMLS ID #1599570, Kevin Chapman, Mungo Homes Properties, LLC. Greater Greenville AOR
- $231,0003 bd3 ba1.2k sqft506 Fernleigh Trl Homesite 40, Taylors, SC 29687New ConstructionMLS ID #1592340, Kevin Chapman, Mungo Homes Properties, LLC. Greater Greenville AOR
- $229,0003 bd3 ba1.2k sqft500 Fernleigh Trl Homesite 37, Taylors, SC 29687New ConstructionMLS ID #1592336, Kevin Chapman, Mungo Homes Properties, LLC. Greater Greenville AOR
- $285,0003 bd2 ba1.9k sqft4 Cardinal Dr, Taylors, SC 29687For SaleMLS ID #1600118, John Gillis, BHHS C Dan Joyner - Midtown. Greater Greenville AOR
